
Search results for "Https:" in Home Design Ideas
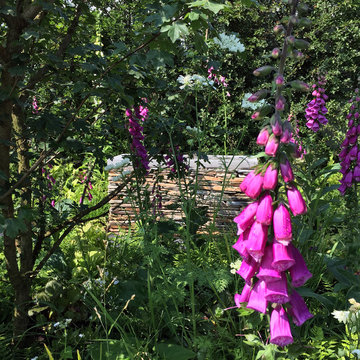
 JP Architects & Landscape Design
Photo of a medium sized contemporary courtyard formal full sun garden for summer in Belfast with a garden path and decking.
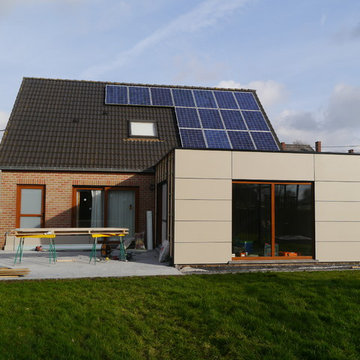
 scs Vincent CARBONNELLE ARCHITECTE

Extension en façade arrière d'une maison traditionnelle, en contraste avec la situation existante (volumétrie et parement)
Inspiration for a small and gey contemporary bungalow house exterior with concrete fibreboard cladding and a flat roof.
Inspiration for a small and gey contemporary bungalow house exterior with concrete fibreboard cladding and a flat roof.


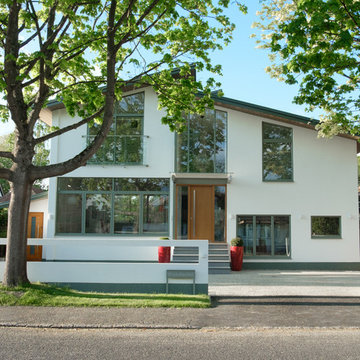
 Sieger® Systems
Woodwind is a great contemporary home that has been transformed with Hedgehog Aluminium windows and doors, creating an ultra – modern appearance.
Design ideas for a medium sized and white contemporary two floor detached house in Buckinghamshire with mixed cladding.
Design ideas for a medium sized and white contemporary two floor detached house in Buckinghamshire with mixed cladding.
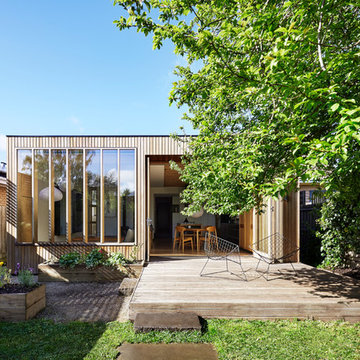
 Moloney Architects
Christine Francis
Photo of a small and brown contemporary bungalow house exterior in Melbourne with wood cladding and a flat roof.
Photo of a small and brown contemporary bungalow house exterior in Melbourne with wood cladding and a flat roof.
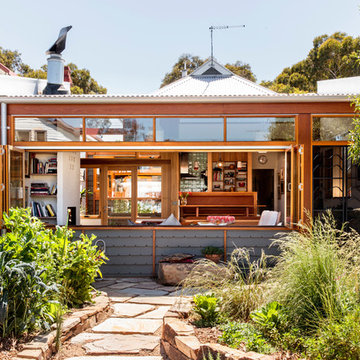
 Olivia van Dijk Architecture
Home of Emily Wright of Nancybird. Exterior view from the garden.
Photography by Neil Preito
Design ideas for a small and gey contemporary bungalow house exterior in Newcastle - Maitland with mixed cladding.
Design ideas for a small and gey contemporary bungalow house exterior in Newcastle - Maitland with mixed cladding.
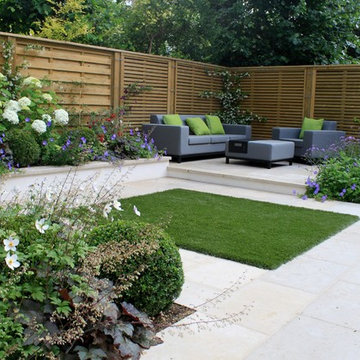

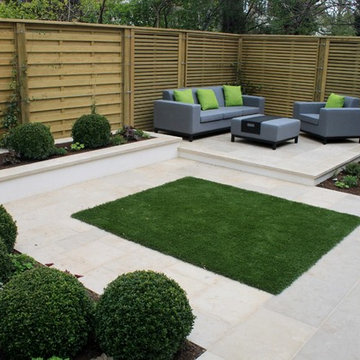

 Steffen Welsch Architects
Bathroom view displaying rammed earth, white tiles and and splashes of vibrant green. Photograph by Rhiannon Slatter.
Medium sized contemporary ensuite bathroom in Melbourne with a submerged sink, flat-panel cabinets, white cabinets, a built-in bath, a walk-in shower, green tiles, white walls, engineered stone worktops, a one-piece toilet, ceramic tiles, ceramic flooring and an open shower.
Medium sized contemporary ensuite bathroom in Melbourne with a submerged sink, flat-panel cabinets, white cabinets, a built-in bath, a walk-in shower, green tiles, white walls, engineered stone worktops, a one-piece toilet, ceramic tiles, ceramic flooring and an open shower.
 A New Day - Interior Design Studio

The master bedroom with deep green walls, a mid-toned engineered oak floor and bespoke wardrobes with a panelled wall design.
Photo of a medium sized classic master bedroom in London with green walls, medium hardwood flooring, beige floors and panelled walls.
Photo of a medium sized classic master bedroom in London with green walls, medium hardwood flooring, beige floors and panelled walls.
 Sieger® Systems
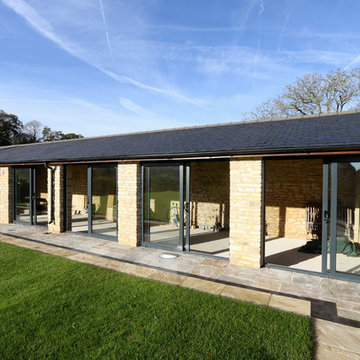
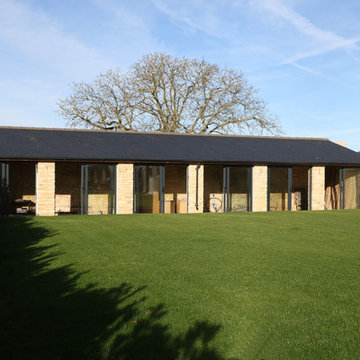
Stable Barn - This auxiliary barn has been transformed with Sieger 85 sliding doors by Hedgehog Aluminium.
This is an example of a medium sized traditional bungalow brick house exterior in Buckinghamshire with a hip roof and a tiled roof.
This is an example of a medium sized traditional bungalow brick house exterior in Buckinghamshire with a hip roof and a tiled roof.
 Sieger® Systems
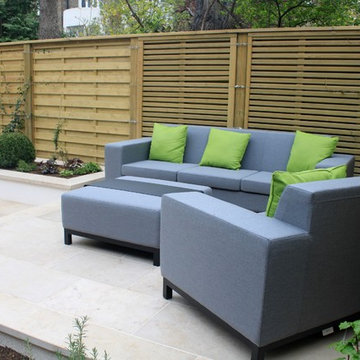
Stable Barn - This auxiliary barn has been transformed with Sieger 85 sliding doors by Hedgehog Aluminium.
Design ideas for a brown and medium sized classic bungalow brick house exterior in Buckinghamshire with a hip roof and a tiled roof.
Design ideas for a brown and medium sized classic bungalow brick house exterior in Buckinghamshire with a hip roof and a tiled roof.
 Scenario Architecture
Jan Piotrowicz
Inspiration for a small contemporary bungalow house exterior in London with wood cladding.
Inspiration for a small contemporary bungalow house exterior in London with wood cladding.
 vonMeierMohr Architekten
Fotografie: Johannes Kottjé
Fotografie: Barbara Maurer

Photo of a medium sized and brown farmhouse two floor house exterior in Munich with wood cladding and a pitched roof.
Photo of a medium sized and brown farmhouse two floor house exterior in Munich with wood cladding and a pitched roof.
 Jane Ashley Garden Design

Yorkstone patio surrounded by colourful planting with stylish lounge seating and sunshade in garden with 2 patios, pretty shed, lawn and glorious borders
 User

UserWhg. 7.13: Blick auf den Raumteiler, der den Wohnbereich vom Arbeitsbereich trennt
@ Erik - Jan Ouwerkerk
Design ideas for a medium sized contemporary open plan living room in Berlin with a reading nook, concrete flooring, white walls, no fireplace and no tv.
Design ideas for a medium sized contemporary open plan living room in Berlin with a reading nook, concrete flooring, white walls, no fireplace and no tv.
 ARCHITEKTUR EVI PECHTHOLD
Erich Spahn
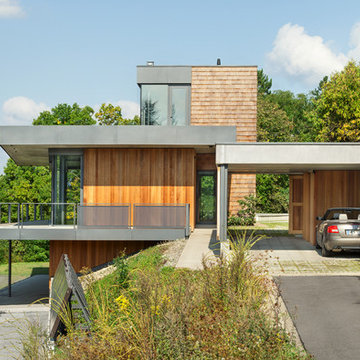
This is an example of a medium sized and multi-coloured modern two floor detached house with wood cladding and a flat roof.
This is an example of a medium sized and multi-coloured modern two floor detached house with wood cladding and a flat roof.
 Anne Chemineau - Decor Interieur

Le projet : Aux Batignolles, un studio parisien de 25m2 laissé dans son jus avec une minuscule cuisine biscornue dans l’entrée et une salle de bains avec WC, vieillotte en plein milieu de l’appartement.
La jeune propriétaire souhaite revoir intégralement les espaces pour obtenir un studio très fonctionnel et clair.
Notre solution : Nous allons faire table rase du passé et supprimer tous les murs. Grâce à une surélévation partielle du plancher pour les conduits sanitaires, nous allons repenser intégralement l’espace tout en tenant compte de différentes contraintes techniques.
Une chambre en alcôve surélevée avec des rangements tiroirs dissimulés en dessous, dont un avec une marche escamotable, est créée dans l’espace séjour. Un dressing coulissant à la verticale complète les rangements et une verrière laissera passer la lumière. La salle de bains est équipée d’une grande douche à l’italienne et d’un plan vasque sur-mesure avec lave-linge encastré. Les WC sont indépendants. La cuisine est ouverte sur le séjour et est équipée de tout l’électroménager nécessaire avec un îlot repas très convivial. Un meuble d’angle menuisé permet de ranger livres et vaisselle.
26