
Search results for "Https:" in Home Design Ideas
 User
UserDee McQuillan, Ivy & Bloom
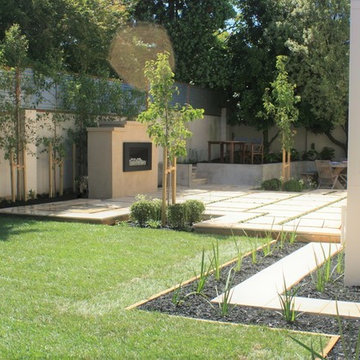
A large terrace was created flowing out from the main living area with a custom built gas fireplace being the central feature. The large concrete pavers were jointed with mondo grass to provide a permeable surface and will help to soften the appearance of the terrace once they mature. A formal hedge of alder trees will provide a leafy backdrop to the garden and the fireplace. The level changes on the site allowed for a separate raised seating area to be created above the main terrace using recycled holland pavers. Another informal seating area, using peastone, was created below the terrace and borders a small productive garden and utility area. The two seating areas benefit from the shade from the mature macadamia tree (existing). The masonry wall and fireplace will be painted to match the house and the wall will be softened by plantings of dichondra 'silver falls'. Planting bays were created within (and slightly below) the terrace with bullnose pavers to soften the edge and give it a floating effect. Two feature trees, Pyrus Calleryana "Bradford" (Ornamental pear) will provide shade in summer, stunning autumn foliage and blossoms in spring. These are underplanted with pittosporum "elfin" balls and white agapanthus. The driveway extension was removed to allow for a larger lawn space. A large planting bed was created for the existing mature macadamia tree on the lawn edge. Planting under both macadamia trees included oak leaf hydrangeas, snowball and annabelle hydrangeas, burgundy and silver heucheras and white agapanthus. A stepping stone path follows the contour of the house to provide access to the driveway and will largely disappear once the dietes grandiflora mature.
 Studio Fabbri
Reconfiguration of a dilapidated bathroom and separate toilet in a Victorian house in Walthamstow village.

The original toilet was situated straight off of the landing space and lacked any privacy as it opened onto the landing. The original bathroom was separate from the WC with the entrance at the end of the landing. To get to the rear bedroom meant passing through the bathroom which was not ideal. The layout was reconfigured to create a family bathroom which incorporated a walk-in shower where the original toilet had been and freestanding bath under a large sash window. The new bathroom is slightly slimmer than the original this is to create a short corridor leading to the rear bedroom.
The ceiling was removed and the joists exposed to create the feeling of a larger space. A rooflight sits above the walk-in shower and the room is flooded with natural daylight. Hanging plants are hung from the exposed beams bringing nature and a feeling of calm tranquility into the space.
 E2WO Architekten

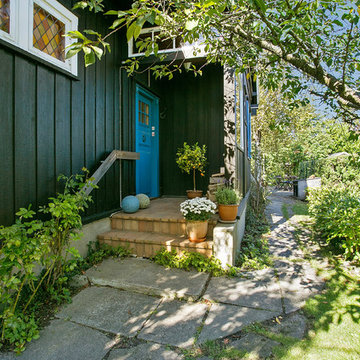
Das leerstehende Gebäude des damaligen, ortsansässigen Schusters wurde mit Bedacht saniert.
Die bestehende Struktur und architektonischen Elemente wurden soweit es möglich war erhalten.
Dennoch sollte ein modernes Wohnen ermöglicht werden, war die Umgestaltung des Grundrisses erforderlich machte. Der Außenbezug zum großen, umliegenden Garten wurde hergestellt.
 Architect Your Home
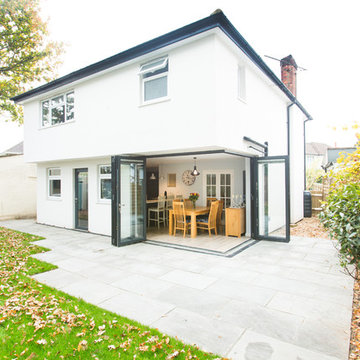
This double storey rear extension was cleverly designed so that there was no corner support, allowing a stunning openness to the garden
Medium sized contemporary house exterior in London.
Medium sized contemporary house exterior in London.
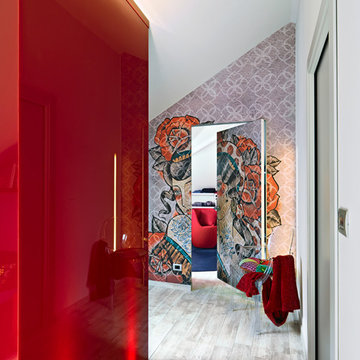
 adriano pecchio photographer
ph by © adriano pecchio
Progetto Davide Varetto architetto
Small modern open plan living room in Turin with white walls and porcelain flooring.
Small modern open plan living room in Turin with white walls and porcelain flooring.
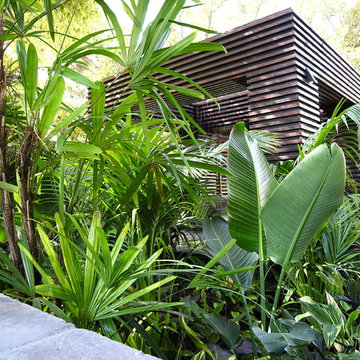
 Jim Fogarty Design Pty Ltd
Design by Jim Fogarty
Inspiration for a medium sized world-inspired home in Melbourne.
Inspiration for a medium sized world-inspired home in Melbourne.

 Aralia: Innovation in Landscape Design
A futuristic rooftop garden design encompassing tomorrow's technology. The garden features green living walls, contemporary furniture and sculpture, space age awnings and composite decking. Contemporary planting compliments and 'greens-up' the design and ensures a relaxing workspace for tomorrow.

 08023 · Architects
08023 · Architecture + Design + Ideas
Medium sized contemporary shower room bathroom in Barcelona with a pedestal sink, a one-piece toilet, red tiles, ceramic tiles, red walls and ceramic flooring.
Medium sized contemporary shower room bathroom in Barcelona with a pedestal sink, a one-piece toilet, red tiles, ceramic tiles, red walls and ceramic flooring.


 Garden Arts
Denise Cadwallader
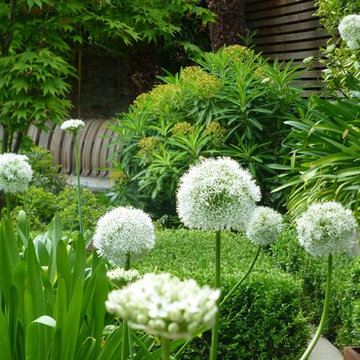
Inspiration for a medium sized contemporary back partial sun garden for summer in London.
Inspiration for a medium sized contemporary back partial sun garden for summer in London.
 ED Gardens
Marcus Hurpur Garden Images
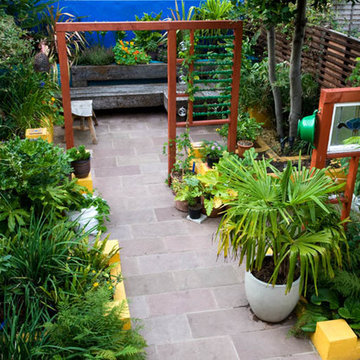
This is an example of a small classic back formal partial sun garden in London with natural stone paving.
This is an example of a small classic back formal partial sun garden in London with natural stone paving.

 Atelier Chen Hung
Robust construction detailing are utilised throughout the project, and resilient materials are used primarily in their raw state to deliver a low maintenance dwelling within a constrained budget.
Photography by James Hung
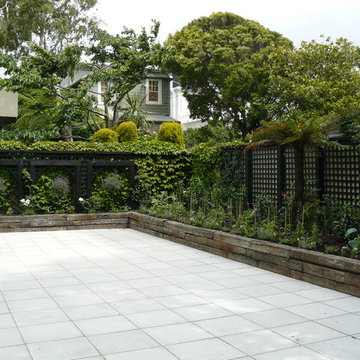
 HEDGE Garden Design & Nursery
French rustic courtyard to go with warehouse style apartment featuring black trellis, old railway sleepers and concrete pavers | HEDGE Garden Design & Nursery

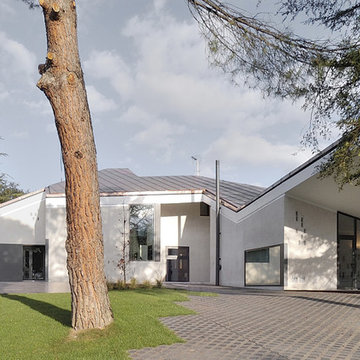
 Padilla Nicás arquitectos
Inspiration for a medium sized and white contemporary two floor house exterior in Madrid with mixed cladding.
 Mr B's Landscaping and Garden Care
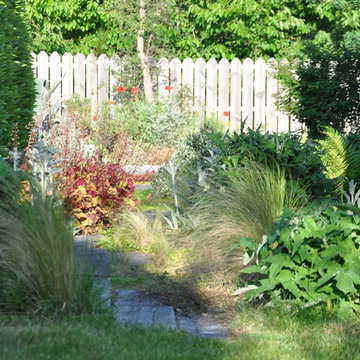

Small traditional courtyard formal partial sun garden in Adelaide with a living wall and concrete paving.
 Castorama

Design ideas for a medium sized contemporary children’s room for children and girls in Lille with pink walls.
 Corinne Ducasse

Corinne Ducasse - Chambre d'amis rénovation et relooking-style bohème et shabby
Inspiration for a medium sized vintage guest bedroom in Montpellier with green walls, ceramic flooring and beige floors.
Inspiration for a medium sized vintage guest bedroom in Montpellier with green walls, ceramic flooring and beige floors.
 Fichtner Gruber Architekten
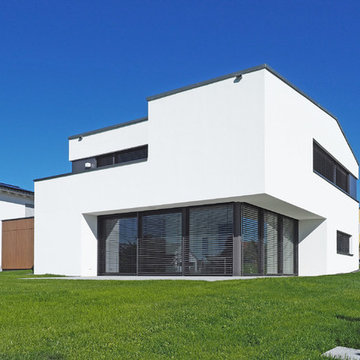
This is an example of a medium sized and white contemporary two floor render house exterior in Nuremberg with a pitched roof.
34