
Search results for "Https:" in Home Design Ideas
 User
User

The Potting Shed is how a shed should look. It has a steep pitched roof with a generous overhang which, along with the small pane windows gives it a traditional look which will blend into any garden.
 PAUA Architects Ltd
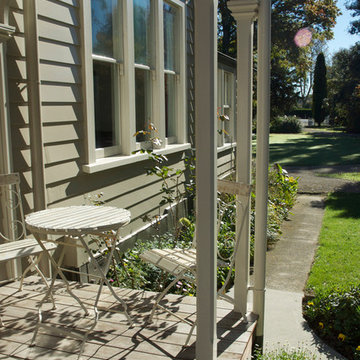
Medium sized and beige classic bungalow detached house in Hamilton with wood cladding and a metal roof.

 natalia boldrini arquitecta
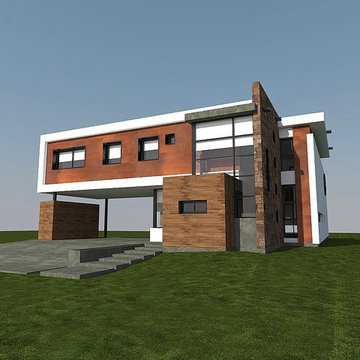
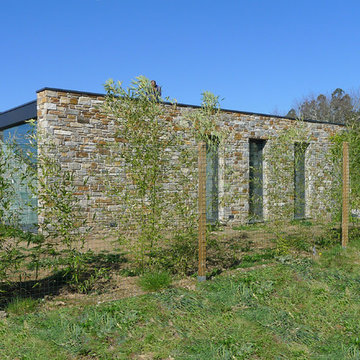
Design ideas for a medium sized and white modern two floor detached house with stone cladding, a flat roof and a green roof.
 Katharina Semling
Felix Wenzel, Bonnie Bartusch, Katharina Semling

Photo of a medium sized shabby-chic style open plan living room in Bremen with a reading nook, beige walls, ceramic flooring, a freestanding tv and grey floors.
Photo of a medium sized shabby-chic style open plan living room in Bremen with a reading nook, beige walls, ceramic flooring, a freestanding tv and grey floors.
 DOM PALATCHI
Bureau et atelier au 2ème et dernier étage éclairés zénithalement par des fenêtres de toit.
Phdp
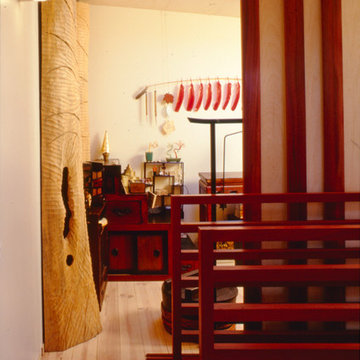
Inspiration for a medium sized world-inspired home in Paris with beige walls, light hardwood flooring, no fireplace, a freestanding desk and beige floors.
Inspiration for a medium sized world-inspired home in Paris with beige walls, light hardwood flooring, no fireplace, a freestanding desk and beige floors.
 Provincial Plants and Landscapes
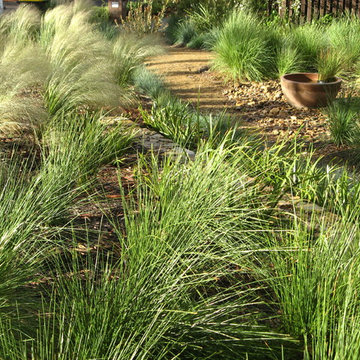
A mass planted xeriscape. Local plants. Perfect sit epre. Low maintenance and lush!
Photo of a medium sized contemporary front xeriscape partial sun garden for spring in Canberra - Queanbeyan with a garden path and mulch.
Photo of a medium sized contemporary front xeriscape partial sun garden for spring in Canberra - Queanbeyan with a garden path and mulch.
 Amazon Landscaping and Garden Design
Amazon Landscaping and Garden Design
014060004
Amazonlandscaping.ie

Design ideas for a medium sized contemporary back formal full sun garden for summer in Dublin with lawn edging, natural stone paving and a stone fence.
Design ideas for a medium sized contemporary back formal full sun garden for summer in Dublin with lawn edging, natural stone paving and a stone fence.

 Grünes Herzstück
Asiatisch anmutendes Gras neben tyspisch europäischer Gartenkugel aus Keramik, Europa-Asia-Garten
Photo of a small world-inspired side formal partial sun garden for autumn in Munich with a garden path and gravel.
Photo of a small world-inspired side formal partial sun garden for autumn in Munich with a garden path and gravel.

 Holger Hoermann Architekt
Photo of a medium sized contemporary kitchen/dining room in Hanover with red walls, medium hardwood flooring, no fireplace and brown floors.
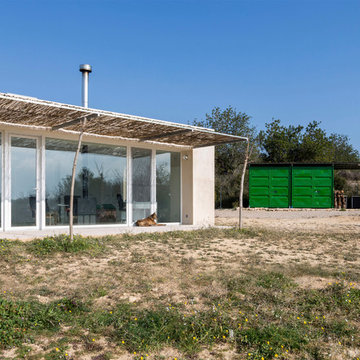
 Biderbost Photo
Arquitecto: Manuel Cerdá Pérez ( Multi Cultural Proyect Arquitectura )
http://www.mcparquitectura.com/


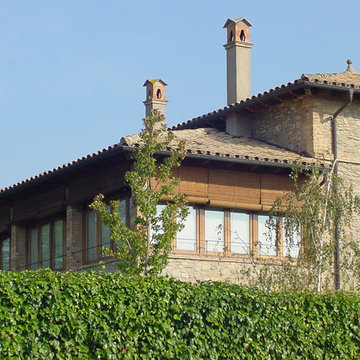
 Alentorn i Alentorn Arquitectes, SLP
Alentorn i Alentorn Arquitectes, SLP
Medium sized rustic conservatory.
Medium sized rustic conservatory.
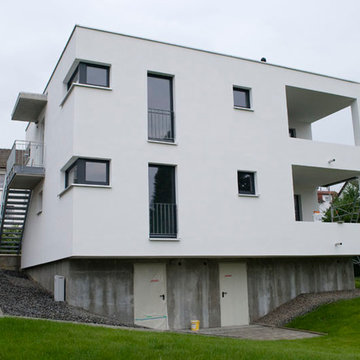
 Grohe+Budde Architekten
(c) Grohe+Budde Architekten
Inspiration for a medium sized and white contemporary two floor render house exterior in Hamburg with a flat roof.
Inspiration for a medium sized and white contemporary two floor render house exterior in Hamburg with a flat roof.


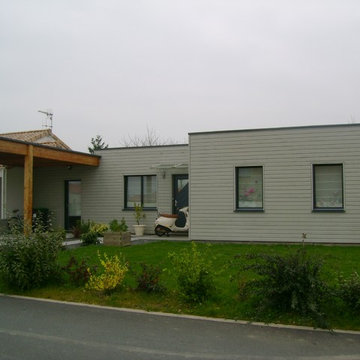
 Ma Maison ACV
Vue de la maison depuis la rue
Design ideas for a medium sized and gey contemporary bungalow house exterior in Nantes with a flat roof.
Design ideas for a medium sized and gey contemporary bungalow house exterior in Nantes with a flat roof.

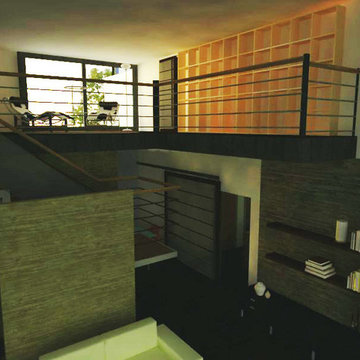
 Migo Architect
Vista 3 diurna de salón y biblioteca
Photo of a medium sized contemporary mezzanine home in Miami with a music area, white walls, medium hardwood flooring, a ribbon fireplace and a stone fireplace surround.
Photo of a medium sized contemporary mezzanine home in Miami with a music area, white walls, medium hardwood flooring, a ribbon fireplace and a stone fireplace surround.
 Antesi Studio | Architettura & Paesaggio
Terrazzo al primo piano nel quartiere Pinciano a Roma. Il terrazzo è ampio, piuttosto esposto. Le esigenze del cliente molteplici: il terrazzo costituisce infatti il nodo centrale degli spazi comuni dell'appartamento, recentemente trasformato in tre residenze temporanee. Gli spazi comuni - per volontà del cliente - ospitano conferenze, concerti, incontri ed eventi culturali e culinari. Il progetto prevede quindi un arredo fisso lungo tutto il perimetro del terrazzo - alternando fioriere e sedute - così da lasciare libero lo spazio centrale. I tavoli e le sedie (disegnati da Leonori Architetti) sono modulari e pensati per essere accostati alle sedute a seconda dell'uso, più o meno collettivo. Il sistema delle luci è pensato anch'esso per provvedere diversi livelli di intimità, partendo da un livello base (scenografico e soffuso, composto da faretti orientabili posizionati nelle fioriere) a cui si aggiungono le luci mobili appese al pergolato e le strip led sotto le sedute.
In questo modo il terrazzo può accogliere i singoli clienti della struttura ricettiva offrendo loro un ambiente rilassante e, allo stesso tempo, è capace di ospitare eventi più o meno allargati.
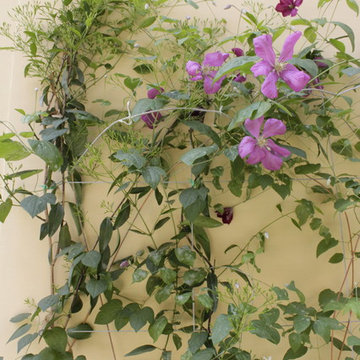
La struttura del pergolato è composta da una struttura portante e da cavi in acciaio inox per sostenere i rampicanti nella fase estiva e lasciar passare la luce nei mesi invernali. Le sedute e le fioriere sono rivestite con lamiera forata verniciata a polvere di un bel blu petrolio, che caratterizza il progetto.

7