
Search results for "Https:" in Home Design Ideas

 Sigmap-Jardin
(c) Franck Delétang
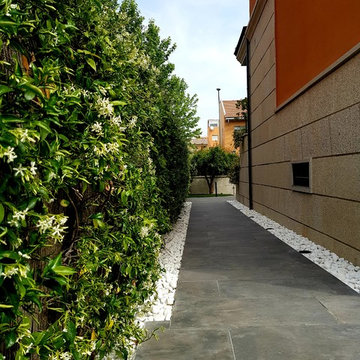
This is an example of a large contemporary front full sun garden in Marseille.
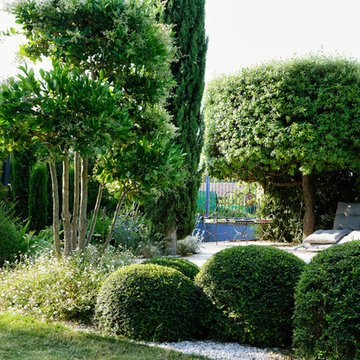
This is an example of a large contemporary front full sun garden in Marseille.


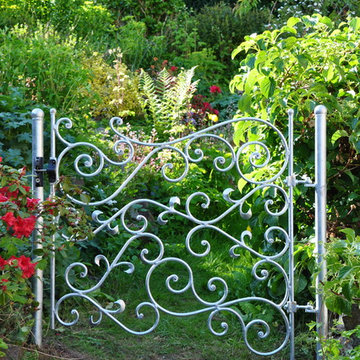
 SPW Ironworks
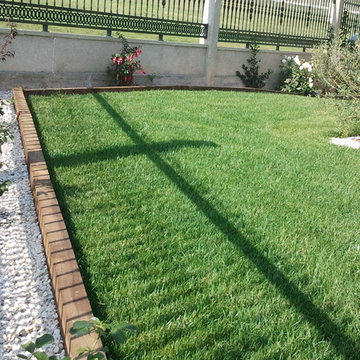
Wrought iron wall top Art railings which have been designed to look attractive but without being too obtrusive yet still full fill their primary roll of a physical barrier to the drop on the other side of the wall. The matching garden gate is fitted with a lockable latch and allows access further into the garden. All are finished in a galvanised coating.


 User

UserRénovation & aménagement d'une maison de campagne en normandie
Crédit: Julien Aupetit & Rose Houillon
This is an example of a small country foyer with blue walls, a double front door, beige floors and light hardwood flooring.
This is an example of a small country foyer with blue walls, a double front door, beige floors and light hardwood flooring.

 Architelle Architecture & Interior Design
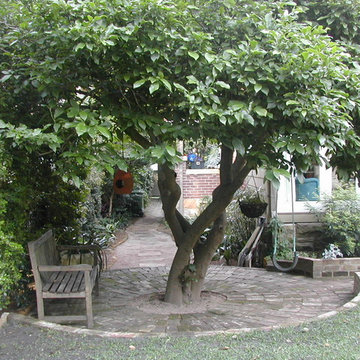
Inspiration for a medium sized classic back partial sun garden for spring in Sydney with a garden path and brick paving.
 Rubicon Landscapes
MLD Photography
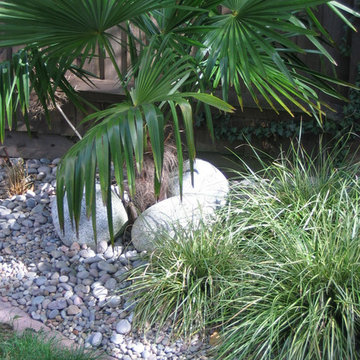
This is an example of a medium sized modern back partial sun garden in Brisbane with a retaining wall.
This is an example of a medium sized modern back partial sun garden in Brisbane with a retaining wall.
 Aralia: Innovation in Landscape Design
Photo of a small traditional back formal garden in Hertfordshire with a potted garden and gravel.
 Outdoor Establishments
Natalie Hunfalvay
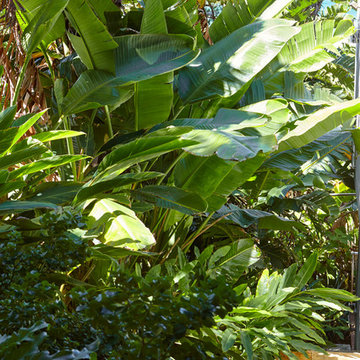
This is an example of a large beach style full sun garden in Sydney.
This is an example of a large beach style full sun garden in Sydney.
 ingram design
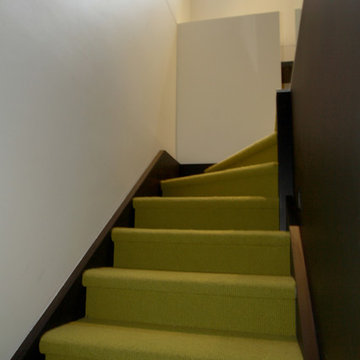
The top floor of this large family home in North London has been reconfigured and refurbished to create a luxury bedroom suite with study, walk in wardrobes, large bathroom and extensive storage.
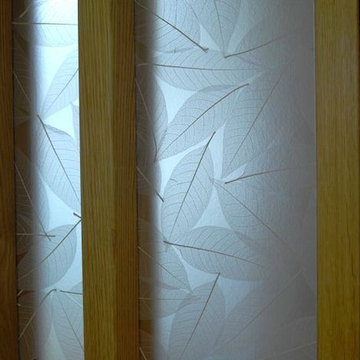
A bespoke wall of joinery, with leaf embossed acrylic panels, separates the spaces and allows light into the centre of the plan. Type3 studio also designed the bespoke Corian sink and bath.
The space forms a luxurious, relaxing retreat, away from the family functions of the house below.
Photo credit Richard Seymour
 Decon Melbourne "a level above the others!"
deconmelb2@gmail.com
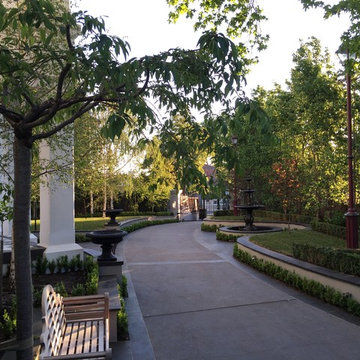
Inspiration for a classic garden in Melbourne.
Inspiration for a classic garden in Melbourne.






 Acre
AcreStunning contemporary coastal home which saw native emotive plants soften the homes masculine form and help connect it to it's laid back beachside setting. We designed everything externally including the outdoor kitchen, pool & spa.
Architecture by Planned Living Architects
Construction by Powda Constructions
Photography by Derek Swalwell
 Alitex Glasshouses
Inside the bespoke lean-to greenhouse, designed to fit against an existing garden wall. The classic Victorian style of the greenhouse complements the garden and period of the home. It's size and and shape helps to fulfill the clients growing needs.
Photo Credit: Dave Thompson
38