
Search results for "Https:" in Home Design Ideas
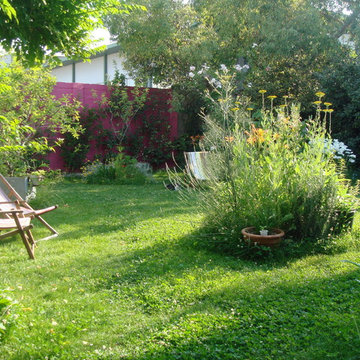
 L'Aurey Des Jardins Paysagiste
L'Aurey Des Jardins
Medium sized shabby-chic style full sun garden in Paris.
Medium sized shabby-chic style full sun garden in Paris.

 Jardins Intemporels
Suzanne Meijer
Inspiration for a medium sized shabby-chic style roof full sun patio in Paris.
Inspiration for a medium sized shabby-chic style roof full sun patio in Paris.
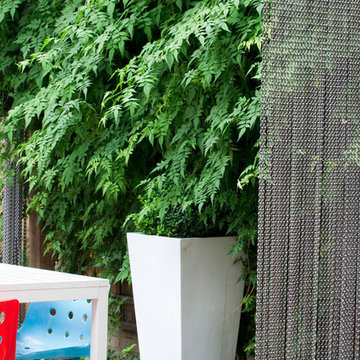
 ED Gardens
This is an example of a small retro back formal partial sun garden for summer in London with natural stone paving.
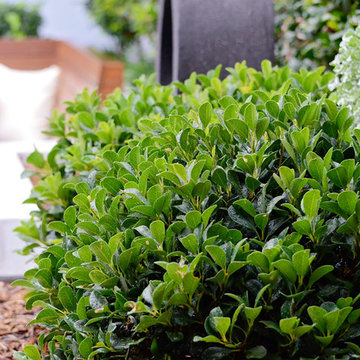
 OUTHOUSE design
Katrine Mardini
Design ideas for a small contemporary back formal full sun garden in Sydney with a potted garden and decking.
Design ideas for a small contemporary back formal full sun garden in Sydney with a potted garden and decking.
 Increation Luxury Bathrooms
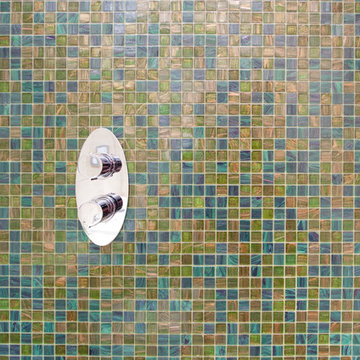
Inspiration for a medium sized contemporary bathroom with a built-in sink, light wood cabinets, a corner shower, green tiles, ceramic tiles, white walls and ceramic flooring.
 Terrasses des Oliviers - Paysagiste Paris
Shoootin
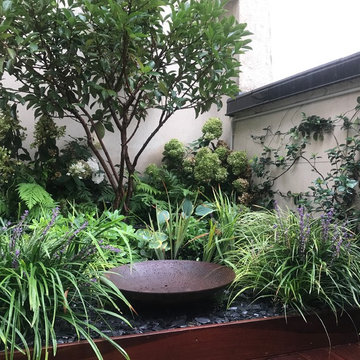
Medium sized contemporary patio in Paris with a potted garden, decking and a roof extension.
Medium sized contemporary patio in Paris with a potted garden, decking and a roof extension.

 Lucius & Cornelia - Interiorismo Saludable
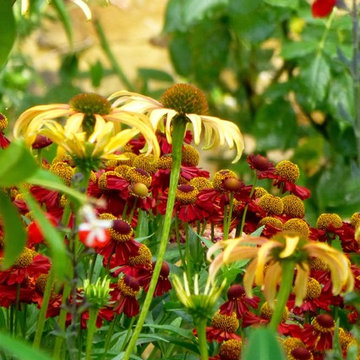
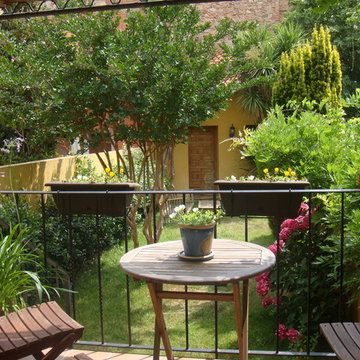
Inspiration for a medium sized mediterranean back patio in Barcelona.
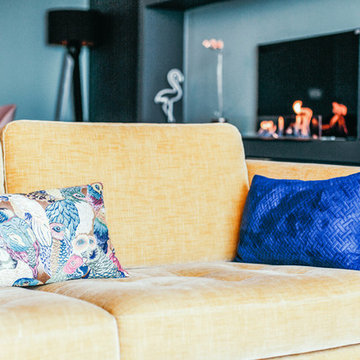
 Anne Chemineau - Decor Interieur
Le projet :
Un appartement familial en Vente en Etat Futur d’Achèvement (VEFA) où tout reste à faire.
Les propriétaires ont su tirer profit du délai de construction pour anticiper aménagements, choix des matériaux et décoration avec l’aide de Decor Interieur.
Notre solution :
A partir des plans du constructeur, nous avons imaginé un espace à vivre qui malgré sa petite surface (32m2) doit pouvoir accueillir une famille de 4 personnes confortablement et bénéficier de rangements avec une cuisine ouverte.
Pour optimiser l’espace, la cuisine en U est configurée pour intégrer un maximum de rangements tout en étant très design pour s’intégrer parfaitement au séjour.
Dans la pièce à vivre donnant sur une large terrasse, il fallait intégrer des espaces de rangements pour la vaisselle, des livres, un grand téléviseur et une cheminée éthanol ainsi qu’un canapé et une grande table pour les repas.
Pour intégrer tous ces éléments harmonieusement, un grand ensemble menuisé toute hauteur a été conçu sur le mur faisant face à l’entrée. Celui-ci bénéficie de rangements bas fermés sur toute la longueur du meuble. Au dessus de ces rangements et afin de ne pas alourdir l’ensemble, un espace a été créé pour la cheminée éthanol et le téléviseur. Vient ensuite de nouveaux rangements fermés en hauteur et des étagères.
Ce meuble en plus d’être très fonctionnel et élégant permet aussi de palier à une problématique de mur sur deux niveaux qui est ainsi résolue. De plus dès le moment de la conception nous avons pu intégrer le fait qu’un radiateur était mal placé et demander ainsi en amont au constructeur son déplacement.
Pour bénéficier de la vue superbe sur Paris, l’espace salon est placé au plus près de la large baie vitrée. L’espace repas est dans l’alignement sur l’autre partie du séjour avec une grande table à allonges.
Le style :
L’ensemble de la pièce à vivre avec cuisine est dans un style très contemporain avec une dominante de gris anthracite en contraste avec un bleu gris tirant au turquoise choisi en harmonie avec un panneau de papier peint Pierre Frey.
Pour réchauffer la pièce un parquet a été choisi sur les pièces à vivre. Dans le même esprit la cuisine mixe le bois et l’anthracite en façades avec un plan de travail quartz noir, un carrelage au sol et les murs peints anthracite. Un petit comptoir surélevé derrière les meubles bas donnant sur le salon est plaqué bois.
Le mobilier design reprend des teintes présentes sur le papier peint coloré, comme le jaune (canapé) et le bleu (fauteuil). Chaises, luminaires, miroirs et poignées de meuble sont en laiton.
Une chaise vintage restaurée avec un tissu d’éditeur au style Art Deco vient compléter l’ensemble, tout comme une table basse ronde avec un plateau en marbre noir.
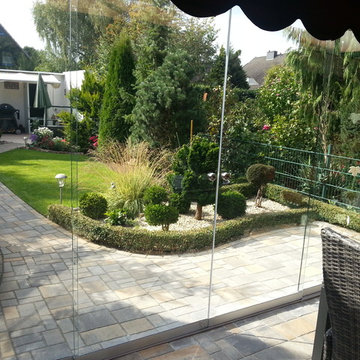
 Glas Service Tanneberg
3-bahniges Schiebeelement zur Schließung der Terrasse. Jeweils zwei Schiebeflügel können nach rechts und links geparkt werden. Verglasung mit Einscheiben-Sicherheitsglas.
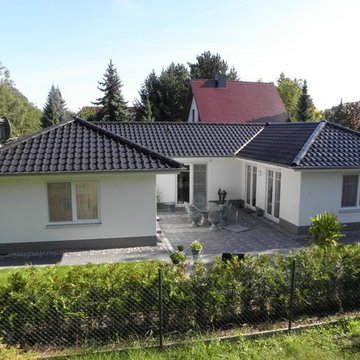
 HAUSBAU - Berater + Betreuer Hans-Arnold Küfner
This is an example of a medium sized and white rural bungalow render house exterior in Berlin with a hip roof.
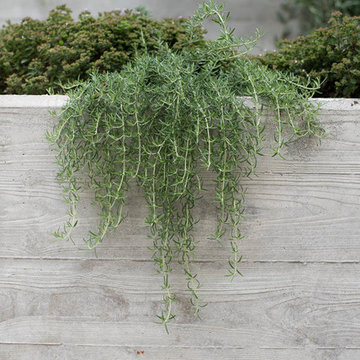
 Chauncey Gardens Ltd
Suzan Allnut
Inspiration for a medium sized modern back formal partial sun garden for summer in London with a retaining wall and concrete paving.
Inspiration for a medium sized modern back formal partial sun garden for summer in London with a retaining wall and concrete paving.
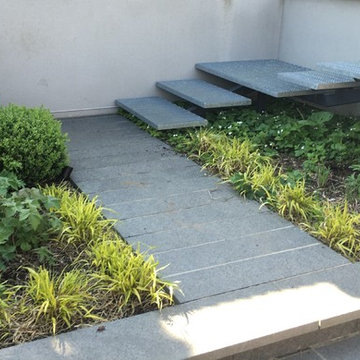
 Holland Landscapes
Photo of a small contemporary back partial sun garden in Essex with a retaining wall and natural stone paving.

 Amazon Landscaping and Garden Design
Synthetic Lawn and Box hedging side beds in Formal Garden - Amazon Landscaping and Garden Design
014060004
Amazonlandscaping.ie
This is an example of a small contemporary back formal partial sun garden for summer in Dublin with a garden path, natural stone paving and a wood fence.
This is an example of a small contemporary back formal partial sun garden for summer in Dublin with a garden path, natural stone paving and a wood fence.
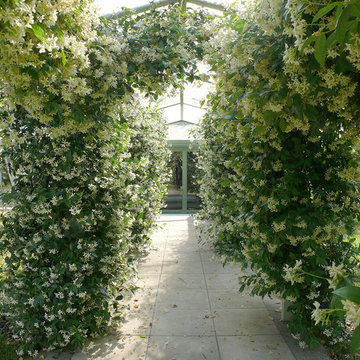
 ESSEstudioarch
Il profumo dei gelsomini è inebriante quando si percorre il vialetto che conduce alla veranda.
Ph: Emanuela Baccichetti
Photo of a medium sized modern back garden in Milan with natural stone paving.
Photo of a medium sized modern back garden in Milan with natural stone paving.
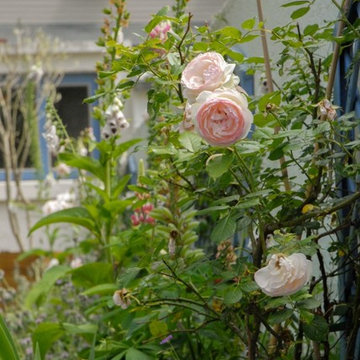
 Be Paysage - Noémie BUREL
This is an example of a small vintage back garden in Angers with a water feature.
 Duval&Bossennec - Paysagiste concepteur
Alexandre DUVAL

Photo of a medium sized country roof terrace in Paris with a potted garden and an awning.
Photo of a medium sized country roof terrace in Paris with a potted garden and an awning.
 Terrasses des Oliviers - Paysagiste Paris

Photo of a medium sized contemporary front driveway partial sun garden for spring in Paris with a garden path, gravel and a stone fence.
 Müllers Büro
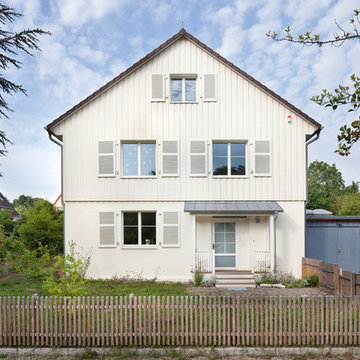
Design ideas for a medium sized and white country two floor house exterior in Berlin with wood cladding and a pitched roof.
 GrünMaler

Eine Trockenmauer zum Nachbarn begrenzt die Grundstücke und wurde gleichzeitg als Hochbeet angelegt. Zusätzlichen Sichtschutz bieten die in der Höhe variierenden Eichenbohlen.
56