
Search results for "Https:" in Home Design Ideas
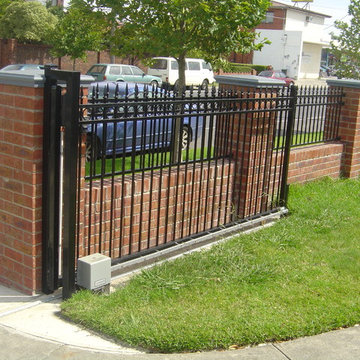

 Esjay Landscapes + Pools
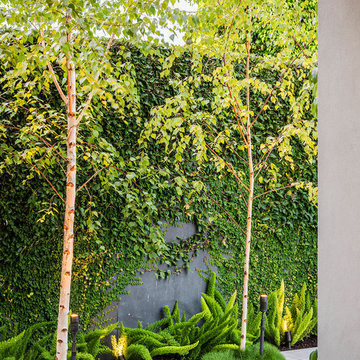
Landscape Design by Acre Landscape Architecture | Photos by Tim Turner
This is an example of a contemporary back garden in Melbourne.
This is an example of a contemporary back garden in Melbourne.

 User
UserNick Smith Photography
Design ideas for an eclectic enclosed home in London with a game room and multi-coloured walls.
Design ideas for an eclectic enclosed home in London with a game room and multi-coloured walls.
 Stefano Marinaz Landscape Architecture

Water feature in a green wall
Inspiration for a modern back formal partial sun garden with a living wall and natural stone paving.
Inspiration for a modern back formal partial sun garden with a living wall and natural stone paving.
 User
UserDee McQuillan, Ivy & Bloom
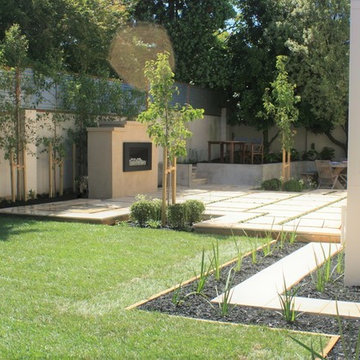
A large terrace was created flowing out from the main living area with a custom built gas fireplace being the central feature. The large concrete pavers were jointed with mondo grass to provide a permeable surface and will help to soften the appearance of the terrace once they mature. A formal hedge of alder trees will provide a leafy backdrop to the garden and the fireplace. The level changes on the site allowed for a separate raised seating area to be created above the main terrace using recycled holland pavers. Another informal seating area, using peastone, was created below the terrace and borders a small productive garden and utility area. The two seating areas benefit from the shade from the mature macadamia tree (existing). The masonry wall and fireplace will be painted to match the house and the wall will be softened by plantings of dichondra 'silver falls'. Planting bays were created within (and slightly below) the terrace with bullnose pavers to soften the edge and give it a floating effect. Two feature trees, Pyrus Calleryana "Bradford" (Ornamental pear) will provide shade in summer, stunning autumn foliage and blossoms in spring. These are underplanted with pittosporum "elfin" balls and white agapanthus. The driveway extension was removed to allow for a larger lawn space. A large planting bed was created for the existing mature macadamia tree on the lawn edge. Planting under both macadamia trees included oak leaf hydrangeas, snowball and annabelle hydrangeas, burgundy and silver heucheras and white agapanthus. A stepping stone path follows the contour of the house to provide access to the driveway and will largely disappear once the dietes grandiflora mature.





 Mr B's Landscaping and Garden Care
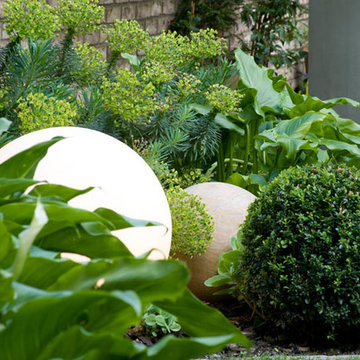

Small traditional courtyard formal partial sun garden in Adelaide with a living wall and concrete paving.
 Ace Your Space
Philippa Richard

Inspiration for a small world-inspired shower room bathroom in London with a wall-mounted sink, an alcove shower, a one-piece toilet, beige tiles, ceramic tiles, beige walls and ceramic flooring.
Inspiration for a small world-inspired shower room bathroom in London with a wall-mounted sink, an alcove shower, a one-piece toilet, beige tiles, ceramic tiles, beige walls and ceramic flooring.
 Francesco Pierazzi Architects
To dwell and establish connections with a place is a basic human necessity often combined, amongst other things, with light and is performed in association with the elements that generate it, be they natural or artificial. And in the renovation of this purpose-built first floor flat in a quiet residential street in Kennington, the use of light in its varied forms is adopted to modulate the space and create a brand new dwelling, adapted to modern living standards.
From the intentionally darkened entrance lobby at the lower ground floor – as seen in Mackintosh’s Hill House – one is led to a brighter upper level where the insertion of wide pivot doors creates a flexible open plan centred around an unfinished plaster box-like pod. Kitchen and living room are connected and use a stair balustrade that doubles as a bench seat; this allows the landing to become an extension of the kitchen/dining area - rather than being merely circulation space – with a new external view towards the landscaped terrace at the rear.
The attic space is converted: a modernist black box, clad in natural slate tiles and with a wide sliding window, is inserted in the rear roof slope to accommodate a bedroom and a bathroom.
A new relationship can eventually be established with all new and existing exterior openings, now visible from the former landing space: traditional timber sash windows are re-introduced to replace unsightly UPVC frames, and skylights are put in to direct one’s view outwards and upwards.
photo: Gianluca Maver

 AAPaesaggi
Medium sized farmhouse sloped xeriscape full sun garden for spring in Turin with a retaining wall.

 Comme Quoi Architecture
Maison contemporaine réalisée par l'architecte Emmanuel Thirad de Comme Quoi architecture. Projet extrêmement complexe en plein cœur de Paris.
Urban staircase in Paris.
Urban staircase in Paris.
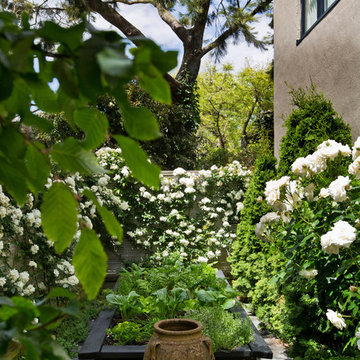
 HEDGE Garden Design & Nursery
A view down the side of the apartment to the raised potager at the end. Designed by HEDGE Garden Design & Nursery. Photo: NZ House & Garden.
Photo of a small contemporary side garden in Wellington with a vegetable patch.
Photo of a small contemporary side garden in Wellington with a vegetable patch.
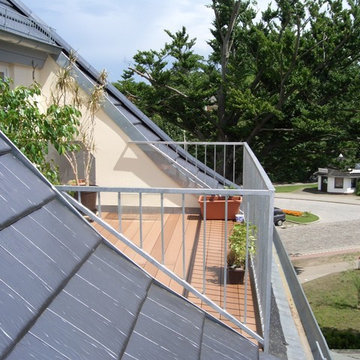
 DIMaGB = Dipl.-Ing. Matthias G. Bumann
Zu einer Dachgeschosswohnung gehört eine gut angelegte Dachterrasse. Foto: DIMaGB
Design ideas for an expansive classic home in Berlin.
Design ideas for an expansive classic home in Berlin.

 Milieu: Architecture + Design

Detail of the black stained plywood stair, tension wire balustrade and herringbone pattern carpet runner.
Photograph: Kate Beilby
Inspiration for a small urban painted wood floating metal railing staircase in Auckland with painted wood risers.
Inspiration for a small urban painted wood floating metal railing staircase in Auckland with painted wood risers.
30