
Search results for "Https:" in Home Design Ideas
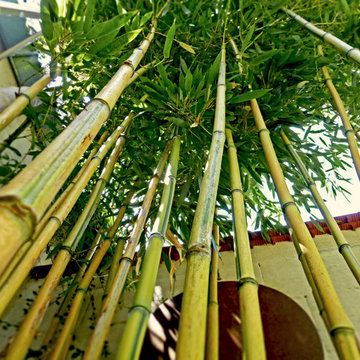
 Werner Frick - Garten- und Landschaftsbau
Vereint auf kleinstem Raum anspruchsvollen Terrassenbau mit der Ästhetik und Ruhe der fernöstlichen Gartenkunst: „Der Garten des Gärtners“ von Werner Frick
..................................................................
Lassen Sie sich inspirieren auf www.frick-winhoering.de
 menuiserie letombe
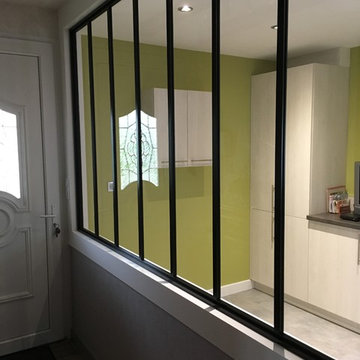
Menuiserie Letombe
Medium sized contemporary l-shaped enclosed kitchen in Le Havre with a double-bowl sink, beaded cabinets, white cabinets, laminate countertops, white splashback, stainless steel appliances, vinyl flooring and grey floors.
Medium sized contemporary l-shaped enclosed kitchen in Le Havre with a double-bowl sink, beaded cabinets, white cabinets, laminate countertops, white splashback, stainless steel appliances, vinyl flooring and grey floors.
 dixheuresdix.
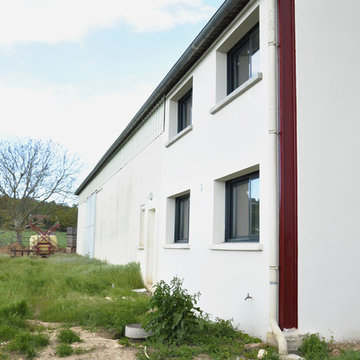
Large and beige modern two floor concrete detached house in Paris with a pitched roof and a tiled roof.
 Chrysalide Architecture
Chrysalide Architecture
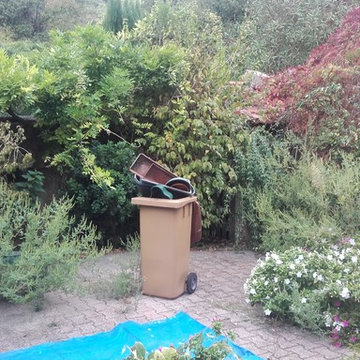
Inspiration for a medium sized scandi back full sun garden in Montpellier with decking.
Inspiration for a medium sized scandi back full sun garden in Montpellier with decking.
 Stefano Pedroni
Stefano Pedroni
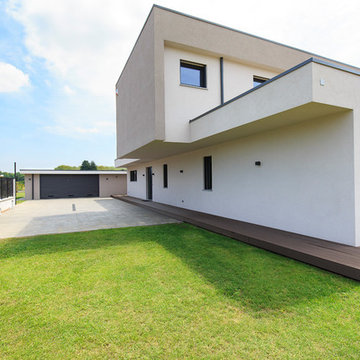
Inspiration for a large and gey contemporary two floor detached house in Milan with stone cladding, a flat roof and a mixed material roof.
Inspiration for a large and gey contemporary two floor detached house in Milan with stone cladding, a flat roof and a mixed material roof.
 User

UserRoses on an arch frame the entrance to an inviting place to sit and relax
Photo of a medium sized classic back formal full sun garden for spring in Adelaide with a water feature and natural stone paving.
Photo of a medium sized classic back formal full sun garden for spring in Adelaide with a water feature and natural stone paving.
 Raum-Künstler.in
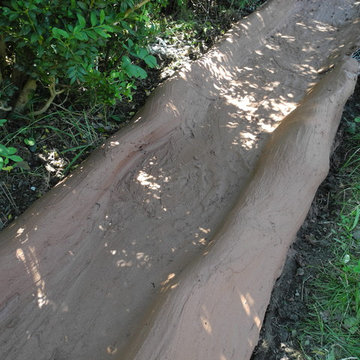
Photo of a medium sized nautical partial sun garden for summer in Nuremberg with a water feature.
 Antesi Studio | Architettura & Paesaggio
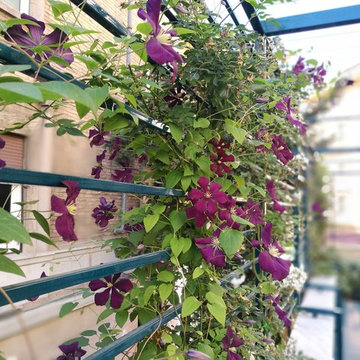
Terrazzo al primo piano nel quartiere Pinciano a Roma. Il terrazzo è ampio, piuttosto esposto. Le esigenze del cliente molteplici: il terrazzo costituisce infatti il nodo centrale degli spazi comuni dell'appartamento, recentemente trasformato in tre residenze temporanee. Gli spazi comuni - per volontà del cliente - ospitano conferenze, concerti, incontri ed eventi culturali e culinari. Il progetto prevede quindi un arredo fisso lungo tutto il perimetro del terrazzo - alternando fioriere e sedute - così da lasciare libero lo spazio centrale. I tavoli e le sedie (disegnati da Leonori Architetti) sono modulari e pensati per essere accostati alle sedute a seconda dell'uso, più o meno collettivo. Il sistema delle luci è pensato anch'esso per provvedere diversi livelli di intimità, partendo da un livello base (scenografico e soffuso, composto da faretti orientabili posizionati nelle fioriere) a cui si aggiungono le luci mobili appese al pergolato e le strip led sotto le sedute.
In questo modo il terrazzo può accogliere i singoli clienti della struttura ricettiva offrendo loro un ambiente rilassante e, allo stesso tempo, è capace di ospitare eventi più o meno allargati.
La struttura del pergolato è composta da una struttura portante e da cavi in acciaio inox per sostenere i rampicanti nella fase estiva e lasciar passare la luce nei mesi invernali. Le sedute e le fioriere sono rivestite con lamiera forata verniciata a polvere di un bel blu petrolio, che caratterizza il progetto.
 Peter Adamson Architects Pty Ltd
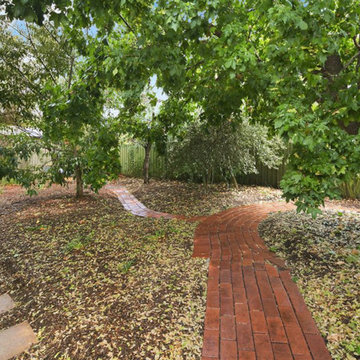
Medium sized contemporary back xeriscape garden in Canberra - Queanbeyan with brick paving.
 Creative Arch
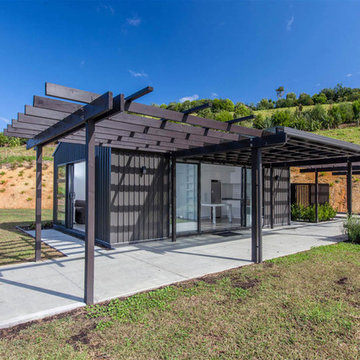
The clients wanted this home to be the complete package, a place to relax with friends and family and make the most of the stunning landscape and natural playground. The summer house acts as a pavilion for entertaining and a shady place for spectators of the tennis matches. It also functions beautifully as a generous guest suite, incorporating a kitchen and bathroom. The boat shed alongside has ample storage for the boat and other outdoor toys.

 Christophe Courtois - Atelier Canopée
Terrasse du cèdre
Christophe Courtois
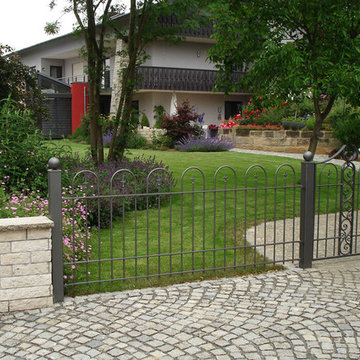
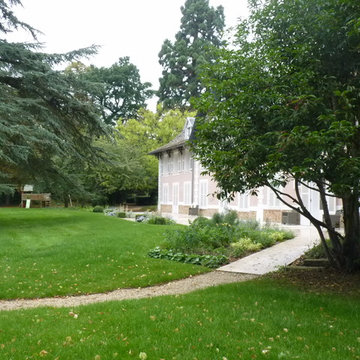
Large contemporary back partial sun garden for summer in Paris.
Large contemporary back partial sun garden for summer in Paris.
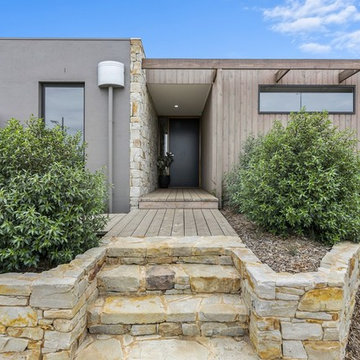
 Dennehy Builders Pty Ltd
Inspiration for a small bungalow detached house in Geelong with mixed cladding and a flat roof.
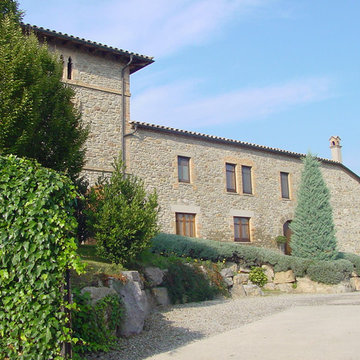
 Alentorn i Alentorn Arquitectes, SLP
Alentorn i Alentorn Arquitectes, SLP
Design ideas for a large rustic house exterior with three floors and stone cladding.
Design ideas for a large rustic house exterior with three floors and stone cladding.
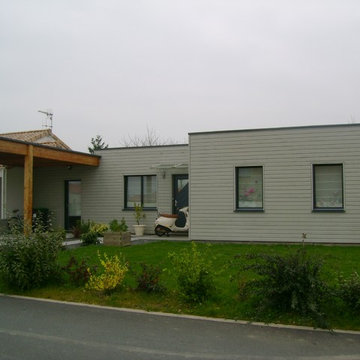
 Ma Maison ACV
Vue de la maison depuis la rue
Design ideas for a medium sized and gey contemporary bungalow house exterior in Nantes with a flat roof.
Design ideas for a medium sized and gey contemporary bungalow house exterior in Nantes with a flat roof.
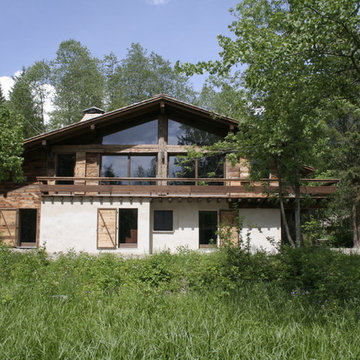
 STUDIO OIKOS
Design ideas for a large rustic two floor detached house with a pitched roof and a shingle roof.
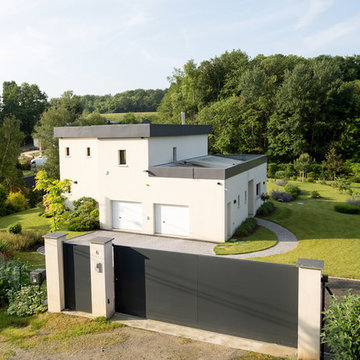
 Serrault Jardins
Création et réalisation d'un jardin aux allures design et chic.
Pour ce projet de jardin, nous avons pris en charge la création des massifs, des abords de la piscine, la terrasse, les allées & accès ainsi que le portail et la clôture.
Crédit photo : @Benjamin Dubuis
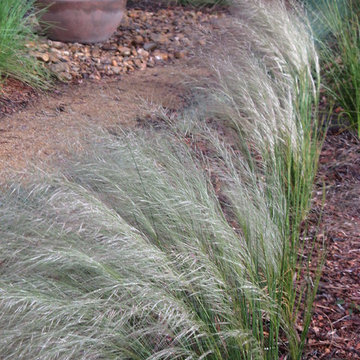
 Provincial Plants and Landscapes
A mass planted xeriscape. Local plants. Perfect sit epre. Low maintenance and lush!
Medium sized contemporary front xeriscape partial sun garden for spring in Canberra - Queanbeyan with a garden path and mulch.
Medium sized contemporary front xeriscape partial sun garden for spring in Canberra - Queanbeyan with a garden path and mulch.
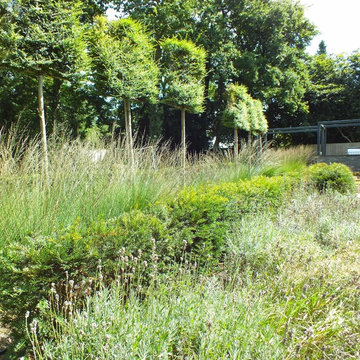
 Aralia: Innovation in Landscape Design
Copyright Aralia 2017
CONTEMPORARY NEW BUILD COUNTRY ESTATE - Our clients had recently purchased this new build property and their main priority for the garden was for it to be usable & enjoyable for all of the family – including their 3 young children.

 studio falù
Ⓒ rainer blunk
Photo of a large and brown contemporary courtyard and two floor house exterior in Stuttgart with wood cladding and a flat roof.
Photo of a large and brown contemporary courtyard and two floor house exterior in Stuttgart with wood cladding and a flat roof.
12