
Search results for "Https:" in Home Design Ideas


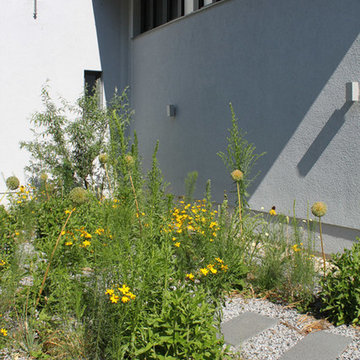
 Strauchpoeten
Foto: Strauchpoeten
Design ideas for a medium sized contemporary front full sun garden in Berlin with concrete paving.
Design ideas for a medium sized contemporary front full sun garden in Berlin with concrete paving.

 L'Aurey Des Jardins Paysagiste
Aurey Deslis
Design ideas for a small shabby-chic style balcony in Paris with a potted garden.
Design ideas for a small shabby-chic style balcony in Paris with a potted garden.
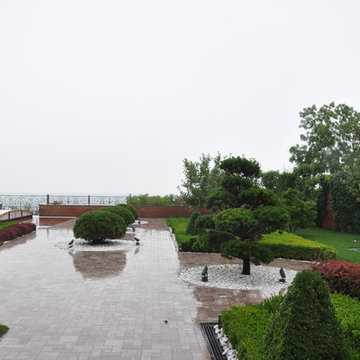
 L-DESIGN ландшафтно-архитектурное бюро
L-DESIGN
This is an example of a medium sized classic front formal partial sun garden for summer with a garden path and natural stone paving.
This is an example of a medium sized classic front formal partial sun garden for summer with a garden path and natural stone paving.
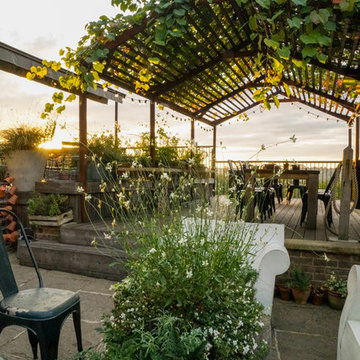
 User
UserHarriet Farlam & Ben Chandler
Medium sized rustic sloped formal full sun garden for summer in Kent with a garden path and brick paving.
Medium sized rustic sloped formal full sun garden for summer in Kent with a garden path and brick paving.
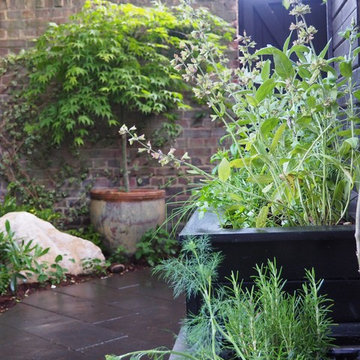
 Taryn Ferris Gardens, Horticulture And Design
Taryn Ferris
Medium sized retro back partial sun garden for summer in London.
Medium sized retro back partial sun garden for summer in London.
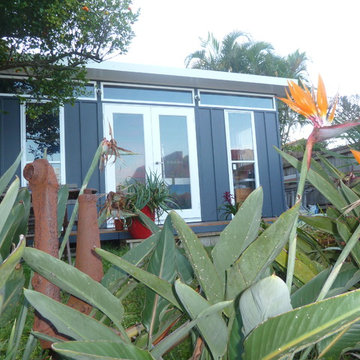 User
UserThe Melwood Mod Design after painting arranged by David (client). The Mod Design is perfect for art studios, as the highlight windows along the top let in valuable natural light. The superior sound insulation and quality of Melwood materials and workmanship means you will have your own little art escape in your backyard, securely built to all Australian Standards, and your work will be kept safe and secure.
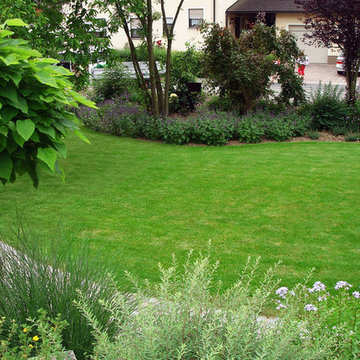
 RAUCH Garten- und Landschaftsbau GbR
Florian Rauch
Design ideas for a large contemporary front fully shaded garden for summer in Nuremberg with a retaining wall and natural stone paving.
Design ideas for a large contemporary front fully shaded garden for summer in Nuremberg with a retaining wall and natural stone paving.

 Amparo Ruiz Arquitecto
amparo ruiz arquitecto
Design ideas for a large mediterranean two floor detached house with mixed cladding, a pitched roof and a tiled roof.
Design ideas for a large mediterranean two floor detached house with mixed cladding, a pitched roof and a tiled roof.
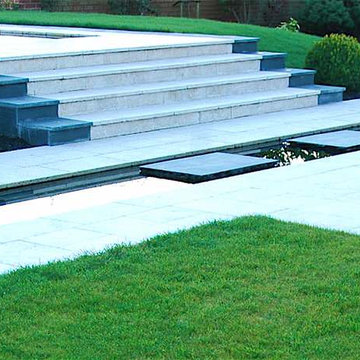
 David Andersen Contemporary Gardens
This ultra-clean-lined contemporary water feature is part of a large minimalist garden scheme. The bold canal traverses the garden space and access to the raised rill area is only possible by using the slate stepping stones.
Because the garden is west spacing, the three bodies of water reflect the late afternoon/early evening sun in a serene and beautiful way.
 aedifex.architekten

Large classic front veranda in Leipzig with a potted garden, decking and an awning.

 Lynn Cairney
Level changes and shell path to the rear and highest point of the section and access to the existing garden shed.
Inspiration for a large mediterranean sloped garden in Auckland with decking.
Inspiration for a large mediterranean sloped garden in Auckland with decking.
 In'Déco
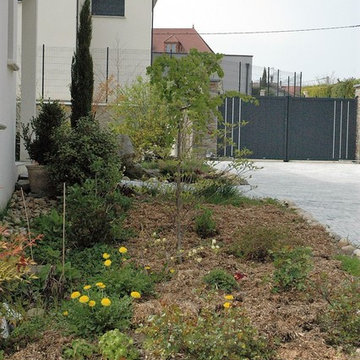
This is an example of a large country back xeriscape partial sun garden for spring in Lyon with mulch.

 Les ateliers d'Avre et d'Iton
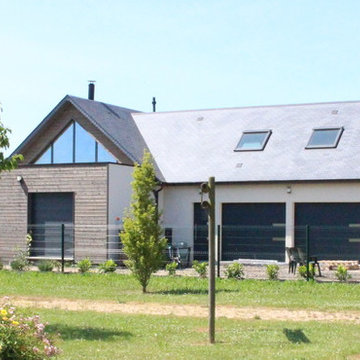
Vue globale de la maison, après travaux
Les ateliers d'Avre & d'Iton
Inspiration for a medium sized contemporary attached double garage workshop in Le Havre.
Inspiration for a medium sized contemporary attached double garage workshop in Le Havre.


 Wohn Dich
Wandgestaltung einmal anders: auf der Basis einer Fototapete (ca. 4m breit, 3m hoch) wird neben dem Schmunzeleffekt Dreidimensionalität durch die montierten Fliegenleuchten der Fa. Oligo erzeugt.
Foto: Regine Rauin

 Antesi Studio | Architettura & Paesaggio
Terrazzo al primo piano nel quartiere Pinciano a Roma. Il terrazzo è ampio, piuttosto esposto. Le esigenze del cliente molteplici: il terrazzo costituisce infatti il nodo centrale degli spazi comuni dell'appartamento, recentemente trasformato in tre residenze temporanee. Gli spazi comuni - per volontà del cliente - ospitano conferenze, concerti, incontri ed eventi culturali e culinari. Il progetto prevede quindi un arredo fisso lungo tutto il perimetro del terrazzo - alternando fioriere e sedute - così da lasciare libero lo spazio centrale. I tavoli e le sedie (disegnati da Leonori Architetti) sono modulari e pensati per essere accostati alle sedute a seconda dell'uso, più o meno collettivo. Il sistema delle luci è pensato anch'esso per provvedere diversi livelli di intimità, partendo da un livello base (scenografico e soffuso, composto da faretti orientabili posizionati nelle fioriere) a cui si aggiungono le luci mobili appese al pergolato e le strip led sotto le sedute.
In questo modo il terrazzo può accogliere i singoli clienti della struttura ricettiva offrendo loro un ambiente rilassante e, allo stesso tempo, è capace di ospitare eventi più o meno allargati.
La struttura del pergolato è composta da una struttura portante e da cavi in acciaio inox per sostenere i rampicanti nella fase estiva e lasciar passare la luce nei mesi invernali. Le sedute e le fioriere sono rivestite con lamiera forata verniciata a polvere di un bel blu petrolio, che caratterizza il progetto.
 Kleinemeyer-Architektur
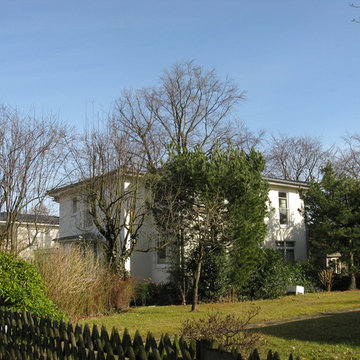
Design ideas for a large and white traditional two floor render detached house in Hamburg with a hip roof and a tiled roof.

80