
Search results for "Kitchen" in Home Design Ideas

 Platform 5 Architects
Alan Williams Photography

Photo of a contemporary grey and pink kitchen/diner in London with flat-panel cabinets, white cabinets, concrete flooring and an island.
Photo of a contemporary grey and pink kitchen/diner in London with flat-panel cabinets, white cabinets, concrete flooring and an island.
 Sola Kitchens


This is an example of a large classic l-shaped kitchen/diner in London with shaker cabinets, no island, a single-bowl sink, green cabinets, granite worktops, medium hardwood flooring and brown floors.
 Claire Moran Designs

A full kitchen redesign in Norwood Junction, taking a kitchen that previously lacked enough storage to create a stylish and functional space that my clients want to cook and spend time in.
The brief was to create a kitchen with dark tones and plenty of wood, and I designed this with black fenix and oak veneer doors, coupled with splashback and floor tiles for texture.
Here the layout was dramatically changed, adding in floor to ceiling cabinetry, open shelving, a breakfast cupboard and opening up the window by removing the sink and dishwasher that were previously here.
A great project to work on.
- Kitchen design: Claire Moran Designs
- Main contractor: MPRM Design & Build
- Kitchen: Holte Studio on IKEA carcasses
- Photograpy: Anna Yanovski
 Whitemore and Thwaytes

Photo of a farmhouse grey and purple galley kitchen in Other with a built-in sink, glass-front cabinets, purple cabinets, grey splashback, an island and beige floors.
 Krauss Kitchens

Design ideas for a medium sized classic u-shaped enclosed kitchen in Wollongong with shaker cabinets, white cabinets, white splashback, metro tiled splashback, dark hardwood flooring, an island, a belfast sink, engineered stone countertops and stainless steel appliances.

 Simone van der Plas Encompass Ideas
Wanganui Photography


This is an example of a medium sized beach style single-wall open plan kitchen in Wellington with a submerged sink, flat-panel cabinets, white cabinets, granite worktops, green splashback, mosaic tiled splashback, stainless steel appliances, marble flooring, an island and white floors.
This is an example of a medium sized beach style single-wall open plan kitchen in Wellington with a submerged sink, flat-panel cabinets, white cabinets, granite worktops, green splashback, mosaic tiled splashback, stainless steel appliances, marble flooring, an island and white floors.
 Kitchen Craftsmen

Remember the gorgeous Scandinavian-style kitchen transformation we completed for the Ferguson family recently? We promised we would be sharing more, and here it is!
In addition to the über cool modern kitchen, the team at Kitchen Craftsmen also worked to create an outdoor space perfect for entertaining, from summer BBQs to winter nights enjoying a wine. Using distinctive Polytec ‘Black Wenge Matt’ for the doors, and the same durable Polytec ‘Graphite Grey Createc’ cabinetry that was used throughout the kitchen, this alfresco kitchen is perfect for even the messiest BBQ king. There’s even a built in wine fridge!
Love the look of this alfresco kitchen? Learn more about upgrading your alfresco, no matter your budget or style: https://www.kitchencraftsmen.com.au/kitchen/alfresco-range/

 Ensoul Ltd

Part of an entire house remodel, this rear extension and side return offers a truly indoor outdoor kitchen, dining experience. Using the same floor both inside and out makes the garden feel a real extension of the kitchen/dining space. Punchy orange units give a bold statement look which together with stainless steel worktops and splashbacks create a super contemporary space.
 Hill Farm Furniture Ltd
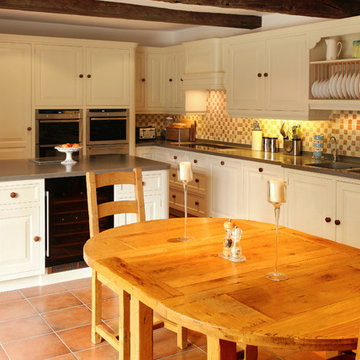

Following extensive refurbishment, the owners of this converted malthouse replaced their small and cramped 70s style kitchen with a leading edge yet artisan-built kitchen that truly is the heart of the home
The solid wood cabinets contrast beautifully with the sandstone floor and the large cooking hearth, with the island being the focus of this working kitchen.
To complement the kitchen, Hill Farm also created a handmade table complete with matching granite top. The perfect place for a brew!
Photo: Clive Doyle
 Bark Design Architects

Design ideas for a medium sized contemporary kitchen in Sunshine Coast with flat-panel cabinets, white cabinets, green splashback, glass tiled splashback, stainless steel appliances, medium hardwood flooring and an island.
 Top Line Furniture

We are please to announce that Top Line Furniture attended the HIA Kitchens and Bathroom Awards night on Saturday the 7th of October 2017 with TMA Kitchen Design. It was an amazing night and in a combined effort Top Line Furniture and TMA Kitchen Design managed to get a win for New Kitchen $30,001 - $45,000, the amazing kitchen is pictured here. We are so thankful to our clients Quentin and Wendy for allowing us to enter their kitchen into the awards but also for attending the awards night with us.
Photos by Phillip Handforth
 Koivu Ltd
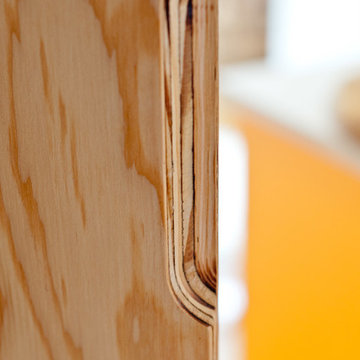
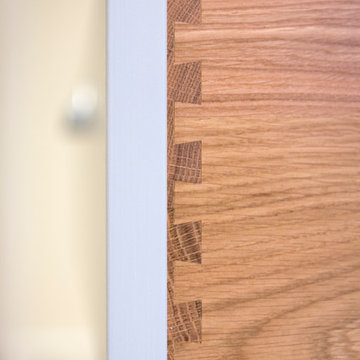
To keep the handle-less look, we can create a cut-away, that enhances the plywood detail and enables better grip when opening heavy doors on integrated appliances.
Altan Omer (photography@altamomer.com)
 Simple Kitchens
There is a bespoke plate rack over the sink
Inspiration for a classic kitchen in Oxfordshire.
Inspiration for a classic kitchen in Oxfordshire.


7