
Search results for "Extension" in Home Design Ideas
 User

UserGorgeously small rear extension to house artists den with pitched roof and bespoke hardwood industrial style window and french doors.
Internally finished with natural stone flooring, painted brick walls, industrial style wash basin, desk, shelves and sash windows to kitchen area.
Chris Snook
 ArchiBlox
Tom Ross

Inspiration for a small contemporary u-shaped kitchen/diner in Melbourne with medium hardwood flooring, a submerged sink, flat-panel cabinets, white cabinets, white splashback, metro tiled splashback and a breakfast bar.
Inspiration for a small contemporary u-shaped kitchen/diner in Melbourne with medium hardwood flooring, a submerged sink, flat-panel cabinets, white cabinets, white splashback, metro tiled splashback and a breakfast bar.
 a-sh
a-shcredit photo - Stephane Durieu

This is an example of a small contemporary u-shaped enclosed kitchen in Paris with stainless steel appliances, ceramic flooring, no island, flat-panel cabinets and white cabinets.
This is an example of a small contemporary u-shaped enclosed kitchen in Paris with stainless steel appliances, ceramic flooring, no island, flat-panel cabinets and white cabinets.
 User

UserGorgeously small rear extension to house artists den with pitched roof and bespoke hardwood industrial style window and french doors.
Internally finished with natural stone flooring, painted brick walls, industrial style wash basin, desk, shelves and sash windows to kitchen area.
Chris Snook
 mimodo architects

Small traditional dining room in London with white walls, no fireplace and grey floors.
 VORBILD Architecture

White, high gloss kitchen in a new side extension.
Photography by Chris Snook
Small contemporary u-shaped open plan kitchen in London with a submerged sink, flat-panel cabinets, white cabinets, composite countertops, stainless steel appliances, porcelain flooring, beige floors, grey worktops and a breakfast bar.
Small contemporary u-shaped open plan kitchen in London with a submerged sink, flat-panel cabinets, white cabinets, composite countertops, stainless steel appliances, porcelain flooring, beige floors, grey worktops and a breakfast bar.
 User

UserGorgeously small rear extension to house artists den with pitched roof and bespoke hardwood industrial style window and french doors.
Internally finished with natural stone flooring, painted brick walls, industrial style wash basin, desk, shelves and sash windows to kitchen area.
Chris Snook
 User

UserGorgeously small rear extension to house artists den with pitched roof and bespoke hardwood industrial style window and french doors.
Internally finished with natural stone flooring, painted brick walls, industrial style wash basin, desk, shelves and sash windows to kitchen area.
Chris Snook

 Robert Rhodes Architecture + Interiors
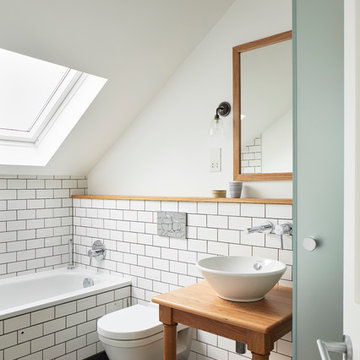
Lincoln Road is our renovation and extension of a Victorian house in East Finchley, North London. It was driven by the will and enthusiasm of the owners, Ed and Elena, who's desire for a stylish and contemporary family home kept the project focused on achieving their goals.
 User
UserRichard Chivers www.richard chivers photography

A project in Chichester city centre to extend and improve the living and bedroom space of an end of terrace home in the conservation area.
The attic conversion has been upgraded creating a master bedroom with ensuite bathroom. A new kitchen is housed inside the single storey extension, with zinc cladding and responsive skylights
The brick and flint boundary wall has been sensitively restored and enhances the contemporary feel of the extension.
 User

UserGorgeously small rear extension to house artists den with pitched roof and bespoke hardwood industrial style window and french doors.
Internally finished with natural stone flooring, painted brick walls, industrial style wash basin, desk, shelves and sash windows to kitchen area.
Chris Snook

 Tennille Joy Interiors
Photographer: Liam Cullinane

Inspiration for a small contemporary ensuite bathroom in Melbourne with a vessel sink, white cabinets, wooden worktops, a double shower, blue tiles, white walls, a one-piece toilet, ceramic tiles, porcelain flooring, brown worktops, raised-panel cabinets, grey floors and a hinged door.
Inspiration for a small contemporary ensuite bathroom in Melbourne with a vessel sink, white cabinets, wooden worktops, a double shower, blue tiles, white walls, a one-piece toilet, ceramic tiles, porcelain flooring, brown worktops, raised-panel cabinets, grey floors and a hinged door.
 Ute Günther wachgeküsst INNENARCHITEKTUR+DESIGN
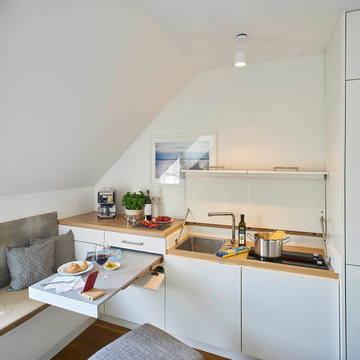
This is an example of a small contemporary single-wall kitchen/diner in Stuttgart with flat-panel cabinets, white cabinets, laminate countertops, white splashback, integrated appliances, medium hardwood flooring, beige worktops, a submerged sink and brown floors.
 Patrick Meneguzzi Interiors
Photography by Matthew Moore

Inspiration for a small contemporary private balcony in Melbourne with a roof extension.
Inspiration for a small contemporary private balcony in Melbourne with a roof extension.
 Vera Sanchez Guasch

La terraza abierta al patio de manzana.
Small mediterranean apartment balcony in Barcelona with a roof extension.
Small mediterranean apartment balcony in Barcelona with a roof extension.
 MAC Building Solutions Ltd
Nathalie Priem

Inspiration for a small traditional enclosed living room feature wall in London with white walls, light hardwood flooring and a wall mounted tv.
Inspiration for a small traditional enclosed living room feature wall in London with white walls, light hardwood flooring and a wall mounted tv.
 Adeline Pithois-Guillou

Small scandinavian home office in Nantes with white walls, a built-in desk and grey floors.
 AAACSC Christelle Serres-Chabrier
christelle Serres-Chabrier & Guillaume Leblanc

Design ideas for a small contemporary study in Paris with white walls, medium hardwood flooring and a built-in desk.
Design ideas for a small contemporary study in Paris with white walls, medium hardwood flooring and a built-in desk.
1