
Search results for "Https:" in Home Design Ideas

 Philipp Architekten - Anna Philipp
Photo of an expansive modern formal open plan enclosed dining room in Stuttgart with white walls, concrete flooring, grey floors and no fireplace.
 Lewis Alderson & Co.
Lewis Alderson & Co.

Handmade Utility Room Furniture. Paint colours by Lewis Alderson
Inspiration for an expansive classic utility room in Cheshire.
Inspiration for an expansive classic utility room in Cheshire.

 Handmade Kitchen Co
Spacious handmade kitchen with 15 drawers and 25 doors, plenty of storage, a bespoke pantry cupboard. The island is finished in Rectory Red and the main cabinetry is finished in London Clay.
 4D Studio
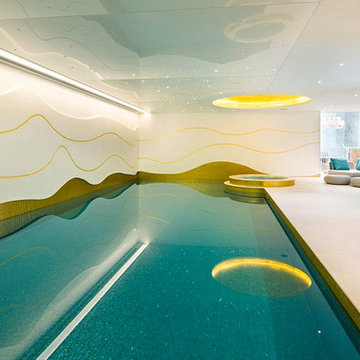
Design ideas for an expansive contemporary indoor rectangular hot tub in London with a hot tub.
 Grace & Holmes
Susanne Helmold

Inspiration for an expansive eclectic open plan living room in Hamburg with grey walls, medium hardwood flooring, a built-in media unit and beige floors.
Inspiration for an expansive eclectic open plan living room in Hamburg with grey walls, medium hardwood flooring, a built-in media unit and beige floors.


 AMOS
AMOSJoan Bracco
This is an example of an expansive contemporary grey and pink single-wall open plan kitchen in Paris with black cabinets, marble worktops, marble splashback, flat-panel cabinets, grey splashback, medium hardwood flooring, no island, brown floors and grey worktops.
This is an example of an expansive contemporary grey and pink single-wall open plan kitchen in Paris with black cabinets, marble worktops, marble splashback, flat-panel cabinets, grey splashback, medium hardwood flooring, no island, brown floors and grey worktops.
 Séverine solutions d'intérieur

Le défi était de transformer cet ancien garage et espace de jeu pour les enfants en séjour moderne de type industriel.
Premier gros travail: retirer les plaques de polystyrène au plafond et le relisser afin de donner un vrai plafond à la nouvelle pièce.
Deuxième gros travail: changer le sol, qui a été recouvert par un pvc imitation parquet vieilli en chêne blanchi.
Troisième partie: création maison d'une verrière pour créer une véritable entrée. La verrière a été fabriquée grâce à des tasseaux de bois peints en noirs et du plexiglass . (Cette solution est peu coûteuse et très pratique quand les murs ne sont pas droits).
Quatrième partie: la pose du papier peint. Pour casser la longueur du mur, on a joué sur le visuel c'est à dire qu'on est venu mettre le même papier peint imitation brique dans 2 teintes. Le plus clair a été mis au fond sur environ les 2/3 du mur et le rouge placé à l'avant de la pièce.
Il ne restait plus qu'à mettre des meubles en adéquation avec le projet et pour créer du lien entre les 2 espaces (un espace jeu à l'avant et un espace repas au fond) on a positionné le buffet un peu de chaque côté.
La table et les chaises viennent de chez "Gautier", le buffet de chez "monsieur Meuble", l'horloge de chez 4 murs, le papier peint uni de chez "leroy merlin" et le papier peint brique de chez "AS Création".
Séverine Luizard

 Lower Northshore Paint and Maintenance
Prepare property for sale
Photo of an expansive and multi-coloured classic brick detached house in Sydney with three floors and a tiled roof.
Photo of an expansive and multi-coloured classic brick detached house in Sydney with three floors and a tiled roof.
 Tom Foster Architecture

Conspicuous clompy existing bungallow ... £1m remodeling after Planning Appeals leaves the Bath Green Belt prettier than before. Mellowing cedar shingles on engineered douglas fir frame.

 Alveo GmbH
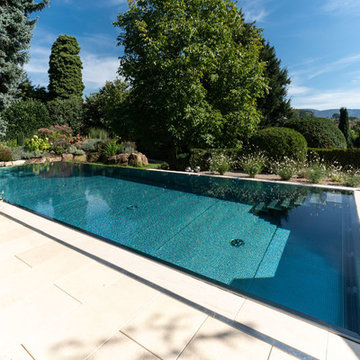
Swimmingpool aus Edelstahl mit den Maßen 11,00 m x 4,00 m x 1,45 m | Foto: Bernhard Müller
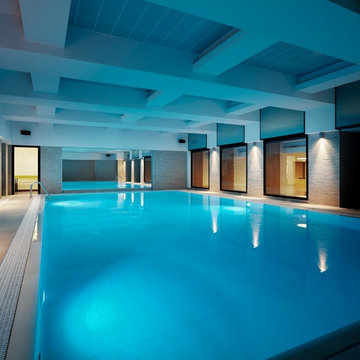
Expansive contemporary side rectangular infinity swimming pool in Stuttgart with tiled flooring.
Expansive contemporary side rectangular infinity swimming pool in Stuttgart with tiled flooring.
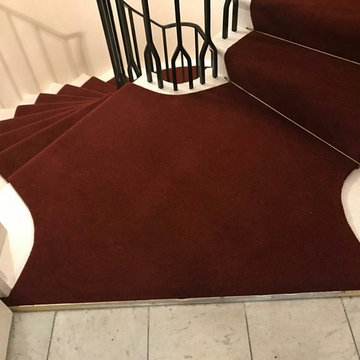
 Cavendish deVere
A large red runner on a multi-floor spiral staircase
This is an example of an expansive classic home in London.
This is an example of an expansive classic home in London.

 Tulip
TulipA huge space that needed a huge statement... we loved how the client wanted to go bold, I think we achieved that with the marine blue quartz worktops.

 Hée - Cuisine & Dressing
Expansive contemporary open plan kitchen in Le Havre with beige cabinets, laminate countertops, blue splashback, glass sheet splashback and integrated appliances.
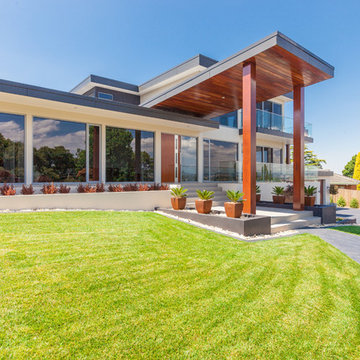
 Dawes Design & Drafting Group
Dawes Design & Drafting Group
A 3 storey extension to a 1960’s B/V home plus a re-design and creation of a new open plan kitchen, dining & family area incorporating a new modern 3 storey staircase & new high-end disable access lift over all 3 levels. The garage level was re-designed from a 2 car garage into a large 4 car garage with a separate large workshop & storage area.
 PVA-ARCHITECTURE & INGENIERIE
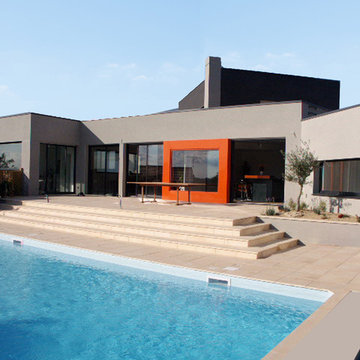
Maison contemporaine de 220m2, située sur un terrain escarpé, où la simplicité des volumes affirme un fort caractère architectural . De larges baies vitrées allègent et ouvrent les différents espaces sur la piscine exposé plein sud.
 The Kitchen Design Centre
Designer: Corey Johnson; Photographer: Yvonne Menegol
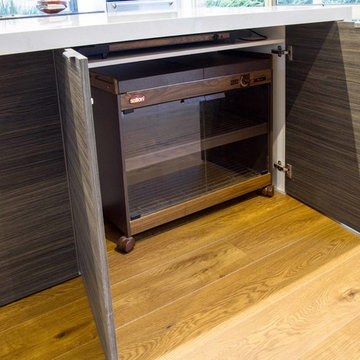
Photo of an expansive modern l-shaped open plan kitchen in Melbourne with a submerged sink, flat-panel cabinets, engineered stone countertops, medium hardwood flooring and an island.
Photo of an expansive modern l-shaped open plan kitchen in Melbourne with a submerged sink, flat-panel cabinets, engineered stone countertops, medium hardwood flooring and an island.
 Erna Corbetta Architetto

Inspiration for an expansive modern mezzanine games room in Milan with white walls and dark hardwood flooring.
 By Andy INTERIORDESIGN

Das Projekt „Arbeitsträume“ könnte man als erstes by andy-Projekt bezeichnen – schließlich war die Agentur Webfox Andreas zweites Unternehmen und wurde nicht nur durch ihre Leitung, sondern auch durch ihr Gespür für Einrichtung und Wohlfühlen geprägt. Deshalb heißt es heute: Willkommen, in der Agentur Webfox, willkommen im „Fuchsbau“!
Hereinspaziert & wohlgefühlt: Der Eingangsbereich der Agentur
Für den ersten Eindruck gibt es bekanntlich keine zweite Chance – und deshalb ist gerade der Eingangsbereich einer jeden Wohnung, Agentur oder Firma die beste Gelegenheit, um dem Besuch einen Vorgeschmack auf die Bewohner und Bewohnerinnen zu geben! Geht es hier um Gemütlichkeit oder Business, ist man lässig oder doch eher klassisch unterwegs – was genau soll der Eingangsbereich vermitteln?
1