
Search results for "Https:" in Home Design Ideas

 Katia Rocchia, Home Designer
opus rouge
Photo of a large contemporary open plan games room in Paris with orange walls, medium hardwood flooring, a standard fireplace and a wall mounted tv.
Photo of a large contemporary open plan games room in Paris with orange walls, medium hardwood flooring, a standard fireplace and a wall mounted tv.
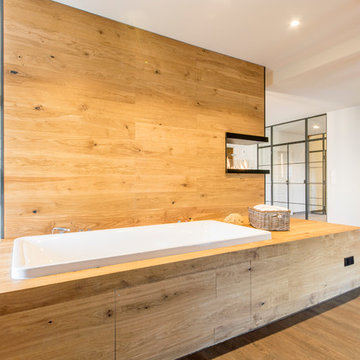
 Ohlde Interior Design
Design ideas for a large rustic shower room bathroom in Hanover with a built-in bath, vinyl flooring, brown floors, an open shower, white walls, a shower/bath combination and a wall mounted toilet.

 Lang Küchen & Accessoires
Fotos: David Straßburger www.davidstrassburger.de
This is an example of a large contemporary kitchen in Frankfurt with flat-panel cabinets, orange cabinets, concrete flooring, an island and stainless steel appliances.
This is an example of a large contemporary kitchen in Frankfurt with flat-panel cabinets, orange cabinets, concrete flooring, an island and stainless steel appliances.

 Destination Living
This is an example of a large and red victorian bungalow brick and enclosed games room in Melbourne with blue walls, no tv, dark hardwood flooring and brown floors.

 Giulio Fenyves | Arco Associati
Arco Associati
Inspiration for a large contemporary ensuite bathroom in Milan with a hot tub, a built-in shower, a two-piece toilet, purple walls, marble flooring and an integrated sink.
Inspiration for a large contemporary ensuite bathroom in Milan with a hot tub, a built-in shower, a two-piece toilet, purple walls, marble flooring and an integrated sink.
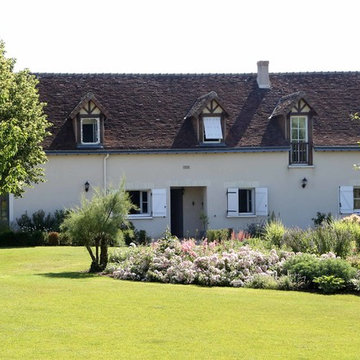
 Serrault Jardins
Aménagement paysager de ce jardin au cœur de la campagne tourangelle. Conception et réalisation d'une allée en empierrement naturel et sablé pour mettre en valeur l'esprit naturel souhaité par le client.
Nous avons également pensé l'aménagement des végétaux. Notre choix s'est porté sur des végétaux naturels et colorés (rosiers et vivaces) pour un jardin bucolique.
Ce jardin privé de plus de 3000 m2, est aussi un lieux de réception l'été, c'est pourquoi nous souhaitions crée un espace aéré et coloré.
Crédits photos : Benjamin Dubuis
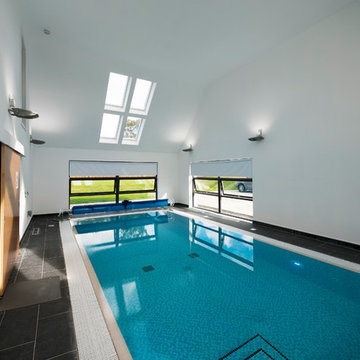
 Machin Dunn & MacFarlane
Nestled at the foot of the Ochil Hills, this dwelling was carefully designed to maximise the stunning views of the environment, with a large double height living area benefiting from full glazing to frame the natural landscape from within.
Energy efficiency was also a major consideration throughout the design stages. This dwelling takes advantage of unrivaled levels of insulation and coupled with the installation of innovative renewable technologies such as air-sourced heat pumps, this project is a great example of sustainable living in the UK.
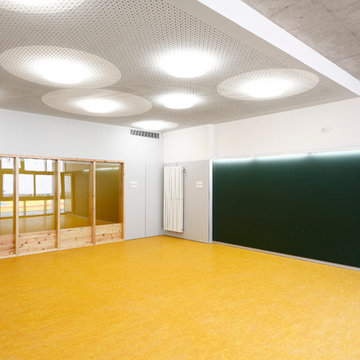
 SUMO Arquitectes
Fotógrafo: Aitor Estévez Olaizola
This is an example of a large scandi home in Barcelona.
This is an example of a large scandi home in Barcelona.
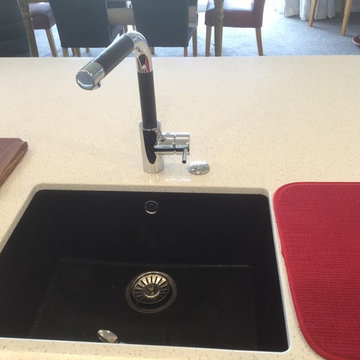
 Kiwi Kitchens Ltd
The island includes an undermounted black Ecogranite bowl from Heritage Hardware and a black and chrome tap.
Photo of a large contemporary l-shaped open plan kitchen in Christchurch with a single-bowl sink, flat-panel cabinets, white cabinets, engineered stone countertops, multi-coloured splashback, glass sheet splashback, stainless steel appliances, vinyl flooring and an island.
Photo of a large contemporary l-shaped open plan kitchen in Christchurch with a single-bowl sink, flat-panel cabinets, white cabinets, engineered stone countertops, multi-coloured splashback, glass sheet splashback, stainless steel appliances, vinyl flooring and an island.

 Luxus Homes
Andrew Pritchard Photography
Photo of a large and white contemporary two floor detached house in Perth with metal cladding, a flat roof and a metal roof.
Photo of a large and white contemporary two floor detached house in Perth with metal cladding, a flat roof and a metal roof.
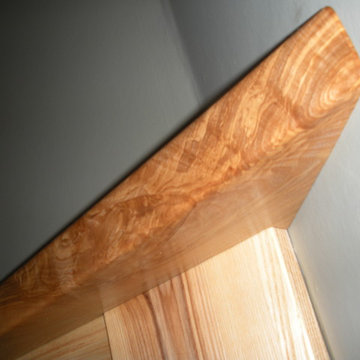
 Woodsavvy
Fireplace corner detail of solid ash mantelpiece.
Chris Early Woodsavvy
Large contemporary home with blue walls, carpet, a corner fireplace and a wooden fireplace surround.
Large contemporary home with blue walls, carpet, a corner fireplace and a wooden fireplace surround.
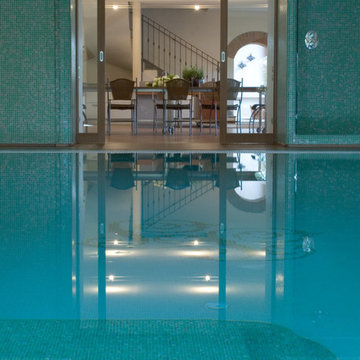
 Orsini Architects
La Piscina è direttamente collegata ad una sala da pranzo/brunch ove è possibile godere del connubio buon cibo-fitness senza rinunciare alla comodità dell'indoor.

 Amelia Wilson
Glamorous bedroom in a Victorian townhouse designed by Amelia Wilson Interiors Ltd. Blush pink and gold colour scheme with strong black accents. Combines Victorian elements with deco, vintage and mid-century modern elements.

 Sylvie Bagros
Yves Bagros
Inspiration for a large contemporary open plan dining room in Paris with red walls, marble flooring and white floors.
Inspiration for a large contemporary open plan dining room in Paris with red walls, marble flooring and white floors.
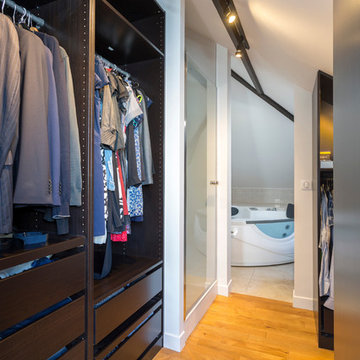
 Fables de Murs
Cette pièce occupait initialement les 3/4 de l'étage, elle a été réduite pour créer un couloir et permettre l'accès à une petite chambre. Cette suite se compose d'une chambre sous rampant de toiture, d'un dressing et d'une salle d'eau existante agrandie avec une douche.
Crédit Photo : Olivier Hallot
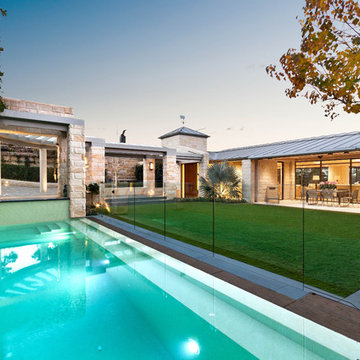
 KMD Outdoor Spaces
This elegant and highly resolved outdoor area consists of a formal garden, wet deck pool, slate coping, a roof garden and intricate stonework, all built to exacting standards by KMD Outdoor Construction.
 User
UserSilvertone Photography
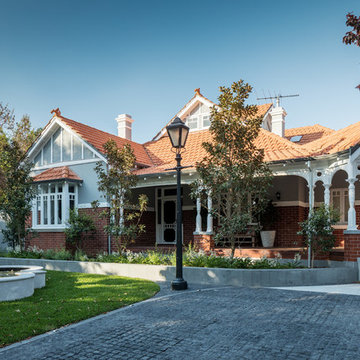
Design ideas for a large classic front formal full sun garden for summer in Perth with a water feature and natural stone paving.
Design ideas for a large classic front formal full sun garden for summer in Perth with a water feature and natural stone paving.

 Migo Architect
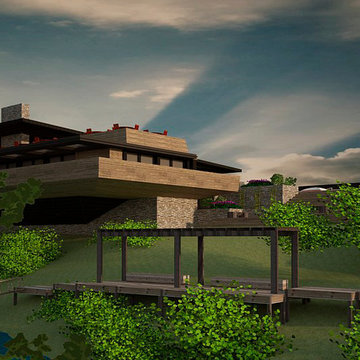
Inspiration for a large modern sloped partial sun home in Dallas with an outdoor games court, a garden path and decking.
 Ma Maison ACV
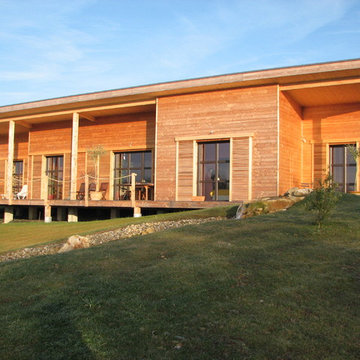
Vue sur la maison depuis le jardin
This is an example of a large and brown rural bungalow detached house in Nantes with wood cladding and a lean-to roof.
This is an example of a large and brown rural bungalow detached house in Nantes with wood cladding and a lean-to roof.
1