
Search results for "Https:" in Home Design Ideas

 Architect Your Home
Small contemporary bathroom in London with a vessel sink, a one-piece toilet, red tiles, ceramic tiles, flat-panel cabinets, white cabinets, red walls, ceramic flooring, brown floors and white worktops.

 Anna Rickard Interiors
Verdigris wall tiles and floor tiles both from Mandarin Stone. Bespoke vanity unit made from recycled scaffold boards and live edge worktop. Basin from William and Holland, brassware from Lusso Stone.

 Philipp Architekten - Anna Philipp
Photo of an expansive modern formal open plan enclosed dining room in Stuttgart with white walls, concrete flooring, grey floors and no fireplace.
 Mon Concept Habitation
Stéphane Vasco

Small scandinavian ensuite bathroom in Paris with medium wood cabinets, a built-in bath, white tiles, blue walls, a vessel sink, wooden worktops, multi-coloured floors, flat-panel cabinets, a shower/bath combination, a wall mounted toilet, metro tiles, cement flooring, an open shower and brown worktops.
Small scandinavian ensuite bathroom in Paris with medium wood cabinets, a built-in bath, white tiles, blue walls, a vessel sink, wooden worktops, multi-coloured floors, flat-panel cabinets, a shower/bath combination, a wall mounted toilet, metro tiles, cement flooring, an open shower and brown worktops.
 APRIL UND BONNIE GmbH

Medium sized contemporary l-shaped enclosed kitchen in Munich with flat-panel cabinets, white cabinets, composite countertops, metallic splashback, stainless steel appliances and lino flooring.
 Zugai Strudwick Architects

Blackbutt timber stair with concealed drawer storage under. Self closing drawers
Inspiration for a small contemporary wood l-shaped staircase in Sydney with wood risers and under stair storage.
Inspiration for a small contemporary wood l-shaped staircase in Sydney with wood risers and under stair storage.
 Ma Maison ACV
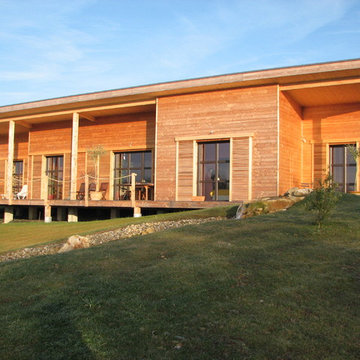
Vue sur la maison depuis le jardin
This is an example of a large and brown rural bungalow detached house in Nantes with wood cladding and a lean-to roof.
This is an example of a large and brown rural bungalow detached house in Nantes with wood cladding and a lean-to roof.

 Annalisa Carli Architetto
Foto di Annalisa Carli
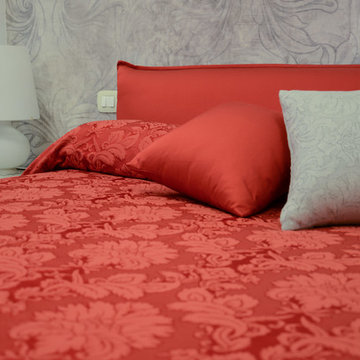
Inspiration for a large classic master bedroom in Milan with grey walls and light hardwood flooring.
Inspiration for a large classic master bedroom in Milan with grey walls and light hardwood flooring.
 Kty.L Intérieurs
Wallet Photographie
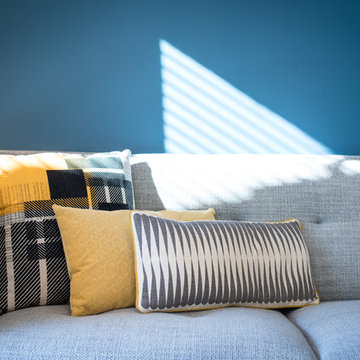
Photo of a medium sized scandinavian open plan living room in Montpellier with blue walls and grey floors.
Photo of a medium sized scandinavian open plan living room in Montpellier with blue walls and grey floors.
 INTER ACTIONS
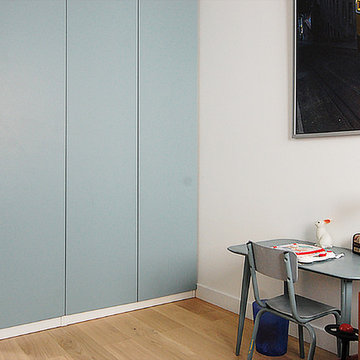
Réalisation d'un placard sur-mesure avec des portes sur-mesures en médium peint de couleur bleu clair, et sur des caissons classiques de chez IKEA. Aménagement intérieur avec tiroirs et penderie.
 Atelier OLIS
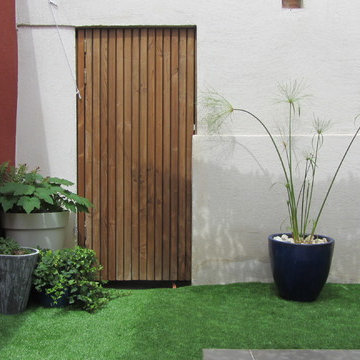
Pose d'un gazon synthétique et de pots dans un patio
Photo of a small contemporary garden in Montpellier.
Photo of a small contemporary garden in Montpellier.
 Arlington Interiors

Photo of a medium sized classic single-wall open plan kitchen with a built-in sink, shaker cabinets, green cabinets, quartz worktops, white splashback, window splashback, stainless steel appliances, porcelain flooring, an island, beige floors and white worktops.

 Handmade Kitchen Co
Spacious handmade kitchen with 15 drawers and 25 doors, plenty of storage, a bespoke pantry cupboard. The island is finished in Rectory Red and the main cabinetry is finished in London Clay.
 Rendez-vous, Agence d’architecture (Y. Ouvrieux)
yann Ouvrieux
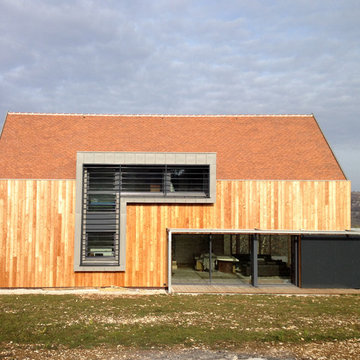
Design ideas for a medium sized and beige contemporary two floor house exterior in Toulouse with wood cladding and a pitched roof.
Design ideas for a medium sized and beige contemporary two floor house exterior in Toulouse with wood cladding and a pitched roof.
 AR-architecture
Fanny Anais D.

Small country single-wall open plan kitchen in Saint-Etienne with an integrated sink, flat-panel cabinets, light wood cabinets, composite countertops, black splashback, stone slab splashback, stainless steel appliances, concrete flooring, no island and grey floors.
Small country single-wall open plan kitchen in Saint-Etienne with an integrated sink, flat-panel cabinets, light wood cabinets, composite countertops, black splashback, stone slab splashback, stainless steel appliances, concrete flooring, no island and grey floors.
 James Regan Construction Ltd
James A Regan

Design ideas for a medium sized classic l-shaped enclosed kitchen in London with a double-bowl sink, shaker cabinets, dark wood cabinets, limestone worktops, beige splashback, ceramic splashback, black appliances and terracotta flooring.
Design ideas for a medium sized classic l-shaped enclosed kitchen in London with a double-bowl sink, shaker cabinets, dark wood cabinets, limestone worktops, beige splashback, ceramic splashback, black appliances and terracotta flooring.
 Atelier Miwa - Steven Guigoz Architecte

Large and gey contemporary two floor concrete detached house in Lyon with a flat roof, a green roof and a brown roof.

 Richmond Oak
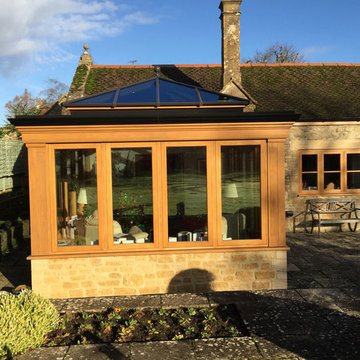
Oak orangery project we designed, managed the planning application and built on a Grade 2 listed Building. View the testimonial here... http://www.oakconservatories.co.uk/chant-listed-building-project/
1