
Search results for "Kitchen" in Home Design Ideas

 AMOS
AMOSJoan Bracco
This is an example of an expansive contemporary grey and pink single-wall open plan kitchen in Paris with black cabinets, marble worktops, marble splashback, flat-panel cabinets, grey splashback, medium hardwood flooring, no island, brown floors and grey worktops.
This is an example of an expansive contemporary grey and pink single-wall open plan kitchen in Paris with black cabinets, marble worktops, marble splashback, flat-panel cabinets, grey splashback, medium hardwood flooring, no island, brown floors and grey worktops.

 Lewis Alderson & Co.

Double larder cupboard with drawers to the bottom. Bespoke hand-made cabinetry. Paint colours by Lewis Alderson
Photo of an expansive rural kitchen pantry in Hampshire with flat-panel cabinets, grey cabinets, granite worktops and limestone flooring.
Photo of an expansive rural kitchen pantry in Hampshire with flat-panel cabinets, grey cabinets, granite worktops and limestone flooring.
 My-Studio Ltd

Contemporary open plan kitchen space with marble island, crittall doors, bespoke kitchen designed by the My-Studio team. Larder cabinets with v-groove profile designed to look like furniture.
 Planet Furniture
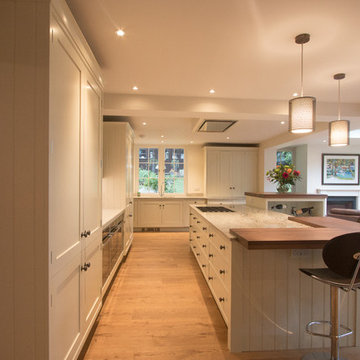
We were very excited to design this kitchen with its brand new Orangery extension. Our clients wanted the kitchen area to flow seamlessly into the sunny Orangery where easy living and entertaining were the order of the day and with a utility area (nicely doubling up as well organised wine store!) out of view but accessible.
This Inframe kitchen and Lay-On utility space are all handmade and hand painted in Farrow & Ball’s Off White which showcases the very best of the Handmade in Hitchin range. Hand crafted furniture is carefully considered both for the traditional setting and the client’s desire to create a space to entertain, cook and relax with family and friends.

Throughout, natural Walnut was chosen to complement the hand painted furniture. The solid Planked Walnut breakfast bar and shelves are beautifully paired with the Colonial Cream granite worktops. The dovetail drawers and thoughtfully designed cutlery and spice trays are again made from solid walnut. It’s these elements, that aren’t always on view that make Planet’s kitchens unique.
There are aspects of this kitchen which is set it apart from the ordinary – the upper level Island area which is perfectly ‘bar height’ for propping against with a glass or two; the tall Pantry Units which handsomely flank Neff ovens and, practically, keep a cook’s arsenal out of view; the Breakfast Cupboard which is accessible and easily hidden – perfect for a large family!
Simple bronze finish handles complete the understated and timeless look of this kitchen.
 Elementi Concept

Expansive urban l-shaped open plan kitchen in Perth with a single-bowl sink, composite countertops, grey splashback, matchstick tiled splashback, stainless steel appliances, ceramic flooring, grey floors, grey worktops, flat-panel cabinets, light wood cabinets, an island and a wood ceiling.
 Tulip
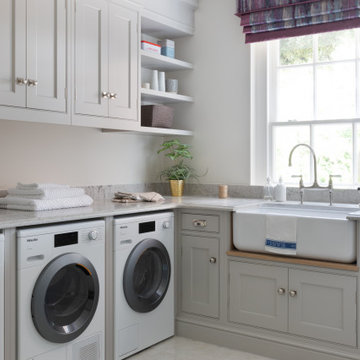
TulipInspiration for an expansive classic u-shaped utility room in Surrey with a built-in sink, all styles of cabinet, grey cabinets, marble worktops, porcelain flooring, grey floors, grey splashback and grey worktops.
 Wood Works Brighton

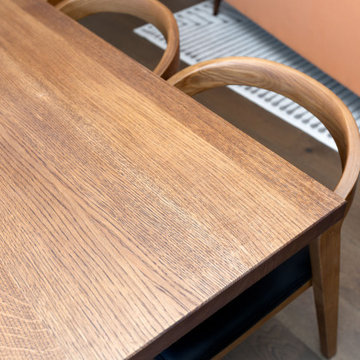
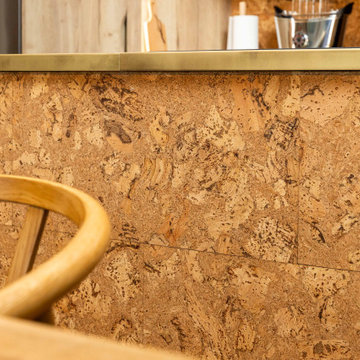
We built this amazing large kitchen for a new passive house in the heart of Sussex. The giant island extend to a beautiful solid oak dinning table.
The oak on the doors is 200 year old reclaimed oak from barns and railway sleeper.
 Planet Furniture
In the historic city of St Albans lies our signature Lay-On Shaker style, offering a refined, elegant profile throughout the home. We had the pleasure of collaborating with interior designer Briony from Reyne Design, whose artistic flair and eye for detail brought an added layer of creativity to this multi-room project. The approach to colour, texture and flow of the rooms complements our craftsmanship, resulting in many spaces feeling both elevated and effortlessly cohesive. The design process was a true collaboration, with ideas flowing seamlessly between Briony, our team, and the client, each bringing their own vision and insight to create a truly bespoke result.
For the kitchen, the main event, we worked with a U-shaped configuration, although the worktops are designed in an L-shape, the cabinetry is built around the walls for an uninterrupted flow and to bring the U-shaped layout. At the centre is a generous island with a social spot and plenty of prep space.
The whole project was designed to add colour to the property, and the help of Plimsoll by Paint & Paper Library (a deep uncut blue) and Brinjal by Farrow & Ball (a sophisticated aubergine) were just the right contrast and drama for the kitchen.
Placed under the window is the sink area, a sleek modern statement in its own right, combining practicality with bold design. The pairing of the Caple Black Steel sink and the Quooker Flex tap in Matt Black delivers an effortless style with high functionality.
Amongst the cabinetry, there is plenty of our walnut signature construction, enhanced by thoughtful organisation details such as cutlery inserts, spice racks and integrated butler trays. Other details include solid oak chopping boards and a towel rail, stained in chocolate to elevate everyday functionality. One of the standout storage features is the walk-in pantry, discreetly set within the run of floor-to-ceiling cabinetry that bends elegantly around the corners, and the pantry larder is the kind of smart storage you never knew you needed, but now couldn’t imagine living without.
Every detail is considered from the bank of appliances to the custom-finished extractor housing in Liquid Metal Weather Worn Bronze. This adds another touch of luxury, like the Santorini Quartz and Corston Milliner bronze hardware. From the hidden chilled drinks fridge to the exposed wine cooler, the kitchen island has it all, effortlessly blending a new level of convenience to modern kitchen living.
The Dining Space
The dining area seamlessly connects to the kitchen within the open-plan layout, creating a cohesive and inviting space for both everyday living and relaxed entertaining. This focal point of a bespoke bench-style banquette is carefully hand-built to offer generous seating and smart storage, accommodating a few more guests. Finished in the same Plimsoll shade by Paint & Paper Library as the main kitchen cabinetry, the banquette ties in effortlessly with the overall palette, enhancing the sense of flow throughout the space.
For added comfort and visual interest, the seating is topped with a striped, padded cushion, bringing a soft, tailored touch to the area. Hidden beneath are push-to-open drawers, offering discreet and practical storage, ideal for stowing away linen, tablecloths, board games, and so much more.
A solid planked oak table completes the dining zone, stained in a rich chocolate finish to echo the timber accents throughout the kitchen. It’s supported by industrial-style black metal butterfly legs, adding a contemporary edge that contrasts beautifully with the softness of the seating.
This warm, welcoming dining space becomes an integral part of this thoughtfully designed home.
 Used Kitchen Exchange
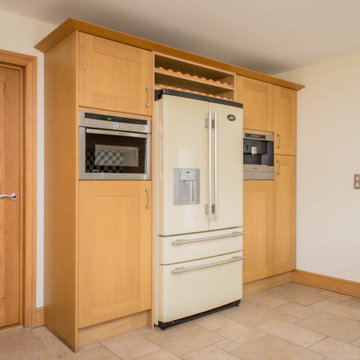
Inspiration for an expansive traditional l-shaped open plan kitchen in Cheshire with a built-in sink, shaker cabinets, brown cabinets, composite countertops, multi-coloured splashback, glass tiled splashback, integrated appliances, limestone flooring, an island, beige floors and white worktops.
 Kitchens InStyle Ltd

This spacious kitchen seamlessly blends traditional charm with modern sophistication, featuring vibrant Arden Handpainted Shaker cabinets in Highland Green and Titan Red. The layout centers around a spacious island, accentuated by a bright White Corian countertop and integrated bookshelf, creating a cohesive and elegant look.
 Handmade Kitchen Co
Renovating a home is not for the faint-hearted and when you’re a keen cook, renovating a cottage located in the beautiful British countryside, the kitchen is bound to be at the centre of the project. The brief was to create a spacious, open-plan kitchen for entertaining and cooking delicious meals from a state-of-the-art appliance. Our clients wanted something a little different than the traditional shaker and opted for our Mapesbury handleless design.
At the heart of this neutral-coloured kitchen is an island that transcends its utilitarian purpose with serene aesthetics and flawless functionality. Positioning the appliances, bin solutions and sink area, allowed for the kitchen’s perimeter to include distinctive elements like a breakfast pantry and an exquisite mantel focal point. With the island having a generous surface, this also doubles as a functional workspace and a central hub for social interaction.
The space is equipped with a Wolf 1219mm Dual Fuel Range with 4 Burners, Chargrill & Griddle. This robust stainless steel appliance effortlessly integrates into the large moulding design, guaranteeing a cohesive and efficient cooking workspace. Above is a bespoke hood where a Westin Twin Motor Prime Pro Extractor is installed for ultimate airflow satisfaction.
The complete WOW factor goes into this walk-in pantry, where our furniture makes an additional room, floor-to-ceiling. It’s the most culinary convenience we have ever seen in the corner of an expansive open-plan space!

 Kitchens by Emanuel
MODERN CHARM

Custom designed and manufactured laundry & mudroom with the following features:
Grey matt polyurethane finish
Shadowline profile (no handles)
20mm thick stone benchtop (Ceasarstone 'Snow)
White vertical kit Kat tiled splashback
Feature 55mm thick lamiwood floating shelf
Matt black handing rod
2 x In built laundry hampers
Laundry chute
1 x Fold out ironing board
2 x Pull out solid bases under washer / dryer stack to hold washing basket
Tall roll out drawers for larger cleaning product bottles Feature vertical slat panelling
6 x Roll-out shoe drawers
6 x Matt black coat hooks
Blum hardware
 Gardiner of England
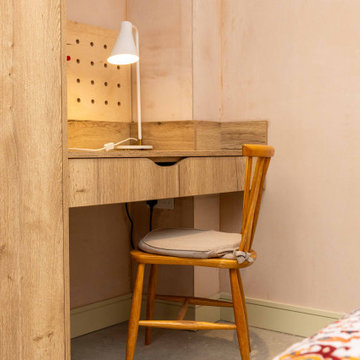
Spring Water Barn is a beautifully curated renovation that blends rustic charm with refined, contemporary design. This bespoke kitchen and interior project features handcrafted cabinetry, quartz worktops, and a harmonious mix of shaker and handleless styles. Set in the Kent countryside, every detail was thoughtfully considered to enhance the home's character while delivering modern functionality. From the warm natural tones to the tailored storage solutions, the design reflects timeless elegance and practical living—perfect for a rural retreat with a luxury finish.
 Gardiner of England
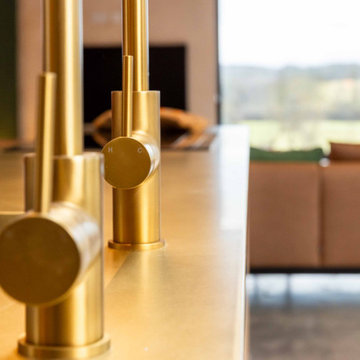
Spring Water Barn is a beautifully curated renovation that blends rustic charm with refined, contemporary design. This bespoke kitchen and interior project features handcrafted cabinetry, quartz worktops, and a harmonious mix of shaker and handleless styles. Set in the Kent countryside, every detail was thoughtfully considered to enhance the home's character while delivering modern functionality. From the warm natural tones to the tailored storage solutions, the design reflects timeless elegance and practical living—perfect for a rural retreat with a luxury finish.
 Gardiner of England
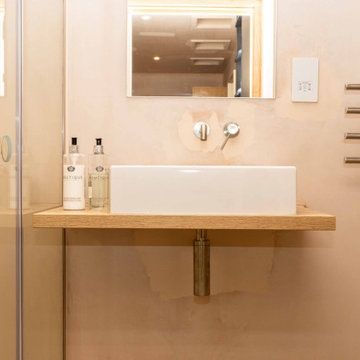
Spring Water Barn is a beautifully curated renovation that blends rustic charm with refined, contemporary design. This bespoke kitchen and interior project features handcrafted cabinetry, quartz worktops, and a harmonious mix of shaker and handleless styles. Set in the Kent countryside, every detail was thoughtfully considered to enhance the home's character while delivering modern functionality. From the warm natural tones to the tailored storage solutions, the design reflects timeless elegance and practical living—perfect for a rural retreat with a luxury finish.
 Gardiner of England
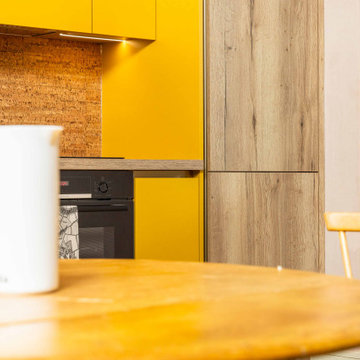
Spring Water Barn is a beautifully curated renovation that blends rustic charm with refined, contemporary design. This bespoke kitchen and interior project features handcrafted cabinetry, quartz worktops, and a harmonious mix of shaker and handleless styles. Set in the Kent countryside, every detail was thoughtfully considered to enhance the home's character while delivering modern functionality. From the warm natural tones to the tailored storage solutions, the design reflects timeless elegance and practical living—perfect for a rural retreat with a luxury finish.
 Gardiner of England
Spring Water Barn is a beautifully curated renovation that blends rustic charm with refined, contemporary design. This bespoke kitchen and interior project features handcrafted cabinetry, quartz worktops, and a harmonious mix of shaker and handleless styles. Set in the Kent countryside, every detail was thoughtfully considered to enhance the home's character while delivering modern functionality. From the warm natural tones to the tailored storage solutions, the design reflects timeless elegance and practical living—perfect for a rural retreat with a luxury finish.
 Gardiner of England
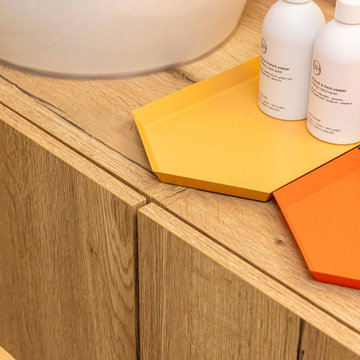
Spring Water Barn is a beautifully curated renovation that blends rustic charm with refined, contemporary design. This bespoke kitchen and interior project features handcrafted cabinetry, quartz worktops, and a harmonious mix of shaker and handleless styles. Set in the Kent countryside, every detail was thoughtfully considered to enhance the home's character while delivering modern functionality. From the warm natural tones to the tailored storage solutions, the design reflects timeless elegance and practical living—perfect for a rural retreat with a luxury finish.
 Gardiner of England
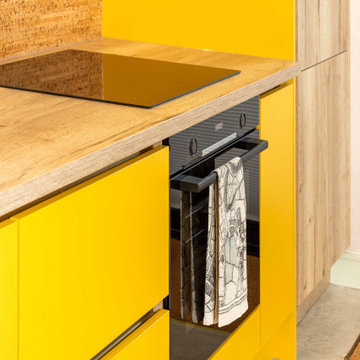
Spring Water Barn is a beautifully curated renovation that blends rustic charm with refined, contemporary design. This bespoke kitchen and interior project features handcrafted cabinetry, quartz worktops, and a harmonious mix of shaker and handleless styles. Set in the Kent countryside, every detail was thoughtfully considered to enhance the home's character while delivering modern functionality. From the warm natural tones to the tailored storage solutions, the design reflects timeless elegance and practical living—perfect for a rural retreat with a luxury finish.
1