
Search results for "Https:" in Home Design Ideas

 Architect Your Home
Small contemporary bathroom in London with a vessel sink, a one-piece toilet, red tiles, ceramic tiles, flat-panel cabinets, white cabinets, red walls, ceramic flooring, brown floors and white worktops.

 Tom Foster Architecture

Conspicuous clompy existing bungallow ... £1m remodeling after Planning Appeals leaves the Bath Green Belt prettier than before. Mellowing cedar shingles on engineered douglas fir frame.
 SUMO Arquitectes
Fotógrafo: Aitor Estévez Olaizola
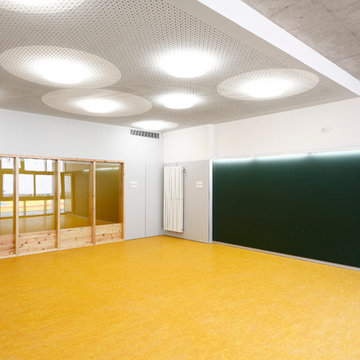
This is an example of a large scandi home in Barcelona.
This is an example of a large scandi home in Barcelona.

 ARTURASS
Offert avec nos bagues, barrettes et pendentifs HEXTILLE, cet Origami est aussi vendu en lot de 4 pour tous vos petits cadeaux ou surprises.
Il est fabriqué en papier plié 120g rouge ou noir, mais d'autres couleurs ou d'autres matières sont possibles sur commande (voir le nuancier HEXTILLE)
Diamètre 13,5 cm. Hauteur 4 cm.
Conception et production 100% françaises.
Sur Commande 7 jours, nous consulter pour les conditions de livraison.
© Photo Jean-Daniel Fabre
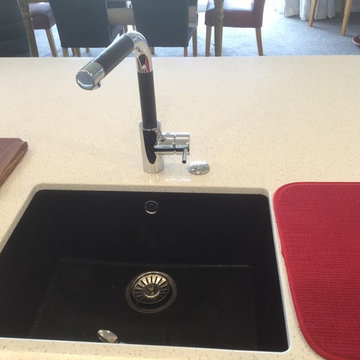
 Kiwi Kitchens Ltd
The island includes an undermounted black Ecogranite bowl from Heritage Hardware and a black and chrome tap.
Photo of a large contemporary l-shaped open plan kitchen in Christchurch with a single-bowl sink, flat-panel cabinets, white cabinets, engineered stone countertops, multi-coloured splashback, glass sheet splashback, stainless steel appliances, vinyl flooring and an island.
Photo of a large contemporary l-shaped open plan kitchen in Christchurch with a single-bowl sink, flat-panel cabinets, white cabinets, engineered stone countertops, multi-coloured splashback, glass sheet splashback, stainless steel appliances, vinyl flooring and an island.
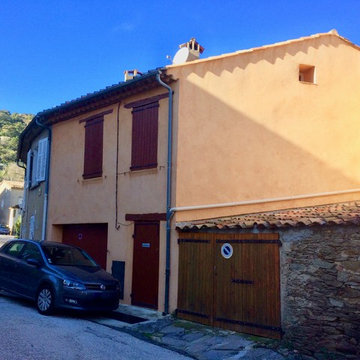
 Conducteur de Travaux
Jolie façade traditionnelle avec ses volets bois pour cette maison de village.
Inspiration for a small and beige mediterranean two floor concrete house exterior in Marseille with a pitched roof.
Inspiration for a small and beige mediterranean two floor concrete house exterior in Marseille with a pitched roof.

 Luxus Homes
Andrew Pritchard Photography
Photo of a large and white contemporary two floor detached house in Perth with metal cladding, a flat roof and a metal roof.
Photo of a large and white contemporary two floor detached house in Perth with metal cladding, a flat roof and a metal roof.
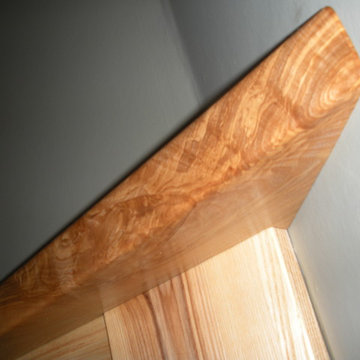
 Woodsavvy
Fireplace corner detail of solid ash mantelpiece.
Chris Early Woodsavvy
Large contemporary home with blue walls, carpet, a corner fireplace and a wooden fireplace surround.
Large contemporary home with blue walls, carpet, a corner fireplace and a wooden fireplace surround.
 Georgia Cristea Interior Design
Georgia Cristea
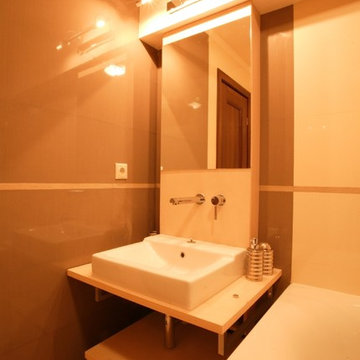
Small eclectic family bathroom in London with flat-panel cabinets, light wood cabinets, wooden worktops, a built-in bath, a walk-in shower, brown tiles, ceramic tiles and ceramic flooring.
Small eclectic family bathroom in London with flat-panel cabinets, light wood cabinets, wooden worktops, a built-in bath, a walk-in shower, brown tiles, ceramic tiles and ceramic flooring.
 Amelia Wilson

Glamorous bedroom in a Victorian townhouse designed by Amelia Wilson Interiors Ltd. Blush pink and gold colour scheme with strong black accents. Combines Victorian elements with deco, vintage and mid-century modern elements.
 Sylvie Bagros
Yves Bagros

Inspiration for a large contemporary open plan dining room in Paris with red walls, marble flooring and white floors.
Inspiration for a large contemporary open plan dining room in Paris with red walls, marble flooring and white floors.
 Fables de Murs
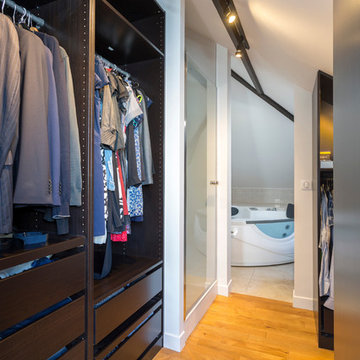
Cette pièce occupait initialement les 3/4 de l'étage, elle a été réduite pour créer un couloir et permettre l'accès à une petite chambre. Cette suite se compose d'une chambre sous rampant de toiture, d'un dressing et d'une salle d'eau existante agrandie avec une douche.
Crédit Photo : Olivier Hallot

 Gleba+Störmer
um das monochrome Konzept konsequent durchzuhalten wurden sogar der Durchlauferhitzer sowie die alten Steckdosen im selben Ton lackiert.
(fotografiert von Hejm Berlin)

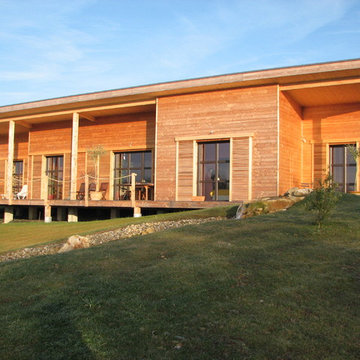
 Ma Maison ACV
Vue sur la maison depuis le jardin
This is an example of a large and brown rural bungalow detached house in Nantes with wood cladding and a lean-to roof.
This is an example of a large and brown rural bungalow detached house in Nantes with wood cladding and a lean-to roof.

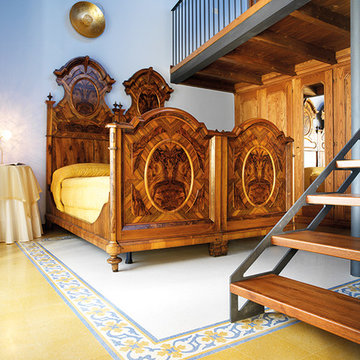
 David Interni
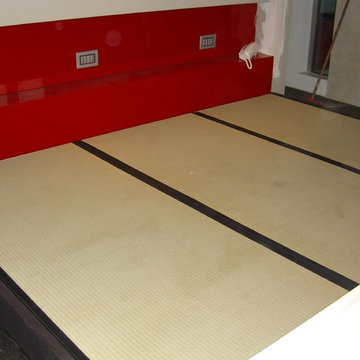
This is an example of a large modern master bedroom in Milan with painted wood flooring.
 Campbell Wake Interior Design & Styling
The clients purchased an Industrial timber yard shed and asked Campbell Wake Interiors to design and fit out the space to accommodate there growing staff head office. we kept the integrity of the building and left the industrial look and feel.
The clients loved the idea of keeping the exposed beams and lining the main ceiling with exposed birch ply. We polished the exposed concrete throughout the main corridors leading into the side offices and reception. In the centre of the space are two working pods housing a conference room and managers offices. Just off the main office space is the client selections room.
1