
Search results for "Https:" in Home Design Ideas
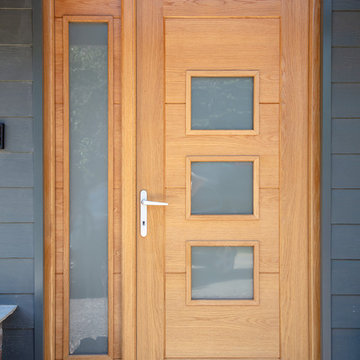
 K Design and Build Ltd
This project was a large scale extension; two storey side and front with a single storey rear. Also a full house refurb throughout including mod cons where possible. The main workings were designed by our clients architect and we then added subtle features to ensure the finish was to our client’s desire to complete the house transformation. Our clients objective was to completely update this property and create an impressive open plan, flowing feel.
During the build we overcame many build obstacles. We installed over 15 steels and carried out adjustments throughout the project. We added an additional bi folding door opening, completely opened up the back section of the house this involved adding further steels mid project. A new water main was required at 100mts in length, the access was narrow which made some tasks challenging at times.
This property now has many special features which include a stylish atrium roof light in the stairwell and a large pyramid roof atrium which is 3mts long in kitchen. Large bi folding door openings were installed accompanied by an almost full open-plan living space on the ground floor. Underfloor heating has been installed in 90% of the ground floor.
This property is now an impressive family home with a modern and fresh feel throughout.








 Anita Sullivan Gardens

Thalictrum 'Thundercloud'. A tall plant that doesn't need staking. Froth of mauve flowers, turning cream on dark purple stems. Looks great with tall purple verbenas. Photo Ben Fearnside
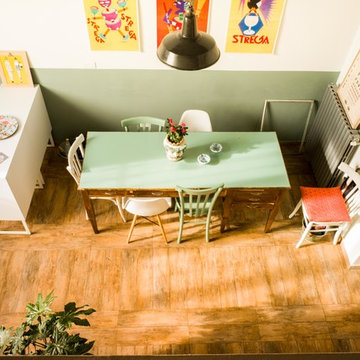



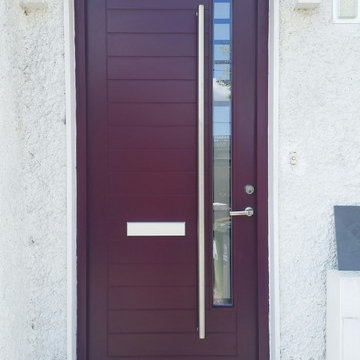

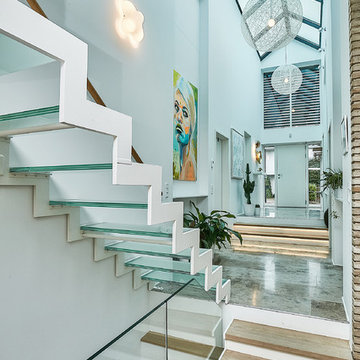

 Walter G
Walter G
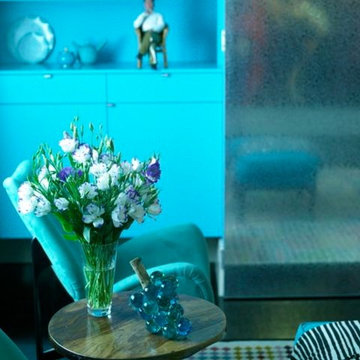
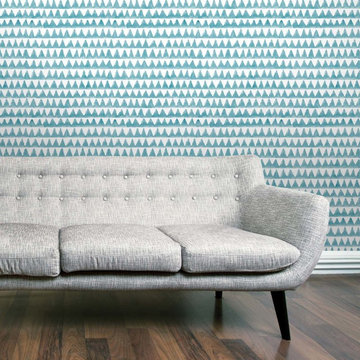
This is an example of a contemporary open plan living room in Sydney with blue walls and dark hardwood flooring.
This is an example of a contemporary open plan living room in Sydney with blue walls and dark hardwood flooring.
 The Odd Chair Company
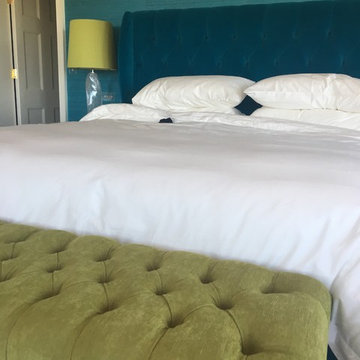
We have designed, handmade and installed all furniture and interiors for the master bedroom. A blue, green and teil theme of colours were used.
Photo of a large contemporary master bedroom in Cheshire with blue walls, carpet and beige floors.
Photo of a large contemporary master bedroom in Cheshire with blue walls, carpet and beige floors.
 Kleiderhaus
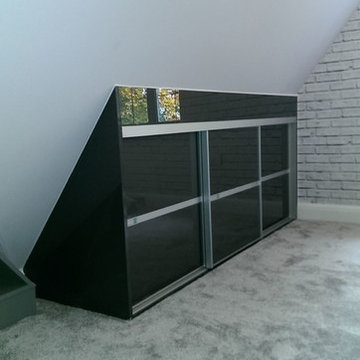
Awkward space fitted furniture, sliding door wardrobes, hinged door wardrobes, desk, chest of drawers, under eave storage.
Minimalist range Modern sliding system
 Exquisite Projects

Photo of a medium sized industrial home cinema in Canberra - Queanbeyan with grey walls and a built-in media unit.

 raumkonzepte
Foto: Claudia Vallentin
Photo of an eclectic home office in Berlin with white walls, carpet, a freestanding desk and black floors.
Photo of an eclectic home office in Berlin with white walls, carpet, a freestanding desk and black floors.

 blackStones
P.AMSELLEM/C. BAPT

Design ideas for a medium sized eclectic wood u-shaped mixed railing staircase in Paris with painted wood risers.
Design ideas for a medium sized eclectic wood u-shaped mixed railing staircase in Paris with painted wood risers.
41