
Search results for "Https:" in Home Design Ideas

 Architect Your Home

Small contemporary bathroom in London with a vessel sink, a one-piece toilet, red tiles, ceramic tiles, flat-panel cabinets, white cabinets, red walls, ceramic flooring, brown floors and white worktops.
 Mon Concept Habitation
Stéphane Vasco

Small scandinavian ensuite bathroom in Paris with medium wood cabinets, a built-in bath, white tiles, blue walls, a vessel sink, wooden worktops, multi-coloured floors, flat-panel cabinets, a shower/bath combination, a wall mounted toilet, metro tiles, cement flooring, an open shower and brown worktops.
Small scandinavian ensuite bathroom in Paris with medium wood cabinets, a built-in bath, white tiles, blue walls, a vessel sink, wooden worktops, multi-coloured floors, flat-panel cabinets, a shower/bath combination, a wall mounted toilet, metro tiles, cement flooring, an open shower and brown worktops.

Design ideas for a medium sized contemporary gender neutral kids' bedroom in Adelaide with white walls and carpet.

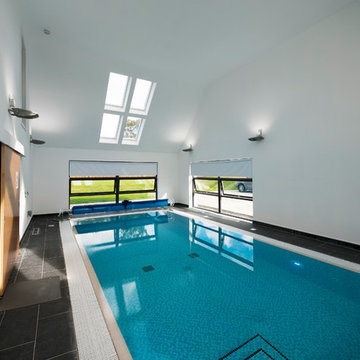
 Machin Dunn & MacFarlane
Nestled at the foot of the Ochil Hills, this dwelling was carefully designed to maximise the stunning views of the environment, with a large double height living area benefiting from full glazing to frame the natural landscape from within.
Energy efficiency was also a major consideration throughout the design stages. This dwelling takes advantage of unrivaled levels of insulation and coupled with the installation of innovative renewable technologies such as air-sourced heat pumps, this project is a great example of sustainable living in the UK.
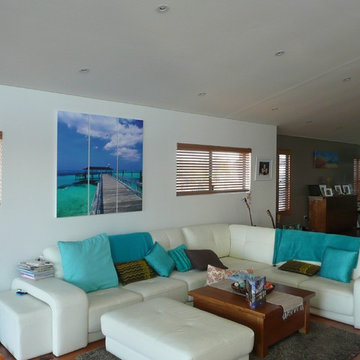
 cMacd consulting & design
Design ideas for a medium sized contemporary enclosed living room in Newcastle - Maitland with white walls, brown floors and medium hardwood flooring.
 Cortina & Käll
Francisco Cortina / Raquel Hernández
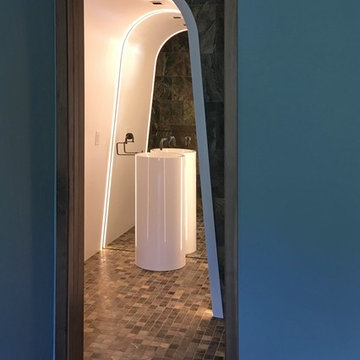
Design ideas for a medium sized modern home with flat-panel cabinets, white cabinets, an alcove shower, a one-piece toilet, green tiles, marble tiles, green walls, marble flooring, a vessel sink, green floors and a hinged door.
Design ideas for a medium sized modern home with flat-panel cabinets, white cabinets, an alcove shower, a one-piece toilet, green tiles, marble tiles, green walls, marble flooring, a vessel sink, green floors and a hinged door.

 ARTURASS
Offert avec nos bagues, barrettes et pendentifs HEXTILLE, cet Origami est aussi vendu en lot de 4 pour tous vos petits cadeaux ou surprises.
Il est fabriqué en papier plié 120g rouge ou noir, mais d'autres couleurs ou d'autres matières sont possibles sur commande (voir le nuancier HEXTILLE)
Diamètre 13,5 cm. Hauteur 4 cm.
Conception et production 100% françaises.
Sur Commande 7 jours, nous consulter pour les conditions de livraison.
© Photo Jean-Daniel Fabre
 Kiwi Kitchens Ltd
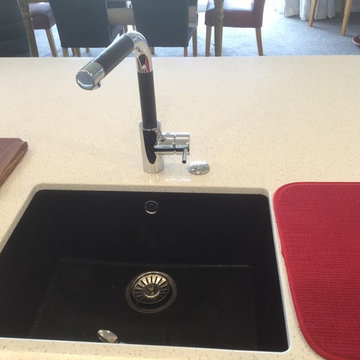
The island includes an undermounted black Ecogranite bowl from Heritage Hardware and a black and chrome tap.
Photo of a large contemporary l-shaped open plan kitchen in Christchurch with a single-bowl sink, flat-panel cabinets, white cabinets, engineered stone countertops, multi-coloured splashback, glass sheet splashback, stainless steel appliances, vinyl flooring and an island.
Photo of a large contemporary l-shaped open plan kitchen in Christchurch with a single-bowl sink, flat-panel cabinets, white cabinets, engineered stone countertops, multi-coloured splashback, glass sheet splashback, stainless steel appliances, vinyl flooring and an island.

 Justin Krause Photography
Justin Krause Photography - Travel & Destination Wedding Photographer.
swimming, luxury, pool, lifestyle, thailand, asia, koh samui, chinese, villa, outdoors
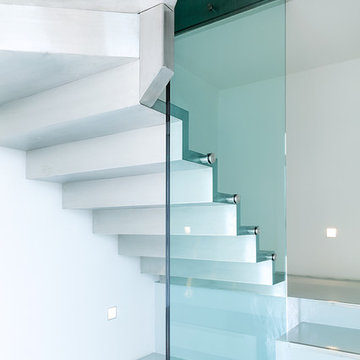
 consorzio fotografia - stampa fineart e fotografia
Giacomo Ciolfi(fotografo)
Davide Monciatti(architetto)
Photo of a medium sized contemporary staircase in Florence.
Photo of a medium sized contemporary staircase in Florence.
 Antesi Studio | Architettura & Paesaggio
Terrazzo al primo piano nel quartiere Pinciano a Roma. Il terrazzo è ampio, piuttosto esposto. Le esigenze del cliente molteplici: il terrazzo costituisce infatti il nodo centrale degli spazi comuni dell'appartamento, recentemente trasformato in tre residenze temporanee. Gli spazi comuni - per volontà del cliente - ospitano conferenze, concerti, incontri ed eventi culturali e culinari. Il progetto prevede quindi un arredo fisso lungo tutto il perimetro del terrazzo - alternando fioriere e sedute - così da lasciare libero lo spazio centrale. I tavoli e le sedie (disegnati da Leonori Architetti) sono modulari e pensati per essere accostati alle sedute a seconda dell'uso, più o meno collettivo. Il sistema delle luci è pensato anch'esso per provvedere diversi livelli di intimità, partendo da un livello base (scenografico e soffuso, composto da faretti orientabili posizionati nelle fioriere) a cui si aggiungono le luci mobili appese al pergolato e le strip led sotto le sedute.
In questo modo il terrazzo può accogliere i singoli clienti della struttura ricettiva offrendo loro un ambiente rilassante e, allo stesso tempo, è capace di ospitare eventi più o meno allargati.
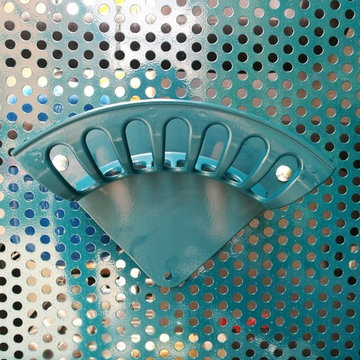
La struttura del pergolato è composta da una struttura portante e da cavi in acciaio inox per sostenere i rampicanti nella fase estiva e lasciar passare la luce nei mesi invernali. Le sedute e le fioriere sono rivestite con lamiera forata verniciata a polvere di un bel blu petrolio, che caratterizza il progetto.

 Luxus Homes
Andrew Pritchard Photography
Photo of a large and white contemporary two floor detached house in Perth with metal cladding, a flat roof and a metal roof.
Photo of a large and white contemporary two floor detached house in Perth with metal cladding, a flat roof and a metal roof.
 Ton Sur Ton
Sophie Gärmer dit Richter
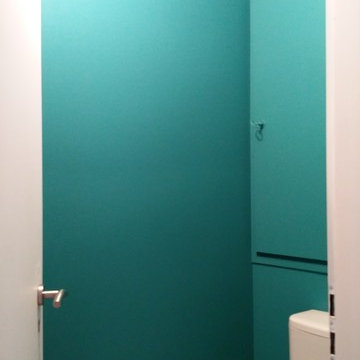
Inspiration for a small scandi home in Strasbourg with a one-piece toilet, blue walls and light hardwood flooring.
Inspiration for a small scandi home in Strasbourg with a one-piece toilet, blue walls and light hardwood flooring.
 Bennàssar4 Estudio de arquitectura y diseño
Bernat Bennàssar, Cristòfol Bennàssar
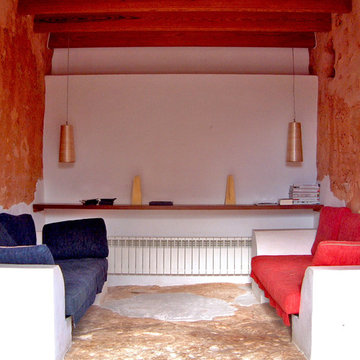
Inspiration for a medium sized rustic enclosed games room with multi-coloured walls, no fireplace and no tv.
Inspiration for a medium sized rustic enclosed games room with multi-coloured walls, no fireplace and no tv.
 Orsini Architects
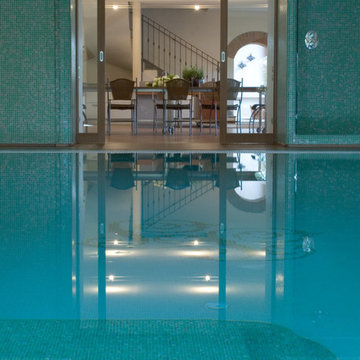
La Piscina è direttamente collegata ad una sala da pranzo/brunch ove è possibile godere del connubio buon cibo-fitness senza rinunciare alla comodità dell'indoor.
 Sylvie Bagros
Yves Bagros

Inspiration for a large contemporary open plan dining room in Paris with red walls, marble flooring and white floors.
Inspiration for a large contemporary open plan dining room in Paris with red walls, marble flooring and white floors.
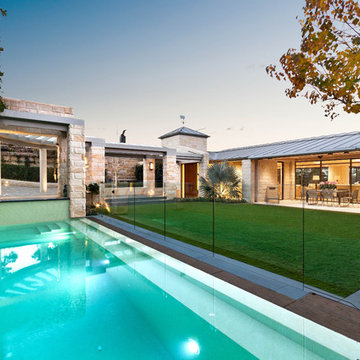
 KMD Outdoor Spaces
This elegant and highly resolved outdoor area consists of a formal garden, wet deck pool, slate coping, a roof garden and intricate stonework, all built to exacting standards by KMD Outdoor Construction.

 A3associates
An all azure blue visitor bathroom including the ceiling to brighten up what is often a cheerless space. A compact sink is integrated with cupboards at differing levels and the walls lined with reflective and frosted mirrors.
1