
Search results for "Kitchen" in Home Design Ideas

 WILLIAMS RIDOUT
Traditional hand painted, Shaker style kitchen with a Corian worktop and butler sink.
Photos by Adam Butler
Inspiration for a small classic u-shaped enclosed kitchen in London with a belfast sink, shaker cabinets, grey cabinets, grey splashback, metro tiled splashback, no island, composite countertops, stainless steel appliances, ceramic flooring and beige floors.
Inspiration for a small classic u-shaped enclosed kitchen in London with a belfast sink, shaker cabinets, grey cabinets, grey splashback, metro tiled splashback, no island, composite countertops, stainless steel appliances, ceramic flooring and beige floors.

 Adam Butler Photography
Williams Ridout Ltd. bespoke furniture www.williamsridout.com
Photo of a small traditional u-shaped kitchen in London with a belfast sink, shaker cabinets, grey cabinets, grey splashback, metro tiled splashback and no island.
Photo of a small traditional u-shaped kitchen in London with a belfast sink, shaker cabinets, grey cabinets, grey splashback, metro tiled splashback and no island.

 User
UserKitchen with amazing views of the River Dart to Kingswear, Quarterdecks, Dartmouth, South Devon. Colin Cadle Photography, photo styling Jan Cadle
Small contemporary grey and pink u-shaped kitchen/diner in Devon with a submerged sink, flat-panel cabinets, white cabinets, granite worktops, glass sheet splashback, stainless steel appliances, light hardwood flooring, pink splashback and no island.
Small contemporary grey and pink u-shaped kitchen/diner in Devon with a submerged sink, flat-panel cabinets, white cabinets, granite worktops, glass sheet splashback, stainless steel appliances, light hardwood flooring, pink splashback and no island.

 AMOS
AMOSJoan Bracco
This is an example of an expansive contemporary grey and pink single-wall open plan kitchen in Paris with black cabinets, marble worktops, marble splashback, flat-panel cabinets, grey splashback, medium hardwood flooring, no island, brown floors and grey worktops.
This is an example of an expansive contemporary grey and pink single-wall open plan kitchen in Paris with black cabinets, marble worktops, marble splashback, flat-panel cabinets, grey splashback, medium hardwood flooring, no island, brown floors and grey worktops.

 Liadesign
Liadesign
Small urban grey and white single-wall open plan kitchen in Milan with a single-bowl sink, flat-panel cabinets, black cabinets, wood worktops, white splashback, metro tiled splashback, black appliances, light hardwood flooring, no island, a drop ceiling and feature lighting.
Small urban grey and white single-wall open plan kitchen in Milan with a single-bowl sink, flat-panel cabinets, black cabinets, wood worktops, white splashback, metro tiled splashback, black appliances, light hardwood flooring, no island, a drop ceiling and feature lighting.
 Classic Kitchens

Inspiration for a small contemporary grey and pink l-shaped kitchen/diner in London with a submerged sink, flat-panel cabinets, white cabinets, pink splashback, quartz worktops, glass sheet splashback, stainless steel appliances and grey floors.

 Lewis Alderson & Co.
Double larder cupboard with drawers to the bottom. Bespoke hand-made cabinetry. Paint colours by Lewis Alderson
Photo of an expansive rural kitchen pantry in Hampshire with flat-panel cabinets, grey cabinets, granite worktops and limestone flooring.
Photo of an expansive rural kitchen pantry in Hampshire with flat-panel cabinets, grey cabinets, granite worktops and limestone flooring.
 Gary Hamer Interior Design

An old timber table and red leather bench seat provide a comfortable and homely feel to this bespoke kitchen. Source www.garyhamerinteriors.com
This is an example of a small eclectic galley kitchen/diner in Brisbane with a double-bowl sink, concrete worktops, grey splashback, mosaic tiled splashback, stainless steel appliances, light hardwood flooring, no island, shaker cabinets and dark wood cabinets.
This is an example of a small eclectic galley kitchen/diner in Brisbane with a double-bowl sink, concrete worktops, grey splashback, mosaic tiled splashback, stainless steel appliances, light hardwood flooring, no island, shaker cabinets and dark wood cabinets.
 My-Studio Ltd

Contemporary open plan kitchen space with marble island, crittall doors, bespoke kitchen designed by the My-Studio team. Larder cabinets with v-groove profile designed to look like furniture.
 Sheffield Sustainable Kitchens
Our clients wanted a fresh approach to make their compact kitchen work better for them. They also wanted it to integrate well with their dining space alongside, creating a better flow between the two rooms and the access from the hallway. On a small footprint, the original kitchen layout didn’t make the most of the available space. Our clients desperately wanted more storage as well as more worktop space.
We designed a new kitchen space for our clients, which made use of the footprint they had, as well as improving the functionality. By changing the doorway into the room, we changed the flow through the kitchen and dining spaces and created a deep alcove on the righthand-side of the dining room chimney breast.
Freeing up this alcove was a massive space gain, allowing us to increase kitchen storage. We designed a full height storage unit to match the existing cupboards on the other wide of the chimney breast. This new, super deep cupboard space is almost 80cm deep. We divided the internal space between cupboard space above and four considerable drawer pull-outs below. Each drawer holds up to 70kg of contents and pulls right out to give our clients an instant overview of their dry goods and supplies – a fantastic kitchen larder. We painted the new full height cupboard to match and gave them both new matching oak knob handles.
The old kitchen had two shorter worktop runs and there was a freestanding cupboard in the space between the cooking and dining zones. We created a compact kitchen peninsula to replace the freestanding unit and united it with the sink run, creating a slim worktop run between the two. This adds to the flow of the kitchen, making the space more of a defined u-shaped kitchen. By adding this new stretch of kitchen worktop to the design, we could include even more kitchen storage. The new kitchen incorporates shallow storage between the peninsula and the sink run. We built in open shelving at a low level and a useful mug and tea cupboard at eye level.
We made all the kitchen cabinets from our special eco board, which is produced from 100% recycled timber. The flat panel doors add to the sleek, unfussy style. The light colour cabinetry lends the kitchen a feeling of light and space.

The kitchen worktops and upstands are made from recycled paper – created from many, many layers of recycled paper, set in resin to bond it. A really unique material, it is incredibly tactile and develops a lovely patina over time.
The pale-coloured kitchen cabinetry is paired with “barely there” toughened glass elements which all help to give the kitchen area a feeling of light and space. The subtle glass splashback behind the hob reflects light into the room as well as protecting the wall surface. The window sills are all made to match and also bounce natural light into the room.
The new kitchen is a lovely new functional space which flows well and is integrated with the dining space alongside.
 adriano pecchio photographer
ph by © adriano pecchio
Progetto Davide Varetto architetto

This is an example of a small contemporary single-wall enclosed kitchen in Turin with a built-in sink, flat-panel cabinets, white cabinets, laminate countertops, porcelain flooring, white splashback, no island and grey floors.
This is an example of a small contemporary single-wall enclosed kitchen in Turin with a built-in sink, flat-panel cabinets, white cabinets, laminate countertops, porcelain flooring, white splashback, no island and grey floors.
 Oraanj Interior Design
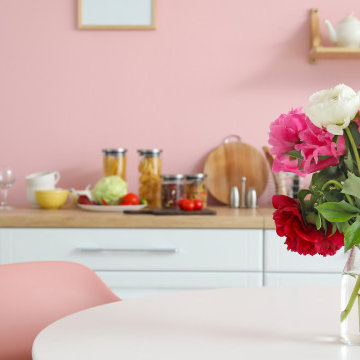
The pink kitchen features a playful yet sophisticated pink color scheme that adds a touch of charm and elegance. With sleek pink cabinetry and a unique pink backsplash, this space blends classic and modern styles. Pink kitchen accessories and pink appliances create a cohesive look, while a pink kitchen island and pink countertops serve as stunning focal points. The combination of blush pink tones and bold pink accents enhances the room’s appeal, making it a truly stylish kitchen design. This pink and white kitchen exudes a chic and feminine vibe, perfect for those seeking a modern pink kitchen that’s both vibrant and inviting.
 Handmade Kitchen Co
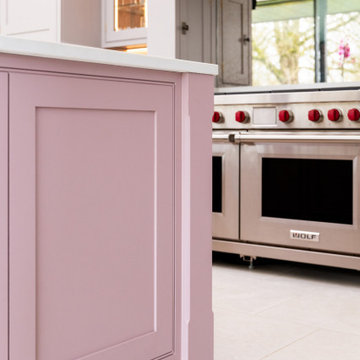
This kitchen design is nothing short of captivating, set against historic brickwork and the picturesque countryside of Little Hadham, a newly built extension offers panoramic views across the surrounding countryside. Our Classic In-Frame Shaker was created for this client, who was seeking a balance between refinement and a subtle hint of colour to bring a vibrant atmosphere, creating the true heart of their home.
It’s how the seamless connection between the kitchen and garden is achieved through the thoughtful architectural planning, soft transitions, and cohesive material choices. No harsh boundaries or wall divides, the space can flow effortlessly from inside to out. Natural flooring guides the eye through the kitchen and beyond, where full-length glass doors frame the landscape. This open-plan kitchen was designed with indoor-outdoor living in mind to celebrate the beautiful historic structure of the main home and the panorama it leads to.
The carefully chosen colour palette blends Little Greene’s Light Peachblossom with a refined grey of Farrow & Ball’s Dove Tale. We particularly love the pairing of the subtle blush and the modern grey to create a timeless combination that brings warmth without overwhelming the space. Inspired by previous projects and historical elegance, the delicate hue creates a charming focal point, further enhancing the surrounding cabinetry.
As we focus on the kitchen island, it’s both functional and visually pleasing, taking full advantage of the open-plan layout and sweeping garden views.
Its rectangular shape provides a generous surface area for both food preparation and relaxed entertaining, which makes us describe the flow of the rounded pedestal table that’s seamlessly attached. This elegant extension not only introduces a relaxed seating area but also showcases a copper-clad pedestal base, chosen by the client to echo the copper detailing found throughout the kitchen and in the architectural extension’s roof structure. The copper brings a subtle sense of continuity and glow, tying the kitchen into the wider context of the home’s design narrative. Other features include a Kaelo wine cooler and a pop-up S-box socket.
The appliance setup in this kitchen is the polished look of the performance piece at the heart. The impressive 1219mm Wolf Dual Fuel Range combines professional-grade cooking power with a striking aesthetic. Its robust stainless steel body, iconic red handles, and sleek, purposeful design not only deliver on performance but also reflect the industrial elegance seen throughout the space, tying in beautifully with the subtle copper accents found in the island pedestal and architectural details above.
Suspended above the range is the Westin Bloque Pro 1200 extractor, an essential feature for filtering air and keeping the kitchen free from lingering cooking smells, all while maintaining an open, uninterrupted visual flow built within a bespoke mantle that has two beautiful steps.
The placement of the sink was a carefully considered design choice in this project, blending practicality with the joy of everyday living. Positioned on the kitchen island, the Franke Prep Sink is paired with a Quooker PRO3 Fusion Round Tap in Patinated Brass, along with the Quooker CUBE and Scale Control System, offering instant boiling, chilled, and sparkling water all in one elegant solution.
Another feature that brings luxury to the design is the Calacatta Storm quartz worktops, a surface choice that blends the timeless appeal of marble with the durability of quartz. Its white base and delicate fine grey veining mirror the natural elegance of stone while offering the low-maintenance, hard-wearing solution families want in their modern kitchen.
 Handmade Kitchen Co
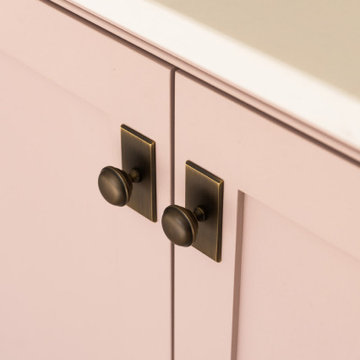
This kitchen design is nothing short of captivating, set against historic brickwork and the picturesque countryside of Little Hadham, a newly built extension offers panoramic views across the surrounding countryside. Our Classic In-Frame Shaker was created for this client, who was seeking a balance between refinement and a subtle hint of colour to bring a vibrant atmosphere, creating the true heart of their home.
It’s how the seamless connection between the kitchen and garden is achieved through the thoughtful architectural planning, soft transitions, and cohesive material choices. No harsh boundaries or wall divides, the space can flow effortlessly from inside to out. Natural flooring guides the eye through the kitchen and beyond, where full-length glass doors frame the landscape. This open-plan kitchen was designed with indoor-outdoor living in mind to celebrate the beautiful historic structure of the main home and the panorama it leads to.
The carefully chosen colour palette blends Little Greene’s Light Peachblossom with a refined grey of Farrow & Ball’s Dove Tale. We particularly love the pairing of the subtle blush and the modern grey to create a timeless combination that brings warmth without overwhelming the space. Inspired by previous projects and historical elegance, the delicate hue creates a charming focal point, further enhancing the surrounding cabinetry.
As we focus on the kitchen island, it’s both functional and visually pleasing, taking full advantage of the open-plan layout and sweeping garden views.
Its rectangular shape provides a generous surface area for both food preparation and relaxed entertaining, which makes us describe the flow of the rounded pedestal table that’s seamlessly attached. This elegant extension not only introduces a relaxed seating area but also showcases a copper-clad pedestal base, chosen by the client to echo the copper detailing found throughout the kitchen and in the architectural extension’s roof structure. The copper brings a subtle sense of continuity and glow, tying the kitchen into the wider context of the home’s design narrative. Other features include a Kaelo wine cooler and a pop-up S-box socket.
The appliance setup in this kitchen is the polished look of the performance piece at the heart. The impressive 1219mm Wolf Dual Fuel Range combines professional-grade cooking power with a striking aesthetic. Its robust stainless steel body, iconic red handles, and sleek, purposeful design not only deliver on performance but also reflect the industrial elegance seen throughout the space, tying in beautifully with the subtle copper accents found in the island pedestal and architectural details above.
Suspended above the range is the Westin Bloque Pro 1200 extractor, an essential feature for filtering air and keeping the kitchen free from lingering cooking smells, all while maintaining an open, uninterrupted visual flow built within a bespoke mantle that has two beautiful steps.
The placement of the sink was a carefully considered design choice in this project, blending practicality with the joy of everyday living. Positioned on the kitchen island, the Franke Prep Sink is paired with a Quooker PRO3 Fusion Round Tap in Patinated Brass, along with the Quooker CUBE and Scale Control System, offering instant boiling, chilled, and sparkling water all in one elegant solution.
Another feature that brings luxury to the design is the Calacatta Storm quartz worktops, a surface choice that blends the timeless appeal of marble with the durability of quartz. Its white base and delicate fine grey veining mirror the natural elegance of stone while offering the low-maintenance, hard-wearing solution families want in their modern kitchen.

 Schmidt Barnet - Kitchens & Interior Solutions
Tabacco colour Kitchen with small breakfast bar and two contemporary Schmidt bar stools;
All our units including Pull-out larder units has grade 1 Blum runners - 25 year warranty.
Custom made kitchen bespoke made kitchen dining table with contemporary matching dining chairs.

 Pedini London
Tony Mitchell
This is an example of an expansive contemporary u-shaped kitchen in London with a submerged sink, flat-panel cabinets, composite countertops, pink splashback, glass sheet splashback, stainless steel appliances and an island.
This is an example of an expansive contemporary u-shaped kitchen in London with a submerged sink, flat-panel cabinets, composite countertops, pink splashback, glass sheet splashback, stainless steel appliances and an island.

 Schmidt Kitchens Epsom
A clever U-shaped kitchen with Everest-coloured units from the Strass range and Black units from the Loft range. An eye-catching Nano Everest compact worktop with a black-and-white design and a Nano Black laminate worktop for the dining area.
 Schmidt Kitchens Epsom
A clever U-shaped kitchen with Everest-coloured units from the Strass range and Black units from the Loft range. An eye-catching Nano Everest compact worktop with a black-and-white design and a Nano Black laminate worktop for the dining area.
 Naked Kitchens
Tim Doyle

Inspiration for a small contemporary kitchen in Other with a single-bowl sink, flat-panel cabinets, purple cabinets, quartz worktops, stainless steel appliances, medium hardwood flooring, an island, brown floors and white worktops.
Inspiration for a small contemporary kitchen in Other with a single-bowl sink, flat-panel cabinets, purple cabinets, quartz worktops, stainless steel appliances, medium hardwood flooring, an island, brown floors and white worktops.
 Puccini Kitchens

Step into this vibrant and inviting kitchen that combines modern design with playful elements.
The centrepiece of this kitchen is the 20mm Marbled White Quartz worktops, which provide a clean and sophisticated surface for preparing meals. The light-coloured quartz complements the overall bright and airy ambience of the kitchen.
The cabinetry, with doors constructed from plywood, introduces a natural and warm element to the space. The distinctive round cutouts serve as handles, adding a touch of uniqueness to the design. The cabinets are painted in a delightful palette of Inchyra Blue and Ground Pink, infusing the kitchen with a sense of fun and personality.
A pink backsplash further enhances the playful colour scheme while providing a stylish and easy-to-clean surface. The kitchen's brightness is accentuated by the strategic use of rose gold elements. A rose gold tap and matching pendant lights introduce a touch of luxury and sophistication to the design.
The island situated at the centre enhances functionality as it provides additional worktop space and an area for casual dining and entertaining. The integrated sink in the island blends seamlessly for a streamlined look.
Do you find inspiration in this fun and unique kitchen design? Visit our project pages for more.
1