
Search results for "Https:" in Home Design Ideas

 GRANGE
Chambre d'enfant
Meuble TV rangement
Étagère bibliothèque
Design ideas for a large traditional playroom for children and girls in Paris with multi-coloured walls, light hardwood flooring and feature lighting.
Design ideas for a large traditional playroom for children and girls in Paris with multi-coloured walls, light hardwood flooring and feature lighting.

 Planet Furniture
Handpainted red in-frame shaker kitchen with granite worksurfaces and a large island with inset oak chopping board.
Large rural enclosed kitchen in Hertfordshire with a submerged sink, shaker cabinets, red cabinets, granite worktops, ceramic splashback, stainless steel appliances, ceramic flooring and an island.
Large rural enclosed kitchen in Hertfordshire with a submerged sink, shaker cabinets, red cabinets, granite worktops, ceramic splashback, stainless steel appliances, ceramic flooring and an island.

 SIXPLUS architetti
This is an example of a large urban single-wall kitchen/diner in Milan with a built-in sink, flat-panel cabinets, light wood cabinets, laminate countertops, black splashback, dark hardwood flooring and black worktops.

 Ancali Agencement
Robinet Mathieu
This is an example of a large contemporary galley open plan kitchen in Bordeaux with a double-bowl sink, beaded cabinets, grey cabinets, laminate countertops, red splashback, metro tiled splashback, stainless steel appliances, ceramic flooring and a breakfast bar.
This is an example of a large contemporary galley open plan kitchen in Bordeaux with a double-bowl sink, beaded cabinets, grey cabinets, laminate countertops, red splashback, metro tiled splashback, stainless steel appliances, ceramic flooring and a breakfast bar.

 Majik House
"Our clients wanted to evolve a new kitchen design to reflect the changing needs and wants of the family." says Sean Cafferty of Atlantis Kitchens with whom Majik House partnered on this superb commission in Kendal, Cumbria. "They wanted to improve efficiency and aesthetically the family yearned for a contemporary environment as a change to the very traditional atmosphere everywhere else in the house."

 Amelia Wilson
Glamorous bedroom in a Victorian townhouse designed by Amelia Wilson Interiors Ltd. Blush pink and gold colour scheme with strong black accents. Combines Victorian elements with deco, vintage and mid-century modern elements.

 OMEXCO
Collection Collages ©Omexco - Collages de papier faits main sur support intissé & fibres textile intisées/handmade paper collages on non-woven backing & non-woven textile wallcovering
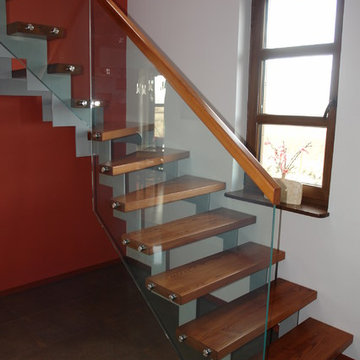
 Treppen Kultur
Modernes Einfamilienhaus im Landhausstil
Photo of a large modern formal and painted wood open plan and curved staircase in Munich with multi-coloured walls, dark hardwood flooring and open risers.
Photo of a large modern formal and painted wood open plan and curved staircase in Munich with multi-coloured walls, dark hardwood flooring and open risers.

 Roberts Bespoke Furniture
Sajeda Panju
This is an example of a large modern gender neutral playroom for children in London with white walls and light hardwood flooring.
This is an example of a large modern gender neutral playroom for children in London with white walls and light hardwood flooring.

 Treppen Kultur
Modernes Einfamilienhaus im Landhausstil

Design ideas for a large modern painted wood curved staircase in Munich with open risers.
Design ideas for a large modern painted wood curved staircase in Munich with open risers.

 Heinzelmann GmbH&Co.KG
Julia Haack

Large contemporary front door in Stuttgart with white walls, granite flooring, a single front door and a red front door.
Large contemporary front door in Stuttgart with white walls, granite flooring, a single front door and a red front door.
 Markham Webber Design Ribble Valley
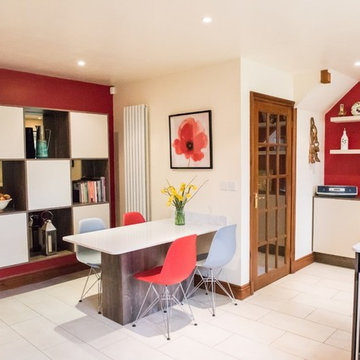
This spacious High Gloss kitchen in Cashmere and Castell Oak features lots of shelving space including the great floating cube display cabinet that also creates lots of storage space inside the cupboards! The client opted for Blanco Norte Silestone work surfaces, complemented by the Bronze Mirror Splashback to the hob run. The room is packed with storage and includes a wine cooler close to the breakfast bar for ease of access!
www.davidscholesphotography.co.uk
 David Interni
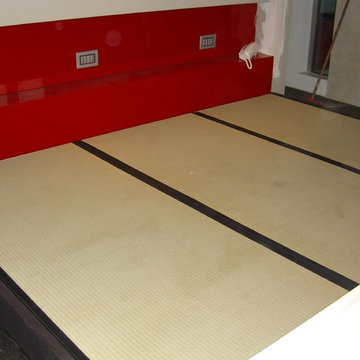
This is an example of a large modern master bedroom in Milan with painted wood flooring.

 MS Ebénisterie
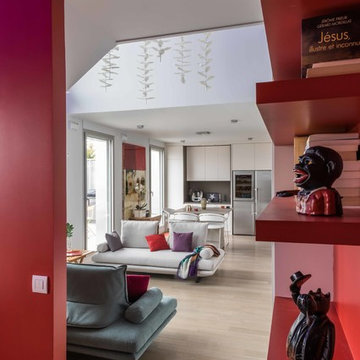
Ce grand volume lumineux est accentué par le choix des coloris blanc et gris.
L'espace de l'entrée est délimité par une couleur chaude rouge, qui contraste avec l'espace de réception blanc pur aux accents gris métalliques.
Un espace épuré et lumineux
L'agencement de la pièce a été réfléchi pour être épuré et lumineux.
Le mur de rangement intégré permet l'organisation de la pièce à vivre tout en camouflant visuellement les éléments du quotidien.
Cette composition de rangements intégrés cachent la télévision et la plupart des électroménagers.
L'intégration de la cheminée à combustion éthanol ponctue l'ensemble et donne un point focal au salon double-hauteur, surplombé par le lustre aux pétales de porcelaines.
L'îlot central sert au rangement et comme table
Le pied de cette table intègre du rangement. Le débord du plan de travail est suffisant pour permettre à la famille de se retrouver assis lors des repas et peut être aggrandi lors des repas à plusieurs.
Les détails techniques permet un usage confortable de l'espace. Le choix des modules de rangements coulissants permet un rangement optimal et aisé. La motorisation des caissons hauts facilite l'accès au contenu. Le volume derrière les plinthes a été optimisé en y intégrant une unité d'aspiration servant au nettoyage quotidien ainsi qu'un escabeau.
Ce projet a été conçu, fabriqué et posé par MS Ebénisterie
Crédits photos: Christophe Rouffio

 Giulia Glarey

This is an example of a large bohemian open plan dining room in Milan with red walls, light hardwood flooring and grey floors.
 The Room Company
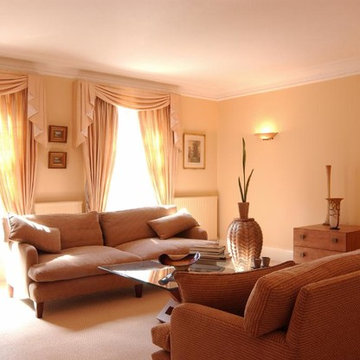
Living room for entertaining featuring a large cocktail cabinet with matching wood base X frame coffee table and chest of drawers.
The silvered ornate drum in the corner is also used as a side table
1