
Search results for "Https:" in Home Design Ideas
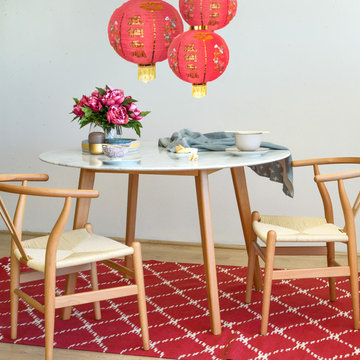


 Minosa | Design Life Better
The over-sized sliding door provides access to the bathroom on the left and walk in robe and study to the right, creating additional space and privacy.
Image: Nicole England
 Raw Design

Kids bedroom with a splash of pink
This is an example of a small contemporary guest bedroom in Gloucestershire with multi-coloured walls and light hardwood flooring.
This is an example of a small contemporary guest bedroom in Gloucestershire with multi-coloured walls and light hardwood flooring.
 mcim arquitectura
MCIMARQUITECTURA

Design ideas for a small contemporary ensuite bathroom in Barcelona with recessed-panel cabinets, white cabinets, a built-in shower, a one-piece toilet, grey tiles, porcelain tiles, grey walls, porcelain flooring, a built-in sink, solid surface worktops, grey floors, a sliding door and white worktops.
Design ideas for a small contemporary ensuite bathroom in Barcelona with recessed-panel cabinets, white cabinets, a built-in shower, a one-piece toilet, grey tiles, porcelain tiles, grey walls, porcelain flooring, a built-in sink, solid surface worktops, grey floors, a sliding door and white worktops.

 Filippo Colombetti, architetto
Photo By Sara Scanderebech
Photo of a small contemporary open plan living room in Milan with a reading nook, white walls, laminate floors, no fireplace, a wall mounted tv and brown floors.
Photo of a small contemporary open plan living room in Milan with a reading nook, white walls, laminate floors, no fireplace, a wall mounted tv and brown floors.

 Ebom
EbomIsabel Escauriaza
Photo of a small contemporary children’s room for children and girls in Madrid with white walls and medium hardwood flooring.
Photo of a small contemporary children’s room for children and girls in Madrid with white walls and medium hardwood flooring.
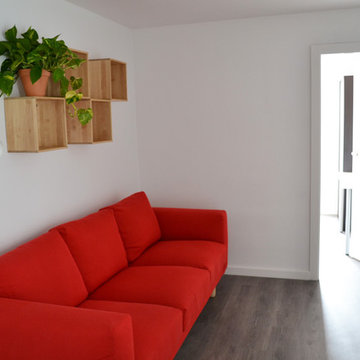
 Espai Fusió
Sara N. Aubanell
Design ideas for a small classic open plan games room in Barcelona with white walls, medium hardwood flooring, no fireplace and no tv.
Design ideas for a small classic open plan games room in Barcelona with white walls, medium hardwood flooring, no fireplace and no tv.
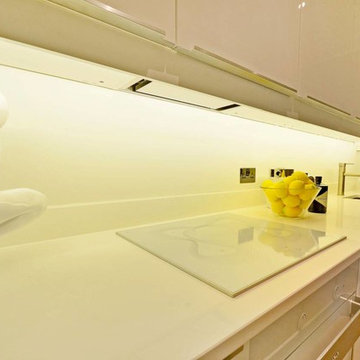


 User
UserCréation d'un meuble de vidéo-projection comprenant une partie bar + des rangements pour la box et les DVD.
Inspiration for a small midcentury enclosed living room in Rennes with a home bar, beige walls, light hardwood flooring, a wood burning stove, a metal fireplace surround, no tv and beige floors.
Inspiration for a small midcentury enclosed living room in Rennes with a home bar, beige walls, light hardwood flooring, a wood burning stove, a metal fireplace surround, no tv and beige floors.



 Agencements MG
Cuisine compacte arborant les couleurs rouge et noir, ainsi que tout son électroménager en Inox.
Rangement haut, finition rouge avec poignées en Inox.
Évier encastré noir assorti au plan de travail.

 Plank Hardware
Finally, the perfect kitchen mixer tap to match your cabinet hardware is here. Introducing our Kitchen Mixer Taps collection, available in two contemporary silhouettes and four core finishes.
PORTMAN is the taller, more elegant style of the two, with a beautifully curved swan neck that sits proudly upon kitchen worktops. If you have a spacious kitchen with a sink overlooking a window view, or sat centrally on a kitchen island, PORTMAN is the tap for you.
ARMSTONG is our dynamic, compact tap design for the modern home. Standing shorter than PORTMAN, it has an angular crane shaped neck that looks the part whilst saving space. If your kitchen is on the tighter side, with a sink sitting beneath wall cabinets or head height shelving, ARMSTRONG might just be the tap for you.
Choose from our core range of hardware finishes; Brass, Antique Brass, Matte Black or Stainless Steel. Complement your PORTMAN or ARMSTRONG kitchen mixer tap with your cabinet hardware, or choose a contrasting finish — that's pretty on trend right now, we hear. Better still, select textured spout and handle details that marry-up with your textured hardware. Whether knurled, swirled or smooth, these discreet features won't go unnoticed by guests you'll be proudly hosting.

 Designs Of The Heart
Floor-to-ceiling storage with built-in appliances keep surface clear from clutter
Small u-shaped kitchen in London with marble worktops, grey splashback, stone slab splashback, stainless steel appliances and dark hardwood flooring.
Small u-shaped kitchen in London with marble worktops, grey splashback, stone slab splashback, stainless steel appliances and dark hardwood flooring.
 Ai.Lojo - LONGLADE Johan
Aménagement complet d'une maison d'architecte
Une décoration pleine de pep's pour une famille avec 2 enfants

Inspiration for a small contemporary teen’s room for teens and girls with orange walls, laminate floors and brown floors.
Inspiration for a small contemporary teen’s room for teens and girls with orange walls, laminate floors and brown floors.
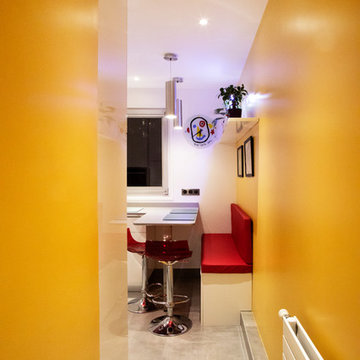
 LA CUISINE DANS LE BAIN SK CONCEPT PARIS
Projet rénovation cuisine, 10 m2. Aménagement sur mesure design italien GeD Arredamenti, mobilier gain de place, plan de travail sur mesure en quartz silestone, porte du mobilier en laque brillante blanche, évier en inox FRANKE sous plan, crédences en verre laqué sécurit coloris Ral 3003. Le triangle d'activité: évier réfrigérateur combiné et plaque de cuisson est très fonctionnel. Le coin-repas est adapté en hauteur plan de travail avec une création de banquettes coffres ouvrants sur mesure. Des rangements dans la cuisine en supplément pour le stock quotidien des courses d'une famille de 4 personnes. L'utilisation de la table fait aussi partie des plans de travail. Cette cuisine est devenue conviviale, familiale et chaleureuse aux couleurs de feu.
L'ensemble de la réalisation hors travaux, d'aménagement de cette cuisine:
Conception
Aménagement
Installation
électro-ménagers
Coût total = 25 000€ TTC
Photographe: Marion Jordane
 AR-architecture

Inspiration for a small modern ensuite bathroom in Saint-Etienne with a built-in shower, ceramic tiles, white walls, ceramic flooring, a submerged sink and black floors.
 User

UserChambre des parents assez sobre
Photo of a small bohemian master bedroom with pink walls, carpet, no fireplace and grey floors.
Photo of a small bohemian master bedroom with pink walls, carpet, no fireplace and grey floors.

 Fanny Prat - Architecte d'intérieur

Small world-inspired guest bedroom in Paris with red walls and a feature wall.
 Douglas Huston Estate Agents

Inspiration for a small contemporary master bedroom in Belfast with grey walls, carpet and grey floors.
6