
Search results for "Skylight" in Home Design Ideas
 Minosa | Design Life Better

Double wash basins, timber bench, pullouts and face-level cabinets for ample storage, black tap ware and strip drains and heated towel rail.
Image: Nicole England
 Build Professional

Remodelled en-suite in Griffith, Canberra
Inspiration for a small contemporary ensuite bathroom in Canberra - Queanbeyan with white cabinets, a double shower, a one-piece toilet, white tiles, metro tiles, white walls, porcelain flooring, a vessel sink, marble worktops, grey floors, a hinged door and flat-panel cabinets.
Inspiration for a small contemporary ensuite bathroom in Canberra - Queanbeyan with white cabinets, a double shower, a one-piece toilet, white tiles, metro tiles, white walls, porcelain flooring, a vessel sink, marble worktops, grey floors, a hinged door and flat-panel cabinets.
 Scarratt & Martyn

Looking to the new entrance which is screened by a wall that reaches to head-height.
Richard Downer
Photo of a small country conservatory in Cornwall with a feature wall.
Photo of a small country conservatory in Cornwall with a feature wall.

 Adam Butler Photography
Williams Ridout Ltd. bespoke furniture www.williamsridout.com
Photo of a small traditional u-shaped kitchen in London with a belfast sink, shaker cabinets, grey cabinets, grey splashback, metro tiled splashback and no island.
Photo of a small traditional u-shaped kitchen in London with a belfast sink, shaker cabinets, grey cabinets, grey splashback, metro tiled splashback and no island.

 Architect Your Home
Small contemporary bathroom in London with a vessel sink, a one-piece toilet, red tiles, ceramic tiles, flat-panel cabinets, white cabinets, red walls, ceramic flooring, brown floors and white worktops.
 Synergy Property Group

Project completed in association with Beyond Kitchens based in Northwood. www.beyondkitchens.co.uk
This is an example of a large contemporary grey and pink kitchen/diner in London with a submerged sink, flat-panel cabinets and an island.
This is an example of a large contemporary grey and pink kitchen/diner in London with a submerged sink, flat-panel cabinets and an island.
 The Next Level


Home gym with built in TV and ceiling speakers.
Photo of a small traditional home gym in London with light hardwood flooring and a feature wall.
Photo of a small traditional home gym in London with light hardwood flooring and a feature wall.
 Composite Design & Drafting

Open living
Photo of a large contemporary open plan games room in Melbourne with red walls, light hardwood flooring, a built-in media unit and brown floors.
Photo of a large contemporary open plan games room in Melbourne with red walls, light hardwood flooring, a built-in media unit and brown floors.
 Rebecca James Studio

Balinese inspired bedroom. Stephen Perry and Mike Guest
This is an example of a large world-inspired master bedroom in London with no fireplace and multi-coloured walls.
This is an example of a large world-inspired master bedroom in London with no fireplace and multi-coloured walls.
 Place Design Kitchens & Interiors

One of Wendy's main wishes on the brief was a large pantry.
Photo of a large contemporary single-wall kitchen pantry in London with a built-in sink, flat-panel cabinets, blue cabinets, granite worktops, grey splashback, marble splashback, stainless steel appliances, ceramic flooring, an island, grey floors and grey worktops.
Photo of a large contemporary single-wall kitchen pantry in London with a built-in sink, flat-panel cabinets, blue cabinets, granite worktops, grey splashback, marble splashback, stainless steel appliances, ceramic flooring, an island, grey floors and grey worktops.
 ECLISSE
Ph: Enrico Dal Zotto

This is an example of a small farmhouse master loft bedroom in Venice with white walls, light hardwood flooring and beige floors.
This is an example of a small farmhouse master loft bedroom in Venice with white walls, light hardwood flooring and beige floors.
 Woodford Architecture and Interiors
Richard Downer
We were winners in a limited architectural competition for the design of a stunning new penthouse apartment, described as one of the most sought after and prestigious new residential properties in Devon.
Our brief was to create an exceptional modern home of the highest design standards. Entrance into the living areas is through a huge glazed pivoting doorway with minimal profile glazing which allows natural daylight to spill into the entrance hallway and gallery which runs laterally through the apartment.
A huge glass skylight affords sky views from the living area, with a dramatic polished plaster fireplace suspended within it. Sliding glass doors connect the living spaces to the outdoor terrace, designed for both entertainment and relaxation with a planted green walls and water feature and soft lighting from contemporary lanterns create a spectacular atmosphere with stunning views over the city.
The design incorporates a number of the latest innovations in home automation and audio visual and lighting technologies including automated blinds, electro chromic glass, pop up televisions, picture lift mechanisms, lutron lighting controls to name a few.
The design of this outstanding modern apartment creates harmonised spaces using a minimal palette of materials and creates a vibrant, warm and unique home
 Metre Squared Architecture
Gilda Cevasco

Design ideas for a small and brown contemporary bungalow brick flat in London with a flat roof.
Design ideas for a small and brown contemporary bungalow brick flat in London with a flat roof.
 James Dale Architects

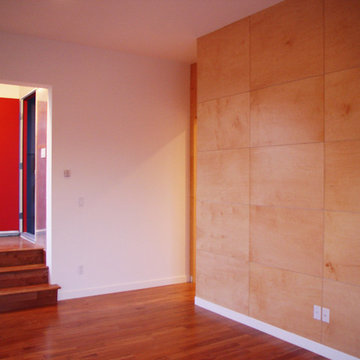
The new space that has been created just off the dining room to the rear of the property, lined with light birch ply, the space enjoys a skylight above and a large window overlooking the garden which flood the room with natural daylight. The floor has been raised and covered by floor cushions, to create a relaxation space - it can be a chill out space, or if you lift the floor a jacuzzi bath is concealed underneath.
 Megowan Architectural
This project is a modern 1200 square foot addition onto the rear of a hundred year old Victorian home a block away from the University of Southern California. Over the years, the interior of the existing house had slowly been partitioned off to become a duplex with dormitory type accommodations for students. Programmatically, the new addition sought to add a large common social space as well as two extra bedrooms to each unit. In order to respect the proportions and architectural character of the Victorian, old and new were kept at bay by a five foot wide clear polycarbonate annex which served to resolve all sectional circulation connections between old and new.
As the area surrounding the University becomes more dense given the increase in demand for housing, many older homes are being demolished to make way for larger apartment blocks. In this scenario, this addition prevented the waste and demolition of the older house and reappropriated it’s use to accommodate the areas demand for higher occupancy. Ultimately, it is more green to find creative ways to upgrade and reuse existing structures than to demolish and build new.
This project is owned and was developed by two students at the University of Southern California. Christopher Megowan, one of the two students/owners, designed the project while still studying at the School of Architecture. Purchased as a student housing investment, the addition was constructed on a tight budget at less than 130 dollars a square foot.
CMD sought out to design the addition as efficiently as possible in order to not complicate construction and reduce material waste. Designed on materials grid, the main volume of the addition was detailed from the exterior 4′x8′ fiber cement panels and polycarbonate in. Given the “urban” nature of the property and context in the rear (the addition is adjacent to parking and an alley), light and air were prioritized over a view. The design provides more evenly filtered natural light at a fraction of the price of glass. Further, in a neighborhood with bars over the windows of most homes, the polycarbonate provides much more security than glass. Light and air are separated into two functions as ventilation flaps seamlessly clad in the fiber cement panel and two operable skylights allow for air to pass through and promote passive ventilation.
The polycarbonate walls are wired in between studs to accommodate lighting which would allow for the walls to glow (the initial intent was that color changing LEDs would be placed between the studs to allow the walls to change color, however this solution proved too costly). In using the fiber cement panel rainscreen, thermally stabilizing concrete floors on the lower unit, and the polycarbonate, this addition was able to be constructed at a price per square foot competitive with stucco and other less desirable finishes.
The interior volumes benefit from tall ceilings and open spatial flow between the existing house, the annex and the common rooms of the addition. The bedrooms, each have a wall of sliding doors providing privacy between spaces and enclosing the closets which serve as a sound barrier to the common spaces.
 Winkens Architecture
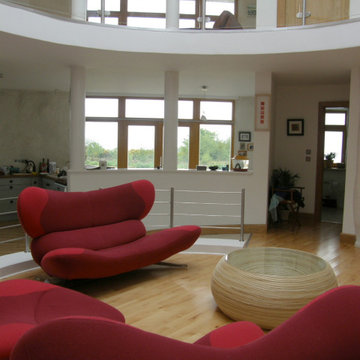
Strawbale house.
Bedroom landing above view from the Living room.
Above large skylight.
Photo of a large bohemian open plan living room in Other with laminate floors, beige floors, beige walls and a wall mounted tv.
Photo of a large bohemian open plan living room in Other with laminate floors, beige floors, beige walls and a wall mounted tv.
 The Renovation Broker
Brian Patterson
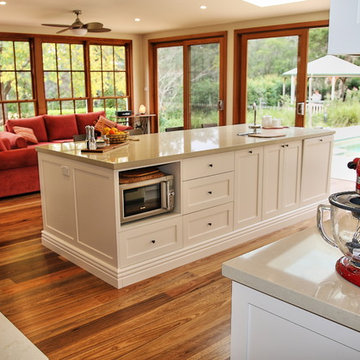
Design ideas for a large classic l-shaped kitchen pantry in Sydney with a built-in sink, shaker cabinets, white cabinets, engineered stone countertops, brown splashback, glass sheet splashback, stainless steel appliances, medium hardwood flooring and an island.
Design ideas for a large classic l-shaped kitchen pantry in Sydney with a built-in sink, shaker cabinets, white cabinets, engineered stone countertops, brown splashback, glass sheet splashback, stainless steel appliances, medium hardwood flooring and an island.
 BetterPAD
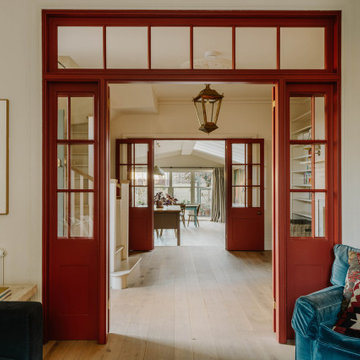
The front of the house accommodates a cosy living room, with a bay window, and restored feature fireplace. The extension to the rear houses the kitchen and a lovely open space for the dining table which centres on the patio doors to the garden. The kitchen embraces a simple layout with two side runs and a central, semi-portable island. Each element pops with a unique colour, creating a fun and energetic atmosphere without going overboard. Flanking either side
are timber-framed glass doors, their deep amber hue casting a warm glow.
1