
Search results for "Kitchen" in Home Design Ideas
 Sheffield Sustainable Kitchens
We designed this cosy grey family kitchen with reclaimed timber and elegant brass finishes, to work better with our clients’ style of living. We created this new space by knocking down an internal wall, to greatly improve the flow between the two rooms.
Our clients came to us with the vision of creating a better functioning kitchen with more storage for their growing family. We were challenged to design a more cost-effective space after the clients received some architectural plans which they thought were unnecessary. Storage and open space were at the forefront of this design.
Previously, this space was two rooms, separated by a wall. We knocked through to open up the kitchen and create a more communal family living area. Additionally, we knocked through into the area under the stairs to make room for an integrated fridge freezer.
The kitchen features reclaimed iroko timber throughout. The wood is reclaimed from old school lab benches, with the graffiti sanded away to reveal the beautiful grain underneath. It’s exciting when a kitchen has a story to tell. This unique timber unites the two zones, and is seen in the worktops, homework desk and shelving.
Our clients had two growing children and wanted a space for them to sit and do their homework. As a result of the lack of space in the previous room, we designed a homework bench to fit between two bespoke units. Due to lockdown, the clients children had spent most of the year in the dining room completing their school work. They lacked space and had limited storage for the children’s belongings. By creating a homework bench, we gave the family back their dining area, and the units on either side are valuable storage space. Additionally, the clients are now able to help their children with their work whilst cooking at the same time. This is a hugely important benefit of this multi-functional space.

The beautiful tiled splashback is the focal point of the kitchen. The combination of the teal and vibrant yellow into the muted colour palette brightens the room and ties together all of the brass accessories. Golden tones combined with the dark timber give the kitchen a cosy ambiance, creating a relaxing family space.
The end result is a beautiful new family kitchen-diner. The transformation made by knocking through has been enormous, with the reclaimed timber and elegant brass elements the stars of the kitchen. We hope that it will provide the family with a warm and homely space for many years to come.
 Miriam Gassmann
Photos Stéphane Deroussant

Design ideas for a medium sized scandinavian master bedroom in Paris with white walls and light hardwood flooring.
Design ideas for a medium sized scandinavian master bedroom in Paris with white walls and light hardwood flooring.
 BP Kitchens & Interiors
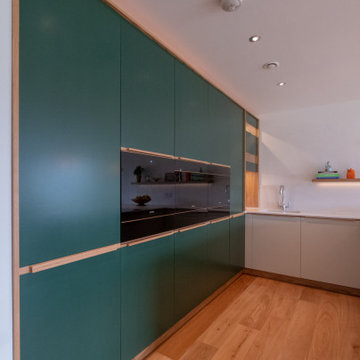
Beautiful veined worktops with a mitered end panel
Medium sized contemporary u-shaped kitchen/diner in Hampshire with flat-panel cabinets, green cabinets and a breakfast bar.
Medium sized contemporary u-shaped kitchen/diner in Hampshire with flat-panel cabinets, green cabinets and a breakfast bar.
 ESPACIOS Y LUZ FOTOGRAFÍA
Customer Anazul cocinas www.anazul.es photography www.espaciosyluz.com

Photo of a medium sized contemporary single-wall enclosed kitchen in Malaga with flat-panel cabinets, white cabinets, white splashback, a double-bowl sink, composite countertops, ceramic splashback, stainless steel appliances, ceramic flooring, no island and pink worktops.
Photo of a medium sized contemporary single-wall enclosed kitchen in Malaga with flat-panel cabinets, white cabinets, white splashback, a double-bowl sink, composite countertops, ceramic splashback, stainless steel appliances, ceramic flooring, no island and pink worktops.
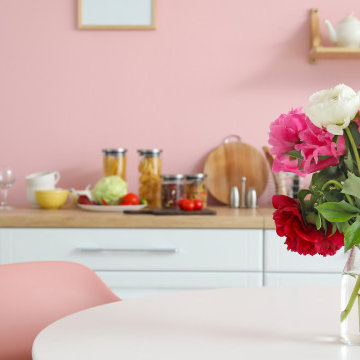
 Oraanj Interior Design
The pink kitchen features a playful yet sophisticated pink color scheme that adds a touch of charm and elegance. With sleek pink cabinetry and a unique pink backsplash, this space blends classic and modern styles. Pink kitchen accessories and pink appliances create a cohesive look, while a pink kitchen island and pink countertops serve as stunning focal points. The combination of blush pink tones and bold pink accents enhances the room’s appeal, making it a truly stylish kitchen design. This pink and white kitchen exudes a chic and feminine vibe, perfect for those seeking a modern pink kitchen that’s both vibrant and inviting.

 Paul Turner
chris snook
Inspiration for a medium sized classic u-shaped kitchen/diner in Kent with a belfast sink, shaker cabinets, green cabinets, engineered stone countertops, metal splashback, lino flooring, a breakfast bar and green floors.
Inspiration for a medium sized classic u-shaped kitchen/diner in Kent with a belfast sink, shaker cabinets, green cabinets, engineered stone countertops, metal splashback, lino flooring, a breakfast bar and green floors.

 Reflections | Studio
Medium sized contemporary u-shaped kitchen/diner in West Midlands with flat-panel cabinets, white cabinets, black appliances and an island.

 Sustainable Kitchens

A complete house remodel with an extended open plan kitchen dining living space.
Our client was looking for a Scandinavian inspired kitchen with exposed wood and clean lines.
The symmetrical units also house the fridge and freezer keeping everything minimal and hidden away.
 Naked Kitchens

The Royal Mile Kitchen perfects the collaboration between contemporary & character features in this beautiful, historic home. The kitchen uses a clean and fresh colour scheme with White Quartz worktops and Inchyra Blue painted handleless cabinets throughout. The ultra-sleek large island provides a stunning centrepiece and makes a statement with its wraparound worktop. A convenient seating area is cleverly created around the island, allowing the perfect space for informal dining.
 Naked Kitchens
The Royal Mile Kitchen perfects the collaboration between contemporary & character features in this beautiful, historic home. The kitchen uses a clean and fresh colour scheme with White Quartz worktops and Inchyra Blue painted handleless cabinets throughout. The ultra-sleek large island provides a stunning centrepiece and makes a statement with its wraparound worktop. A convenient seating area is cleverly created around the island, allowing the perfect space for informal dining.
 Culshaw Kitchen Makers

Riven engineered oak doors provide a striking effect on this contemporary kitchen. Silestone worktops around the perimeter of the kitchen contrast nicely with the grey worktop on the island unit. This kitchen features clever storage solutions including secondary drawers within drawers to keep the look uncluttered yet functional, lifting locker door with Blum Aventos HF hinges to give unrestricted access to the cabinet interior and internal larder racking that provides a stylish and practical storage solution. The kitchen also houses integrated appliances such as fridge freezer and dishwasher. A black AGA range provides heat and a Faber Northia hood takes care of the cooking extraction. A bespoke sideboard and shelves were also crafted for the dining area of the kitchen.
Photos: Ian Hampson (www.icadworx.co.uk)
 Ultimate Kitchens & Bathrooms

This bathroom is situated on the second floor of an apartment overlooking Albert Park Beach. The bathroom has a window view and the owners wanted to ensure a relaxed feeling was created in this space drawing on the elements of the ocean, with the organic forms. Raw materials like the pebble stone floor, concrete basins and bath were carefully selected to blend seamlessly and create a muted colour palette.
Tactile forms engage the user in an environment that is atypical to the clinical/ white space most expect. The pebble floor, with the addition of under floor heating, adds a sensory element pertaining to a day spa.
 Karo and Co Interiors Ltd

A beautifully designed new kitchen in a rear extension.
Working closely with the clients who had a clear vision for what they wanted to achieve. Featuring an improved layout, large pantry, open plan dinning room and suspended ceiling with LED light system, to hide outdated kitchen chimney. Opening up the back wall has created a stunning picture view and vibrant living area that has become the focal point of the home.
 Edgar Joseph Furniture

Medium sized contemporary u-shaped kitchen/diner in Oxfordshire with a built-in sink, shaker cabinets, turquoise cabinets, laminate countertops, white splashback, glass sheet splashback, stainless steel appliances, slate flooring, a breakfast bar and white floors.
 Edgar Joseph Furniture

Design ideas for a medium sized contemporary u-shaped kitchen/diner in Oxfordshire with a built-in sink, shaker cabinets, turquoise cabinets, laminate countertops, white splashback, glass sheet splashback, stainless steel appliances, slate flooring, a breakfast bar and white floors.
 Assen Emilov Photography

Inspiration for a medium sized contemporary kitchen/dining room in London with white walls and grey floors.
 Wood Works Brighton

Our brief from the client was to design a kitchen with shades of blue. The space was compact, so we used curves to soften the edges. The top cabinet doors are a darker shade of blue. The drawers are birch ply dove tailed.
This kitchen was handcrafted in our Sussex work shop
 Sustainable Kitchens
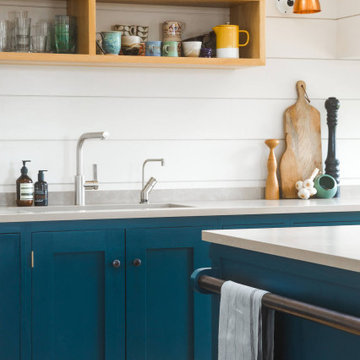
A demolition of an old rectory house creating a new eco passive house fitting in with the Georgian neighbouring houses. A sustainable kitchen with a walk-in pantry in an open plan kitchen lounge room in blue shaker style with bianco concerto worktops
 Wood Works Brighton

Our brief from the client was to design a kitchen with shades of blue. The space was compact, so we used curves to soften the edges. The top cabinet doors are a darker shade of blue. The drawers are birch ply dove tailed.
This kitchen was handcrafted in our Sussex work shop
 Sustainable Kitchens

A complete house remodel with an extended open plan kitchen dining living space.
Our client was looking for a Scandinavian inspired kitchen with exposed wood and clean lines.
The symmetrical units also house the fridge and freezer keeping everything minimal and hidden away.
6