
Search results for "Https:" in Home Design Ideas

 Philipp Architekten - Anna Philipp
Photo of an expansive modern formal open plan enclosed dining room in Stuttgart with white walls, concrete flooring, grey floors and no fireplace.

 STUDIO CAMILLE SALZMAN
salle de bain
zellige vert d'eau
sol travertin
Plan vasque en travertin
Medium sized contemporary shower room bathroom in Paris with beaded cabinets, light wood cabinets, a built-in shower, green tiles, travertine tiles, beige worktops, double sinks and a floating vanity unit.
Medium sized contemporary shower room bathroom in Paris with beaded cabinets, light wood cabinets, a built-in shower, green tiles, travertine tiles, beige worktops, double sinks and a floating vanity unit.

 ATELIER FB
Arnaud Rinuccini
Photo of a medium sized contemporary shower room bathroom in Paris with a vessel sink, a wall mounted toilet, green tiles, white walls, open cabinets, white cabinets, a walk-in shower and an open shower.
Photo of a medium sized contemporary shower room bathroom in Paris with a vessel sink, a wall mounted toilet, green tiles, white walls, open cabinets, white cabinets, a walk-in shower and an open shower.

 Simone Morciano Photography
Photography: Simone Morciano ©
Expansive contemporary single-wall kitchen/diner in London with flat-panel cabinets, white cabinets, stainless steel appliances, light hardwood flooring, an island, grey floors and white worktops.
Expansive contemporary single-wall kitchen/diner in London with flat-panel cabinets, white cabinets, stainless steel appliances, light hardwood flooring, an island, grey floors and white worktops.

 Inside Out Colour and Design
A bright laundry has plenty of storage, good lighting, fridge and dishwasher and a guest toilet. The tub had to be big enough to bath a small dog.
Design ideas for a medium sized contemporary single-wall separated utility room in Sydney with a built-in sink, flat-panel cabinets, white cabinets, laminate countertops, ceramic flooring and a side by side washer and dryer.
Design ideas for a medium sized contemporary single-wall separated utility room in Sydney with a built-in sink, flat-panel cabinets, white cabinets, laminate countertops, ceramic flooring and a side by side washer and dryer.
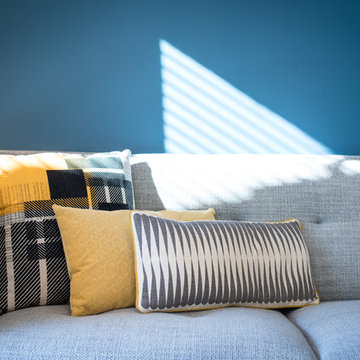
 Kty.L Intérieurs
Wallet Photographie
Photo of a medium sized scandinavian open plan living room in Montpellier with blue walls and grey floors.
Photo of a medium sized scandinavian open plan living room in Montpellier with blue walls and grey floors.
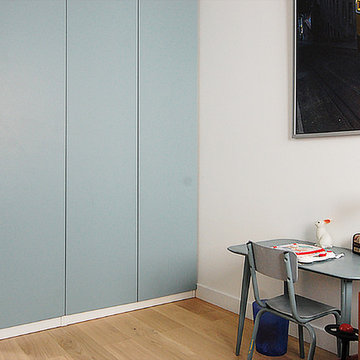
 INTER ACTIONS
Réalisation d'un placard sur-mesure avec des portes sur-mesures en médium peint de couleur bleu clair, et sur des caissons classiques de chez IKEA. Aménagement intérieur avec tiroirs et penderie.
 Arlington Interiors
Photo of a medium sized classic single-wall open plan kitchen with a built-in sink, shaker cabinets, green cabinets, quartz worktops, white splashback, window splashback, stainless steel appliances, porcelain flooring, an island, beige floors and white worktops.

 Handmade Kitchen Co
Spacious handmade kitchen with 15 drawers and 25 doors, plenty of storage, a bespoke pantry cupboard. The island is finished in Rectory Red and the main cabinetry is finished in London Clay.
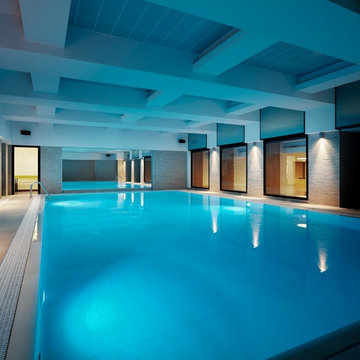


 C&Co Aménagement d'Intérieur
Arthur DE TASSIGNY
Medium sized classic ensuite bathroom in Grenoble with beaded cabinets, orange cabinets, a claw-foot bath, an alcove shower, white tiles, metro tiles, orange walls, cement flooring, a console sink, solid surface worktops, black floors, a hinged door and white worktops.
Medium sized classic ensuite bathroom in Grenoble with beaded cabinets, orange cabinets, a claw-foot bath, an alcove shower, white tiles, metro tiles, orange walls, cement flooring, a console sink, solid surface worktops, black floors, a hinged door and white worktops.
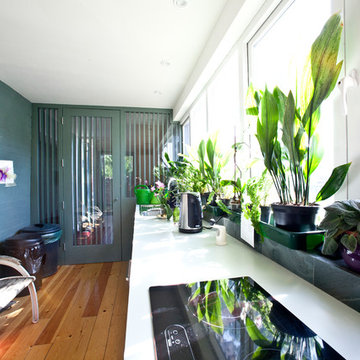
 Atlantic Dwellings Ltd
Design ideas for a medium sized contemporary l-shaped kitchen/diner in Cardiff with a double-bowl sink, flat-panel cabinets, white cabinets, laminate countertops, black appliances, light hardwood flooring, no island and beige floors.

 Tulipwood Bespoke Ltd
Fully fitted larder with double doors, wine rack, spice racks and bespoke compartmented storage design. The drawers are organised with timber dividers and felt lining.
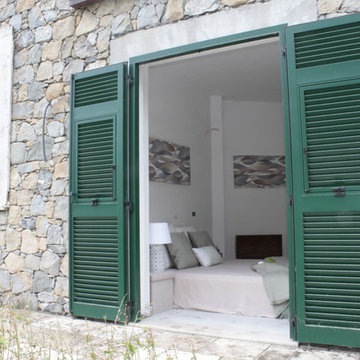

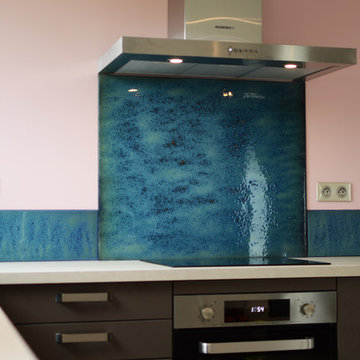
 Verre Design
Crédence de cuisine en verre émaillé à la main couleur bleu aux reflets cuivrés .
Photo of a medium sized contemporary l-shaped open plan kitchen in Lyon with a submerged sink, wood worktops, blue splashback, glass sheet splashback, stainless steel appliances, ceramic flooring, no island, grey floors and beige worktops.
Photo of a medium sized contemporary l-shaped open plan kitchen in Lyon with a submerged sink, wood worktops, blue splashback, glass sheet splashback, stainless steel appliances, ceramic flooring, no island, grey floors and beige worktops.
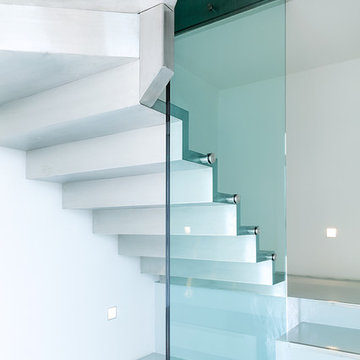
 consorzio fotografia - stampa fineart e fotografia
Giacomo Ciolfi(fotografo)
Davide Monciatti(architetto)
Photo of a medium sized contemporary staircase in Florence.
Photo of a medium sized contemporary staircase in Florence.
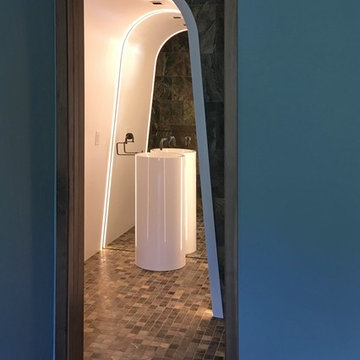
 Cortina & Käll
Francisco Cortina / Raquel Hernández
Design ideas for a medium sized modern home with flat-panel cabinets, white cabinets, an alcove shower, a one-piece toilet, green tiles, marble tiles, green walls, marble flooring, a vessel sink, green floors and a hinged door.
Design ideas for a medium sized modern home with flat-panel cabinets, white cabinets, an alcove shower, a one-piece toilet, green tiles, marble tiles, green walls, marble flooring, a vessel sink, green floors and a hinged door.

 Arnaud Gallou
Thomas Dupaigne
Inspiration for a medium sized nautical partial sun garden for summer in Bordeaux with decking.
Inspiration for a medium sized nautical partial sun garden for summer in Bordeaux with decking.

 S T I L – conceptstore leipzig
Bereich Wohnen – Sideboard
Design ideas for a medium sized scandinavian enclosed home in Leipzig with a reading nook, green walls, medium hardwood flooring, a standard fireplace and a wall mounted tv.
Design ideas for a medium sized scandinavian enclosed home in Leipzig with a reading nook, green walls, medium hardwood flooring, a standard fireplace and a wall mounted tv.
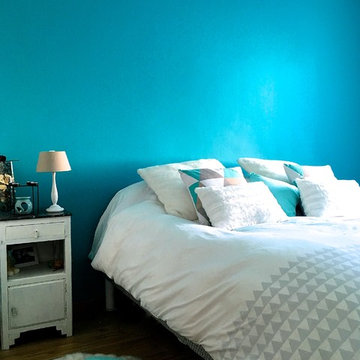
 TB HOME DECO
Tuulia Brossard
Inspiration for a medium sized contemporary master bedroom in Paris with blue walls, medium hardwood flooring, no fireplace and brown floors.
Inspiration for a medium sized contemporary master bedroom in Paris with blue walls, medium hardwood flooring, no fireplace and brown floors.
1