
Search results for "Https:" in Home Design Ideas

 GRANGE
Chambre d'enfant
Meuble TV rangement
Étagère bibliothèque
Design ideas for a large traditional playroom for children and girls in Paris with multi-coloured walls, light hardwood flooring and feature lighting.
Design ideas for a large traditional playroom for children and girls in Paris with multi-coloured walls, light hardwood flooring and feature lighting.

 Mackenzie Pronk Architects
Looking across the pool to the timber beacher seats leading to the living areas. Room above project out at angels to capture the view.
Photography Roger D'Souza

 Ajform Interior Design & Architecture
Interiores de AJform Mallorca
This is an example of a medium sized mediterranean roof terrace in Palma de Mallorca with a roof extension.
This is an example of a medium sized mediterranean roof terrace in Palma de Mallorca with a roof extension.
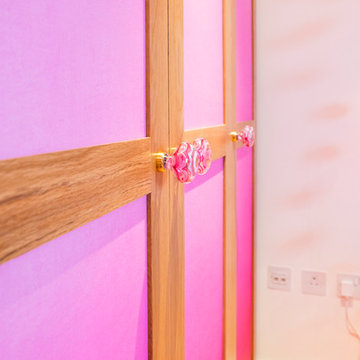
 MK Kids Interiors
Kids wardrobe
Photography by Davis George
Inspiration for a small modern home for toddlers and girls in London with white walls and light hardwood flooring.
Inspiration for a small modern home for toddlers and girls in London with white walls and light hardwood flooring.

 Casavog
Un espace attenant à la salle d'eau a été réorganisé pour les toilettes avec vasque et armoire de toilette, Placard technique dissimulé, pour recevoir le chauffe-eau.. Crédit photo Ajda Kara

 HomeLogic
Photo of a large modern kitchen in Cork with open cabinets, grey cabinets, wood worktops, stainless steel appliances and an island.
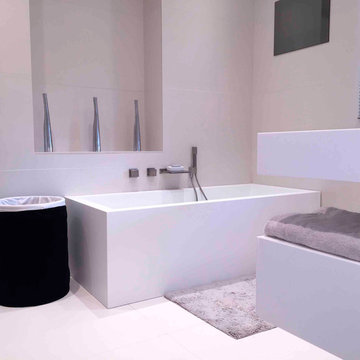
 Mina
MinaElegante bagno padronale tutto giocato si toni neutri del bianco e del beige, e sugli elementi squadrati scelti per il doppio lavabo e la vasca. Anche la rubinetteria di MINA è un elogio ai volumi. Miscelatori lavabo ad incasso con bocca di erogazione a cascata della collezione VITRUVIO per la zona lavabo. Gruppo vasca con bocca a cascata che diventa anche piano da appoggio per la vasca scultorea.

 C&Co Aménagement d'Intérieur
Arthur DE TASSIGNY
Medium sized classic ensuite bathroom in Grenoble with beaded cabinets, orange cabinets, a claw-foot bath, an alcove shower, white tiles, metro tiles, orange walls, cement flooring, a console sink, solid surface worktops, black floors, a hinged door and white worktops.
Medium sized classic ensuite bathroom in Grenoble with beaded cabinets, orange cabinets, a claw-foot bath, an alcove shower, white tiles, metro tiles, orange walls, cement flooring, a console sink, solid surface worktops, black floors, a hinged door and white worktops.
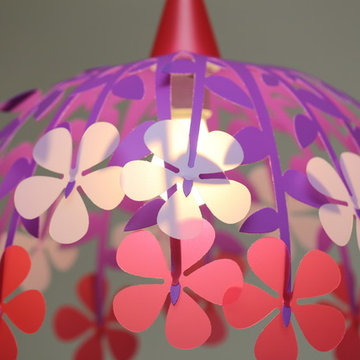
 R&M Coudert
Made in France
Sold flat, Self-assembly, instructions manual provided, easy assembly
Electrical wire provided : lenght 60 cm, white color
Size : 45 cm
E27 socket - Fluocompact (energy-saving) bulb recommended, not provided.
Complies with CE safety standards
Material : Priplak PP (polypropylene)
Photo Credits: PICULUS SARL/ R&M COUDERT


 Tulipwood Bespoke Ltd

Fully fitted larder with double doors, wine rack, spice racks and bespoke compartmented storage design. The drawers are organised with timber dividers and felt lining.

 Glascouture by Schenk Glasdesign
Großer Neubau einer Firma mit eigens angefertigter Küche im Corporate Design
Foto von Pamela Kilcoyne
Medium sized contemporary single-wall open plan kitchen in Hamburg with glass-front cabinets, grey cabinets, glass worktops, green splashback, glass sheet splashback, integrated appliances, cement flooring, an integrated sink, no island and grey floors.
Medium sized contemporary single-wall open plan kitchen in Hamburg with glass-front cabinets, grey cabinets, glass worktops, green splashback, glass sheet splashback, integrated appliances, cement flooring, an integrated sink, no island and grey floors.
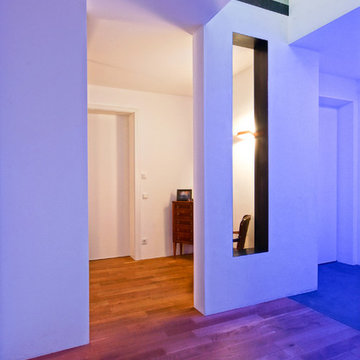
 Stoeger Architekten
Photo of a medium sized contemporary terrace with white walls, painted wood flooring and brown floors.

 DMVF Architects
'Cottage Cubed' - remodel of a 25sqm fisherman's cottage. A large plywood cube of storage was constructed. The top of which is a sleeping platform. The faces of the cube are the staircase and kitchen. The interior of the cube contains a bathroom and utility. Cottage Cubed was completed in 2012 by DMVF Architects. www.dmvf.ie. Photos by Ros Kavanagh.
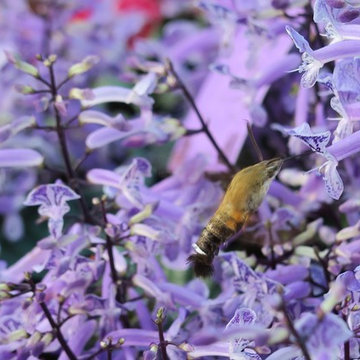
 Lace Landscapes
This balcony garden is based on Golden Ratio proportions where golden ratio spiral geometry
creates both the boundary and the integrated setting. It is strikingly resembland of the leaf shape.
The goal of the garden to bring the dwellers and the plants in touch with each other, blur the boundary and the planting line and create sensual relationships with plant while enjoying harmonious geometry of the setting.
Planted along the perimeter with planting depending on the insolation conditions. Plants for shade will be scrumbling through the tiers of the wooden frame while plants for the sun will be enjoying the light planted in unobstructed places.
 VICTORIA TUNSTALL
Photography by Graham Atkins Hughes
Interior Design & Architecture by Serrano Evans
Interior Styling by Victoria Tunstall
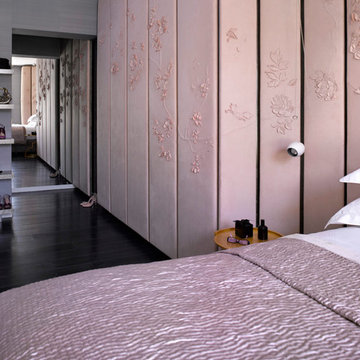
This is an example of a large contemporary home in London.
This is an example of a large contemporary home in London.
 User

UserDetail of the shower alcove.
Medium sized modern ensuite bathroom in Perth with an alcove shower, black and white tiles, porcelain tiles, porcelain flooring, grey floors and an open shower.
Medium sized modern ensuite bathroom in Perth with an alcove shower, black and white tiles, porcelain tiles, porcelain flooring, grey floors and an open shower.

 User
UserRénovation & aménagement d'un cottage en Normandie
Crédit: Julien Aupetit & Rose Houillon

This is an example of a medium sized country formal open plan living room with terracotta flooring, a corner fireplace, a wooden fireplace surround and no tv.
This is an example of a medium sized country formal open plan living room with terracotta flooring, a corner fireplace, a wooden fireplace surround and no tv.
1