
Search results for "Kitchen" in Home Design Ideas
 Nicky Percival Limited

Compact shower room with terrazzo tiles, builting storage, cement basin, black brassware mirrored cabinets
Photo of a small eclectic shower room bathroom in Sussex with orange cabinets, a walk-in shower, a wall mounted toilet, grey tiles, ceramic tiles, grey walls, terrazzo flooring, a wall-mounted sink, concrete worktops, orange floors, a hinged door, orange worktops, a single sink and a floating vanity unit.
Photo of a small eclectic shower room bathroom in Sussex with orange cabinets, a walk-in shower, a wall mounted toilet, grey tiles, ceramic tiles, grey walls, terrazzo flooring, a wall-mounted sink, concrete worktops, orange floors, a hinged door, orange worktops, a single sink and a floating vanity unit.
 Phoenix Building Renewal
Stefano Roscetti

Inspiration for a small urban single-wall kitchen/diner in Rome with a single-bowl sink, flat-panel cabinets, red cabinets, wood worktops, red splashback and stainless steel appliances.
Inspiration for a small urban single-wall kitchen/diner in Rome with a single-bowl sink, flat-panel cabinets, red cabinets, wood worktops, red splashback and stainless steel appliances.
 User
UserFlorence Charvin

Small bohemian l-shaped enclosed kitchen in Napier-Hastings with a built-in sink, white cabinets, laminate countertops, white splashback, marble splashback, white appliances and no island.
Small bohemian l-shaped enclosed kitchen in Napier-Hastings with a built-in sink, white cabinets, laminate countertops, white splashback, marble splashback, white appliances and no island.
 User
UserFlorence Charvin

Design ideas for a small eclectic l-shaped enclosed kitchen in Napier-Hastings with a built-in sink, white cabinets, laminate countertops, white splashback, marble splashback, white appliances and no island.
Design ideas for a small eclectic l-shaped enclosed kitchen in Napier-Hastings with a built-in sink, white cabinets, laminate countertops, white splashback, marble splashback, white appliances and no island.
 Husk
HuskPhotographer - Brett Charles

Photo of a small contemporary single-wall open plan kitchen in Other with a built-in sink, flat-panel cabinets, red cabinets, composite countertops, beige splashback, stone slab splashback, integrated appliances, painted wood flooring, no island, black floors and beige worktops.
Photo of a small contemporary single-wall open plan kitchen in Other with a built-in sink, flat-panel cabinets, red cabinets, composite countertops, beige splashback, stone slab splashback, integrated appliances, painted wood flooring, no island, black floors and beige worktops.

 Mia Mortensen Photography
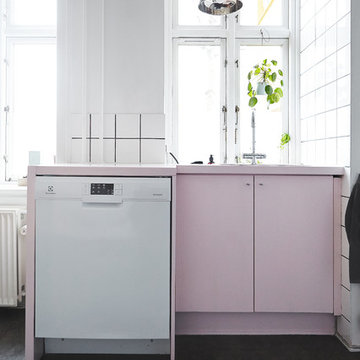
Small scandi grey and pink enclosed kitchen in Wiltshire with flat-panel cabinets, white appliances, no island and black floors.
 Light House Architecture & Science

This is an example of a small contemporary galley open plan kitchen in Canberra - Queanbeyan with a built-in sink, flat-panel cabinets, black cabinets, wood worktops, orange splashback, porcelain splashback, stainless steel appliances, concrete flooring, an island and grey floors.
 Plantation Shutters Ltd
Chris Snook Photography/Plantation Shutters Ltd

Inspiration for a small traditional kids' bedroom in London with white walls and a chimney breast.
Inspiration for a small traditional kids' bedroom in London with white walls and a chimney breast.
 Zugai Strudwick Architects

astro turf works well in small urban backyards
Inspiration for a small contemporary back partial sun garden for summer in Sydney.
Inspiration for a small contemporary back partial sun garden for summer in Sydney.

 Recuro Styling
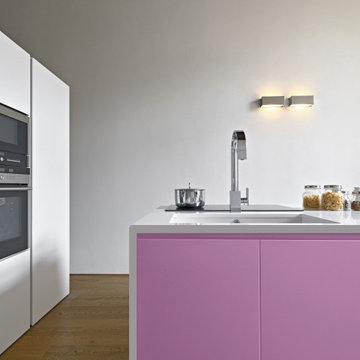
Our Customer wanted Matt pink made to measure cupboard doors which is exactly what we created for them.
Small modern open plan kitchen in Essex with flat-panel cabinets.
Small modern open plan kitchen in Essex with flat-panel cabinets.

 James Dale Architects
The new space that has been created just off the dining room to the rear of the property, lined with light birch ply, the space enjoys a skylight above and a large window overlooking the garden which flood the room with natural daylight. The floor has been raised and covered by floor cushions, to create a relaxation space - it can be a chill out space, or if you lift the floor a jacuzzi bath is concealed underneath.

 Unusual Studio
Photo of a small contemporary l-shaped kitchen/diner in Milan with a single-bowl sink, flat-panel cabinets, grey cabinets, engineered stone countertops, black splashback, engineered quartz splashback, an island, grey floors and black worktops.
 ICOMOBEL DISSENY
Small classic galley enclosed kitchen in Other with a submerged sink, glass-front cabinets, ceramic flooring and no island.
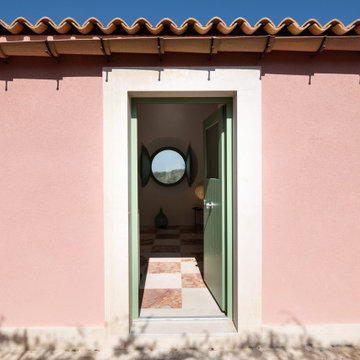
 Moncada Rangel
“We must see windows as portals to stories, each one offering access to the narratives we crave.” — Colum McCann
This philosophy guided our approach to refurbishing this tiny house, which had served as a tool shed for the German owner on the grounds of their main villa near Syracuse, Sicily.
Previously, the tiny house had simply blended in with traditional Sicilian countryside architecture, lacking a connection to the breathtaking surrounding landscape.
Our refurbishment centered on creating a new rounded green window that frames a stunning view of Mount Etna, infusing the small pink house with newfound significance. Inside, we enhanced the space with a checkerboard patterned floor using stones sourced from the Mediterranean region. A large pink stone circle in the flooring acts as a permanent centerpiece, tying together the fresh interior decor.

 Mihaly Slocombe
Weather House is a bespoke home for a young, nature-loving family on a quintessentially compact Northcote block.
Our clients Claire and Brent cherished the character of their century-old worker's cottage but required more considered space and flexibility in their home. Claire and Brent are camping enthusiasts, and in response their house is a love letter to the outdoors: a rich, durable environment infused with the grounded ambience of being in nature.
From the street, the dark cladding of the sensitive rear extension echoes the existing cottage!s roofline, becoming a subtle shadow of the original house in both form and tone. As you move through the home, the double-height extension invites the climate and native landscaping inside at every turn. The light-bathed lounge, dining room and kitchen are anchored around, and seamlessly connected to, a versatile outdoor living area. A double-sided fireplace embedded into the house’s rear wall brings warmth and ambience to the lounge, and inspires a campfire atmosphere in the back yard.
Championing tactility and durability, the material palette features polished concrete floors, blackbutt timber joinery and concrete brick walls. Peach and sage tones are employed as accents throughout the lower level, and amplified upstairs where sage forms the tonal base for the moody main bedroom. An adjacent private deck creates an additional tether to the outdoors, and houses planters and trellises that will decorate the home’s exterior with greenery.
From the tactile and textured finishes of the interior to the surrounding Australian native garden that you just want to touch, the house encapsulates the feeling of being part of the outdoors; like Claire and Brent are camping at home. It is a tribute to Mother Nature, Weather House’s muse.
 Wiltshire Garden & Interior Design

Updated bedroom for little girl. Scheme had to work around an existing Ikea Hemnes Day-bed and use some left over kitchen work top. All on a very tight budget!
Photography by Paolo Ferla
 Maison Gobin

Agencement d'une cuisine fonctionnelle et épurée dans un style contemporain avec un plan de travail stratifié noir- effet minéral.
This is an example of a small contemporary l-shaped open plan kitchen in Nantes with a submerged sink, red cabinets, laminate countertops, black splashback, integrated appliances, no island, grey floors and black worktops.
This is an example of a small contemporary l-shaped open plan kitchen in Nantes with a submerged sink, red cabinets, laminate countertops, black splashback, integrated appliances, no island, grey floors and black worktops.
3