
Search results for "Https:" in Home Design Ideas
 Russell Hutton | Makers of Fine

More than just a kitchen, this beautifully spacious and light room makes this Classic English Kitchen by Hutton England a space for living, lounging, cooking & dining.
The large 5 oven Aga nestled beneath the grande faux mantle and the oak accents give this room a warm, homely feel.
The classic english styling of the room is further emphasised by the simplicity of the pallette; the softness of the light grey cabinets balances the bold, deep green of the island complementing the natural spledour of the granite which ranges from rich emeralds to dark british racing greens. A suite of larders and integrated fridge freezers at the other side of the island add a bold splash of our customers flair and personality whilst reflecting the lighter greens of the granite opposite.
A refreshing change from the more fashionable calm grey's and cool blue's, this dramatic and atmospheric space shows just how diverse our Classic English Kitchens can look and if you want to be a little different, you can be.
 Pauline Ribbans Design - Kitchen Designer
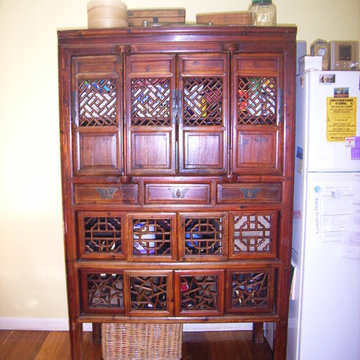
Two species of timber were used to make the solid timber doors. The end cabinets to the island bench have an insert of meat safe mesh to give a nod to the past. Brown stone benches compliment the warm tones of the timber with red being used to give a colour pop and compliment the red freestanding oven. The dishwasher has been raised to increase the accessibility into it. Visually this works better with a fully integrated model. The Laundry was made into a hidden European style.

 Lidia Zitara
Lidia Zitara
Design ideas for a medium sized beach style xeriscape partial sun garden for spring in Catania-Palermo.
Design ideas for a medium sized beach style xeriscape partial sun garden for spring in Catania-Palermo.


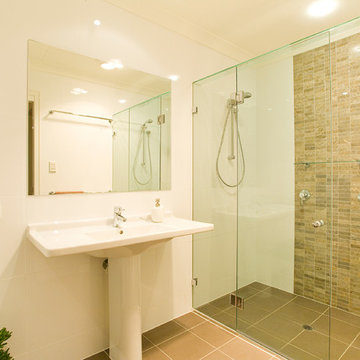
 IRP Architects Pty Ltd
This is an example of a medium sized shower room bathroom in Brisbane with a built-in shower, multi-coloured tiles, stone tiles, white walls and ceramic flooring.
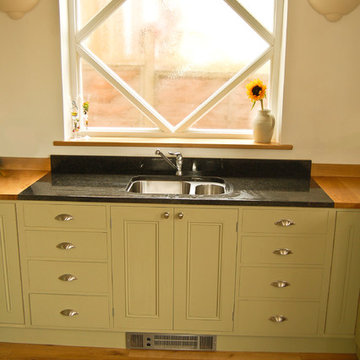
 Hampson Carpentry & Cabinetry
Photo of a medium sized country kitchen/diner with a submerged sink, green cabinets, granite worktops and light hardwood flooring.

 ecocabinets
Inspiration for a large bohemian l-shaped open plan kitchen in Perth with a built-in sink, flat-panel cabinets, engineered stone countertops, glass sheet splashback, black appliances, medium hardwood flooring and a breakfast bar.

 Sam Crawford Architects
(c) Brett Boardman
This is an example of a medium sized contemporary galley open plan kitchen in Sydney with flat-panel cabinets, white cabinets, white appliances, a submerged sink, white walls, medium hardwood flooring and an island.
This is an example of a medium sized contemporary galley open plan kitchen in Sydney with flat-panel cabinets, white cabinets, white appliances, a submerged sink, white walls, medium hardwood flooring and an island.
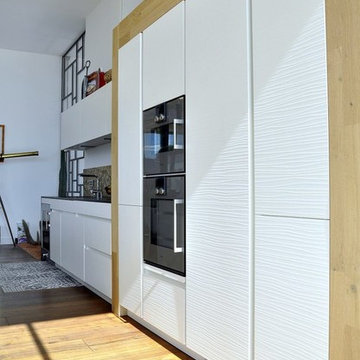
 CHEF D'OEUVRE
Como guardando la espalda, de entre dos columnas con decorativo retro, la isla a dos niveles, en el centro con la zona de cocción, y a un lateral para una mesa de 4 comensales hecha con madera de roble.
Enfrentado jugando en la zona de agua, el suelo con pavimento hidráulico decorativo retro y los paneles de los muebles bajo y columnas con el acabado Strato en color blanco.
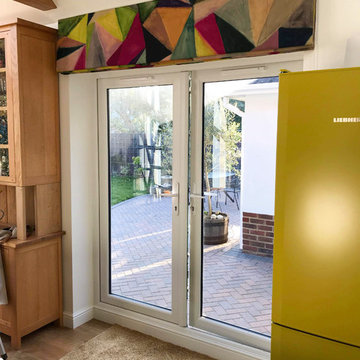
 Tiger Lily Interiors
Large roman blind in Designers Guild - Shikhara Berry
Design ideas for a large classic open plan dining room in Surrey with white walls and light hardwood flooring.
Design ideas for a large classic open plan dining room in Surrey with white walls and light hardwood flooring.
 User
UserDriveway shot reveals slope of site and steps to floor plan
Inspiration for a medium sized and gey contemporary split-level house exterior in Sunshine Coast with concrete fibreboard cladding and a flat roof.
Inspiration for a medium sized and gey contemporary split-level house exterior in Sunshine Coast with concrete fibreboard cladding and a flat roof.
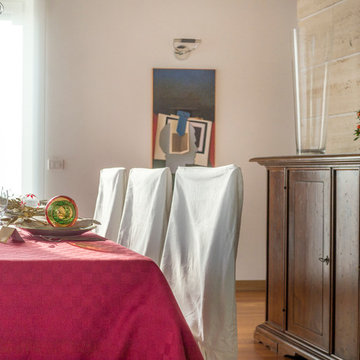
 Liadesign
Liadesign
Design ideas for a medium sized eclectic home in Milan with white walls, medium hardwood flooring and no fireplace.
Design ideas for a medium sized eclectic home in Milan with white walls, medium hardwood flooring and no fireplace.
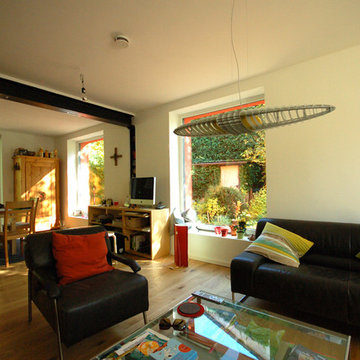
 herschel transformarchitekten
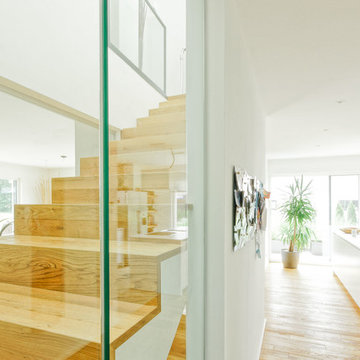
Blick vom Wohn- in den Essbereich mit Tür zur Terrasse, schwarze Stahlträger und Stahlstützen tragen die Mittelwand des Hauses und ermöglichen ein großzügiges Raumkontinuum
 User
UserJohn Roberts
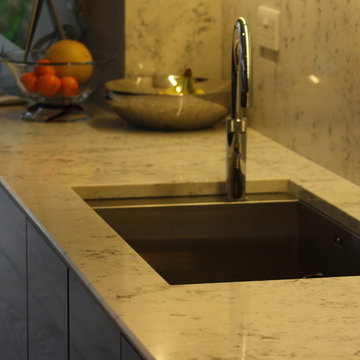
Photo of a large contemporary galley kitchen/diner in London with a submerged sink, flat-panel cabinets, brown cabinets, composite countertops, grey splashback, stone slab splashback, stainless steel appliances, light hardwood flooring and an island.
Photo of a large contemporary galley kitchen/diner in London with a submerged sink, flat-panel cabinets, brown cabinets, composite countertops, grey splashback, stone slab splashback, stainless steel appliances, light hardwood flooring and an island.

 Agence Crea3
François Ernoult

Photo of a large modern u-shaped kitchen/diner in Paris with an integrated sink, flat-panel cabinets, white cabinets, granite worktops, black splashback, marble splashback, ceramic flooring, an island and grey floors.
Photo of a large modern u-shaped kitchen/diner in Paris with an integrated sink, flat-panel cabinets, white cabinets, granite worktops, black splashback, marble splashback, ceramic flooring, an island and grey floors.
 Roots Kitchens Bedrooms Bathrooms

Medium sized modern shower room bathroom in Kent with a wall-mounted sink, flat-panel cabinets, white cabinets, an alcove shower, a wall mounted toilet, white tiles, ceramic tiles and red walls.
 ARCHITREK | Andrea Bonetti Architecture
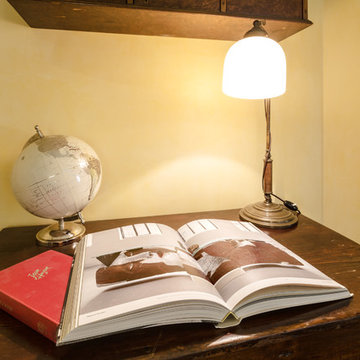
Intervento di Relooking in un appartamento di circa 220mq, a Milano.
L’intervento, afferente alla categoria del Relooking, prevede di operare principalmente sull’arredo ed il decoro d’interni.
Foto: ARTvisual Photography
Disponibile per affitto tramite: Target Apartments
 le.nid-architecture intérieure
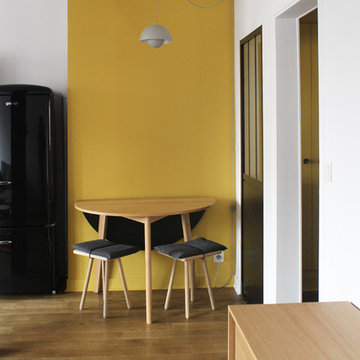
Coin repas.
Photo O & N Richard

Medium sized contemporary open plan living room in Paris with yellow walls and medium hardwood flooring.
Medium sized contemporary open plan living room in Paris with yellow walls and medium hardwood flooring.
5