
Search results for "Bathroom storage" in Home Design Ideas
 Minosa | Design Life Better

Double wash basins, timber bench, pullouts and face-level cabinets for ample storage, black tap ware and strip drains and heated towel rail.
Image: Nicole England
 VanPeake
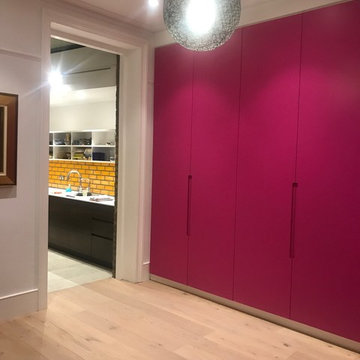
Design ideas for a medium sized contemporary enclosed living room in London with pink walls, light hardwood flooring, a concealed tv and beige floors.
 Decor Kitchens & Bathrooms

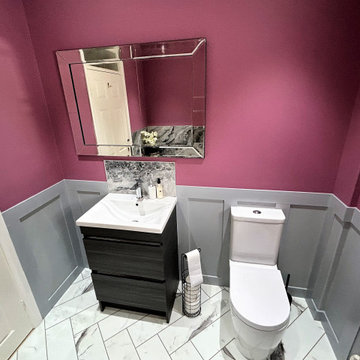
As soon as you enter this gorgeous bathroom you are immediately drawn to the Whirlpool Jet bath with 8 Jets. The Carrera double ended bath can be used as a traditional bath or can be fitted with 6,8,10 or 12 jets, adding true luxury to your every day soak. Double ended baths provide more space to relax and the squared interior of this bath, with sloped contours, ensures ultimate comfort.
The bath is surrounded by these eye catching porcelain tiles. The Dark Natural Marble Rock tiles feature wave-like patterns and add a soothing effect, making them simply beautiful. They create the perfect combination with a whirlpool bath!
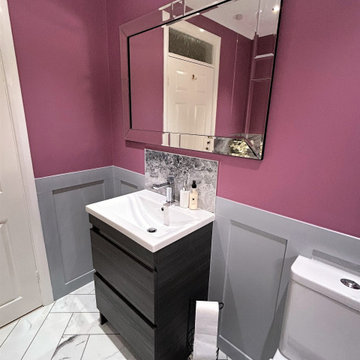
Opposite the bath, you'll find the Utopia Qube floor standing unit in Strata Anthracite. It offers ample storage for toiletries with its drawers, while the slab basin fits seamlessly within the unit.
The Herringbone Brunella Marble laminate flooring from Karndean brings the entire bathroom together effortlessly.
 Decor Kitchens & Bathrooms
As soon as you enter this gorgeous bathroom you are immediately drawn to the Whirlpool Jet bath with 8 Jets. The Carrera double ended bath can be used as a traditional bath or can be fitted with 6,8,10 or 12 jets, adding true luxury to your every day soak. Double ended baths provide more space to relax and the squared interior of this bath, with sloped contours, ensures ultimate comfort.
The bath is surrounded by these eye catching porcelain tiles. The Dark Natural Marble Rock tiles feature wave-like patterns and add a soothing effect, making them simply beautiful. They create the perfect combination with a whirlpool bath!
Opposite the bath, you'll find the Utopia Qube floor standing unit in Strata Anthracite. It offers ample storage for toiletries with its drawers, while the slab basin fits seamlessly within the unit.
The Herringbone Brunella Marble laminate flooring from Karndean brings the entire bathroom together effortlessly.
 Decor Kitchens & Bathrooms
As soon as you enter this gorgeous bathroom you are immediately drawn to the Whirlpool Jet bath with 8 Jets. The Carrera double ended bath can be used as a traditional bath or can be fitted with 6,8,10 or 12 jets, adding true luxury to your every day soak. Double ended baths provide more space to relax and the squared interior of this bath, with sloped contours, ensures ultimate comfort.
The bath is surrounded by these eye catching porcelain tiles. The Dark Natural Marble Rock tiles feature wave-like patterns and add a soothing effect, making them simply beautiful. They create the perfect combination with a whirlpool bath!
Opposite the bath, you'll find the Utopia Qube floor standing unit in Strata Anthracite. It offers ample storage for toiletries with its drawers, while the slab basin fits seamlessly within the unit.
The Herringbone Brunella Marble laminate flooring from Karndean brings the entire bathroom together effortlessly.
 smarterBATHROOMS+

The downstairs bathroom the clients were wanting a space that could house a freestanding bath at the end of the space, a larger shower space and a custom- made cabinet that was made to look like a piece of furniture. A nib wall was created in the space offering a ledge as a form of storage. The reference of black cabinetry links back to the kitchen and the upstairs bathroom, whilst the consistency of the classic look was again shown through the use of subway tiles and patterned floors.
 Cairn
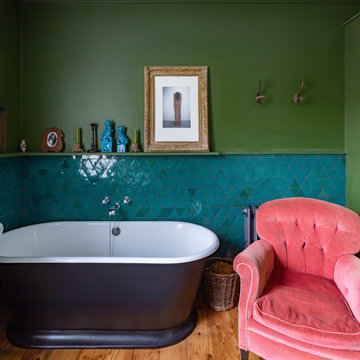
CairnPhoto of a medium sized eclectic ensuite bathroom in London with a freestanding bath, a single sink and a floating vanity unit.
 Nicky Percival Limited

Compact shower room with terrazzo tiles, builting storage, cement basin, black brassware mirrored cabinets
Photo of a small eclectic shower room bathroom in Sussex with orange cabinets, a walk-in shower, a wall mounted toilet, grey tiles, ceramic tiles, grey walls, terrazzo flooring, a wall-mounted sink, concrete worktops, orange floors, a hinged door, orange worktops, a single sink and a floating vanity unit.
Photo of a small eclectic shower room bathroom in Sussex with orange cabinets, a walk-in shower, a wall mounted toilet, grey tiles, ceramic tiles, grey walls, terrazzo flooring, a wall-mounted sink, concrete worktops, orange floors, a hinged door, orange worktops, a single sink and a floating vanity unit.
 Emilie Fournet Interiors

A fun and colourful kids bathroom in a newly built loft extension. A black and white terrazzo floor contrast with vertical pink metro tiles. Black taps and crittall shower screen for the walk in shower. An old reclaimed school trough sink adds character together with a big storage cupboard with Georgian wire glass with fresh display of plants.
 Emilie Fournet Interiors

A fun and colourful kids bathroom in a newly built loft extension. A black and white terrazzo floor contrast with vertical pink metro tiles. Black taps and crittall shower screen for the walk in shower. An old reclaimed school trough sink adds character together with a big storage cupboard with Georgian wire glass with fresh display of plants.
 Alexander Kitchens
The Brief
Designer Aron was tasked with creating the most of a wrap-around space in this Brighton property. For the project an on-trend theme was required, with traditional elements to suit the required style of the kitchen area.
Every inch of space was to be used to fit all kitchen amenities, with plenty of storage and new flooring to be incorporated as part of the works.
Design Elements
To match the trendy style of this property, and the Classic theme required by this client, designer Aron has condured a traditional theme of sage green and oak. The sage green finish brings subtle colour to this project, with oak accents used in the window framing, wall unit cabinetry and built-in dresser storage.
The layout is cleverly designed to fit the space, whilst including all required elements.
Selected appliances were included in the specification of this project, with a reliable Neff Slide & Hide oven, built-in microwave and dishwasher. This client’s own Smeg refrigerator is a nice design element, with an integrated washing machine also fitted behind furniture.
Another stylistic element is the vanilla noir quartz work surfaces that have been used in this space. These are manufactured by supplier Caesarstone and add a further allure to this kitchen space.
Special Inclusions
To add to the theme of the kitchen a number of feature units have been included in the design.
Above the oven area an exposed wall unit provides space for cook books, with another special inclusion the furniture that frames the window. To enhance this feature Aron has incorporated downlights into the furniture for ambient light.
Throughout these inclusions, highlights of oak add a nice warmth to the kitchen space.


Beneath the stairs in this property an enhancement to storage was also incorporated in the form of wine bottle storage and cabinetry. Classic oak flooring has been used throughout the kitchen, outdoor conservatory and hallway.
Project Highlight
The highlight of this project is the well-designed dresser cabinet that has been custom made to fit this space.
Designer Aron has included glass fronted cabinetry, drawer and cupboard storage in this area which adds important storage to this kitchen space. For ambience downlights are fitted into the cabinetry.
The End Result
The outcome of this project is a great on-trend kitchen that makes the most of every inch of space, yet remaining spacious at the same time. In this project Aron has included fantastic flooring and lighting improvements, whilst also undertaking a bathroom renovation at the property.
If you have a similar home project, consult our expert designers to see how we can design your dream space.
Arrange an appointment by visiting a showroom or booking an appointment online.
 Alexander Kitchens
The Brief
Designer Aron was tasked with creating the most of a wrap-around space in this Brighton property. For the project an on-trend theme was required, with traditional elements to suit the required style of the kitchen area.
Every inch of space was to be used to fit all kitchen amenities, with plenty of storage and new flooring to be incorporated as part of the works.
Design Elements
To match the trendy style of this property, and the Classic theme required by this client, designer Aron has condured a traditional theme of sage green and oak. The sage green finish brings subtle colour to this project, with oak accents used in the window framing, wall unit cabinetry and built-in dresser storage.
The layout is cleverly designed to fit the space, whilst including all required elements.
Selected appliances were included in the specification of this project, with a reliable Neff Slide & Hide oven, built-in microwave and dishwasher. This client’s own Smeg refrigerator is a nice design element, with an integrated washing machine also fitted behind furniture.
Another stylistic element is the vanilla noir quartz work surfaces that have been used in this space. These are manufactured by supplier Caesarstone and add a further allure to this kitchen space.
Special Inclusions
To add to the theme of the kitchen a number of feature units have been included in the design.
Above the oven area an exposed wall unit provides space for cook books, with another special inclusion the furniture that frames the window. To enhance this feature Aron has incorporated downlights into the furniture for ambient light.
Throughout these inclusions, highlights of oak add a nice warmth to the kitchen space.
Beneath the stairs in this property an enhancement to storage was also incorporated in the form of wine bottle storage and cabinetry. Classic oak flooring has been used throughout the kitchen, outdoor conservatory and hallway.
Project Highlight
The highlight of this project is the well-designed dresser cabinet that has been custom made to fit this space.
Designer Aron has included glass fronted cabinetry, drawer and cupboard storage in this area which adds important storage to this kitchen space. For ambience downlights are fitted into the cabinetry.
The End Result
The outcome of this project is a great on-trend kitchen that makes the most of every inch of space, yet remaining spacious at the same time. In this project Aron has included fantastic flooring and lighting improvements, whilst also undertaking a bathroom renovation at the property.
If you have a similar home project, consult our expert designers to see how we can design your dream space.
Arrange an appointment by visiting a showroom or booking an appointment online.
 Architect Your Home
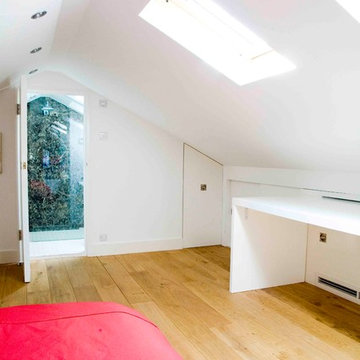
Simple long loft space where the eaves space was maximised to provide great pull-out storage space
Medium sized contemporary guest bedroom in London with white walls and light hardwood flooring.
Medium sized contemporary guest bedroom in London with white walls and light hardwood flooring.
 Metos Design & Build
Fadi Metos Photography

Medium sized bohemian formal enclosed living room in Other with light hardwood flooring, a standard fireplace, a metal fireplace surround, a freestanding tv, brown floors and white walls.
Medium sized bohemian formal enclosed living room in Other with light hardwood flooring, a standard fireplace, a metal fireplace surround, a freestanding tv, brown floors and white walls.
 Hepburn Designs
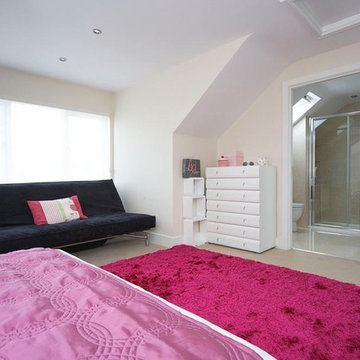
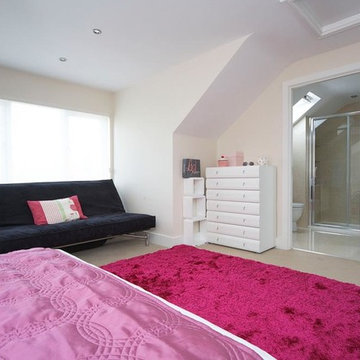

Young teen girls bedroom, pretty in pink. The funky springs for legs add a bit of fun. There is a large pull out drawer under the bed for extra storage. The futon sofa opens up into a bed for sleepovers. We moved the location of the door to the family bathroom to create an ensuite. Her study desk is under the velux window to bathe it in light. The wardrobe doors were changed to glass sliders for a more contemporary look.
 Hepburn Designs Ibiza
Young teen girls bedroom, pretty in pink. The funky springs for legs add a bit of fun. There is a large pull out drawer under the bed for extra storage. The futon sofa opens up into a bed for sleepovers. We moved the location of the door to the family bathroom to create an ensuite. Her study desk is under the velux window to bathe it in light. The wardrobe doors were changed to glass sliders for a more contemporary look.
 Cranberryhome
Cranberryhome

Photo of a medium sized contemporary guest bedroom in Other with pink walls and carpet.
Photo of a medium sized contemporary guest bedroom in Other with pink walls and carpet.
 Syndicate West Architects
This is an example of a medium sized contemporary galley open plan kitchen in Cambridgeshire with an integrated sink, flat-panel cabinets, yellow cabinets, laminate countertops, metallic splashback, stainless steel appliances, medium hardwood flooring, an island, brown floors and white worktops.
 Hepburn Designs Ibiza
Young teen girls bedroom, pretty in pink. The funky springs for legs add a bit of fun. There is a large pull out drawer under the bed for extra storage. The futon sofa opens up into a bed for sleepovers. We moved the location of the door to the family bathroom to create an ensuite. Her study desk is under the velux window to bathe it in light. The wardrobe doors were changed to glass sliders for a more contemporary look.
1