
Search results for "Https:" in Home Design Ideas

 Anne Chemineau - Decor Interieur
Inspiration for a large contemporary u-shaped enclosed kitchen in Paris with beaded cabinets, blue cabinets, engineered stone countertops and white worktops.

 Destination Living
This is an example of a large and red victorian bungalow brick and enclosed games room in Melbourne with blue walls, no tv, dark hardwood flooring and brown floors.

 Luxus Homes
Andrew Pritchard Photography
Photo of a large and white contemporary two floor detached house in Perth with metal cladding, a flat roof and a metal roof.
Photo of a large and white contemporary two floor detached house in Perth with metal cladding, a flat roof and a metal roof.
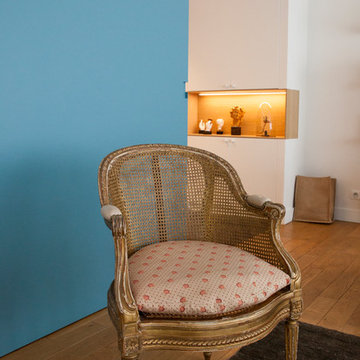
 DE VISU RÉVÉLATEUR D'IDENTITE
détail d'un fauteuil ancien du salon entre la bibliothèque et la galerie de présentation donnat vers la cuisine
jeanmarc moynacq
Photo of a large contemporary formal open plan living room in Paris with brown walls, light hardwood flooring, a ribbon fireplace, a plastered fireplace surround, a concealed tv and brown floors.
Photo of a large contemporary formal open plan living room in Paris with brown walls, light hardwood flooring, a ribbon fireplace, a plastered fireplace surround, a concealed tv and brown floors.
 L'Atelier D. - Architectes d'intérieur
Nathalie Bourgoint
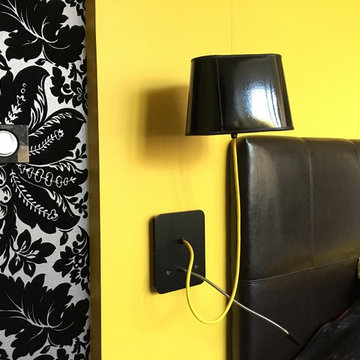
APRES : focus sur les appliques Nuage, provenant de Lightonline. Interrupteurs Legrand, plaque en verre noir Piano, papier peint magnifique noir et gris, avec arrabesques : modèle Priolaf, sur papierspeintsdesannees70.com.
Un rendu au fort contraste et au caractère très marqué, pour une chambre résolument contemporaine!
 David Interni
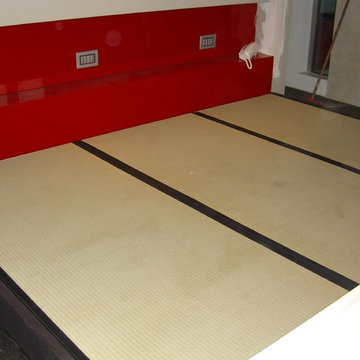
This is an example of a large modern master bedroom in Milan with painted wood flooring.
 Noosashapes landscape Design & Construction
Noosa Shapes Pool
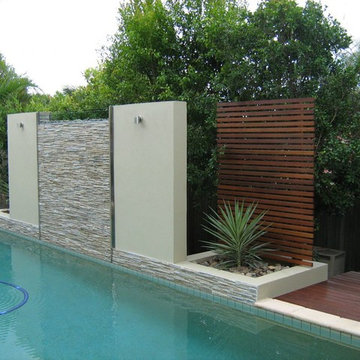
Large modern back formal full sun garden for summer in Sunshine Coast.
Large modern back formal full sun garden for summer in Sunshine Coast.

 Sylvie Bagros
Yves Bagros

Inspiration for a large contemporary open plan dining room in Paris with red walls, marble flooring and white floors.
Inspiration for a large contemporary open plan dining room in Paris with red walls, marble flooring and white floors.
 Treppen Kultur
Modernes Einfamilienhaus im Landhausstil
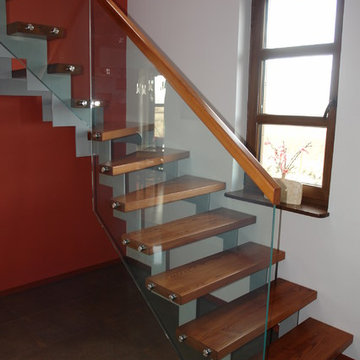
Photo of a large modern formal and painted wood open plan and curved staircase in Munich with multi-coloured walls, dark hardwood flooring and open risers.
Photo of a large modern formal and painted wood open plan and curved staircase in Munich with multi-coloured walls, dark hardwood flooring and open risers.
 Fanny BON intérieurs
Meero

Design ideas for a large nautical walk-in wardrobe for women in Paris with flat-panel cabinets, medium wood cabinets, light hardwood flooring and beige floors.
Design ideas for a large nautical walk-in wardrobe for women in Paris with flat-panel cabinets, medium wood cabinets, light hardwood flooring and beige floors.
 Parramon + Tahull arquitectes
parramon tahull arquitectos

Large traditional enclosed living room in Barcelona with white walls, porcelain flooring, a standard fireplace, a stone fireplace surround and multi-coloured floors.
Large traditional enclosed living room in Barcelona with white walls, porcelain flooring, a standard fireplace, a stone fireplace surround and multi-coloured floors.
 KMD Outdoor Spaces
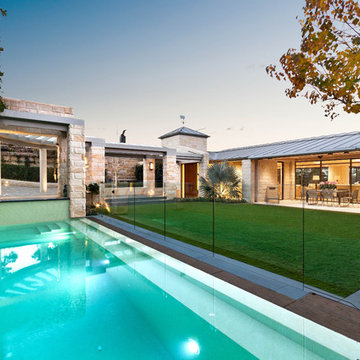
This elegant and highly resolved outdoor area consists of a formal garden, wet deck pool, slate coping, a roof garden and intricate stonework, all built to exacting standards by KMD Outdoor Construction.
 LR_Architetto

Design ideas for a large contemporary master bedroom in Catania-Palermo with red walls and ceramic flooring.
 User
UserSilvertone Photography
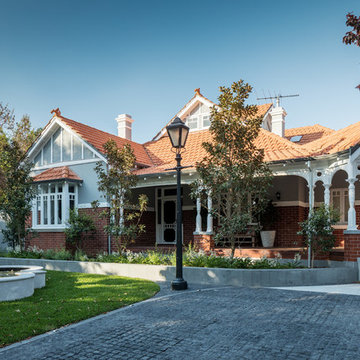
Design ideas for a large classic front formal full sun garden for summer in Perth with a water feature and natural stone paving.
Design ideas for a large classic front formal full sun garden for summer in Perth with a water feature and natural stone paving.
 Orsini Architects
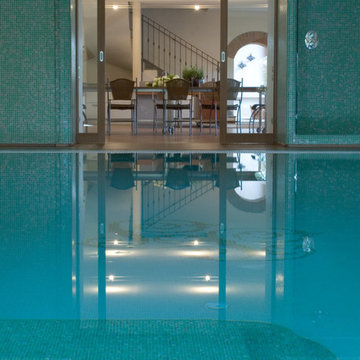
La Piscina è direttamente collegata ad una sala da pranzo/brunch ove è possibile godere del connubio buon cibo-fitness senza rinunciare alla comodità dell'indoor.

 Balau Kitchens
Inspiration for a large modern u-shaped open plan kitchen in London with a submerged sink, flat-panel cabinets, red cabinets, quartz worktops, white splashback, brick splashback, black appliances, light hardwood flooring, an island, beige floors and white worktops.

 Atelier Miwa - Steven Guigoz Architecte
Large and gey contemporary two floor concrete detached house in Lyon with a flat roof, a green roof and a brown roof.
 Aralia: Innovation in Landscape Design
Owned by Heritage Leisure, Best Western Ivy Hill based in Essex, is a much extended and modernised Victorian Country House hotel providing a full range of hotel services. Aralia’s brief was to re-assess and provide landscape garden designs for an ‘impressive’ and ‘imposing’ hotel exterior - one that can be dressed for all occasions and celebrations. Hard landscaping ideas were to be in keeping with the hotel build and soft landscaping to provide structure, interest and colour all year round.
Aralia designed a series of classical garden landscapes that link together around the main building using sympathetic materials that merge effortlessly with the existing structure. With a fairytale entrance to the hotel’s new facility (cleverly luring visitors towards it), the garden design also includes romantic, breath-taking elements which encourage potential clients – from brides-to-be to corporate team builds – to imagine spending their special day amongst the garden spaces.
Aralia’s commercial landscape design also merges the aesthetic with practical considerations such as clear access routes for deliveries, disabled access, break-out and smoking facilities.
Aralia worked as Landscape Architects working within a multi-disciplinary consultant team which included Architects and a range of sub-contractors.
 User
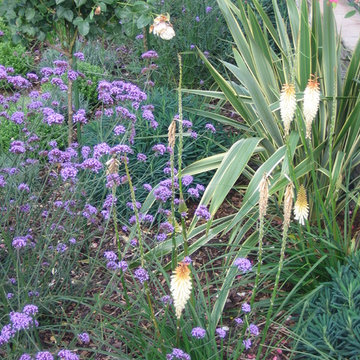
UserThis rustic board and batten home is tucked into a valley in a leafy Auckland suburb within walking distance to the sea. The split level house sat awkwardly on the site and was surrounded by an assorted collection of shrubs. There was also a problematic area directly under the boardwalk entry to the house. On the plus side, mature hedging gave good privacy from the road and neighbouring houses. The owners wished for a simpler, less cluttered feeling garden in which there house would sit comfortably. Romantic cottage style plantings were desired, with pollinator plants as a feature, as well as a formal rose garden, multiple options for seating and a large vegetable garden and utility area. As the site had some changes in level, most of the new layout was created using retaining walls. This also allowed for the addition of new soil to improve the existing coastal soil. As the property is in a natural valley, the garden is sheltered from coastal winds. The awkward area under the entry boardwalk was transformed into a romantic sheltered seating area for two. The boundary hedges and several mature trees were kept and new plantings were designed to link everything together. Where possible, low maintenance plants were selected and low hedging also provides structure.
The owners have now completed stage one of the project - the entry and driveway areas - and will begin work on stage two - vegetable and rose gardens - next autumn.
Dee McQuillan
1