
Search results for "Kitchen" in Home Design Ideas
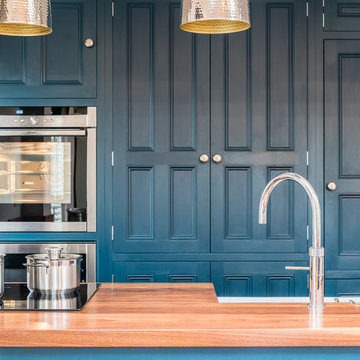
 Hill Farm Furniture Ltd
A tight space versus a large concept – the owners of this
kitchen extension soon became aware that an ‘off the
shelf’ solution wouldn’t meet their growing needs.
Photo:Chris Ashwin
 Sustainable Kitchens

A vibrant and playful L-shaped blue plywood Kitchen with bespoke integrated handles makes this contemporary kitchen a unique space.
Within the central kitchen island sits a Bora hob, making it easier to socialise (or catch up on your favourite TV program) when cooking.
The kitchen’s design is continued with a custom kitchen table bench and cork TV unit.
 Sustainable Kitchens
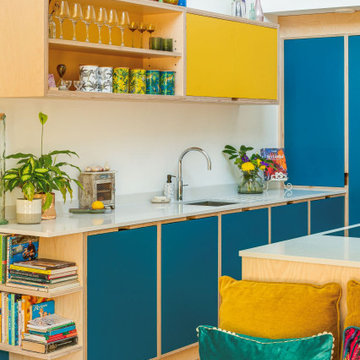
A vibrant and playful L-shaped blue plywood Kitchen with bespoke integrated handles makes this contemporary kitchen a unique space.
Within the central kitchen island sits a Bora hob, making it easier to socialise (or catch up on your favourite TV program) when cooking.
The kitchen’s design is continued with a custom kitchen table bench and cork TV unit.
 Sustainable Kitchens

A vibrant and playful L-shaped blue plywood Kitchen with bespoke integrated handles makes this contemporary kitchen a unique space.
Within the central kitchen island sits a Bora hob, making it easier to socialise (or catch up on your favourite TV program) when cooking.
The kitchen’s design is continued with a custom kitchen table bench and cork TV unit.
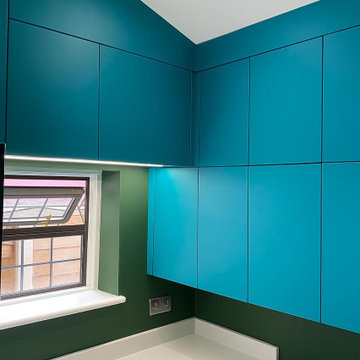
 Happy Space Design
This bespoke kitchen combines clean contemporary design with smart functionality. The cabinetry features a rich teal finish, paired with crisp white countertops and matching white upstands for a fresh, modern contrast. All appliances are fully integrated behind custom panels, creating a seamless and minimalist look. A small, cosy dining area is positioned centrally against the green feature wall, featuring a slim custom-made table in matching worktop material. Stylish chairs and a sculptural pendant light complete the setting, while a large botanical print adds personality and visual balance to the space.

 Naked Kitchens
Tim Doyle
Photo of a large contemporary l-shaped open plan kitchen in Other with a single-bowl sink, flat-panel cabinets, engineered stone countertops, medium hardwood flooring, an island, beige floors and black worktops.
Photo of a large contemporary l-shaped open plan kitchen in Other with a single-bowl sink, flat-panel cabinets, engineered stone countertops, medium hardwood flooring, an island, beige floors and black worktops.
 Sustainable Kitchens
A breathtakingly beautiful Shaker kitchen using concept continuous frames.
On one wall, a long run of Concretto Scuro is used for the worktop, splashback and integrated sink with a built-in flush hob keeping the run seamless.
The bespoke full height cabinetry houses a deceivingly large pantry with open shelving and wire baskets. Either side camouflages the fridge freezer and a storage cupboard for brushes, mops and plenty of doggy treats.
 Sustainable Kitchens
A breathtakingly beautiful Shaker kitchen using concept continuous frames.
On one wall, a long run of Concretto Scuro is used for the worktop, splashback and integrated sink with a built-in flush hob keeping the run seamless.
The bespoke full height cabinetry houses a deceivingly large pantry with open shelving and wire baskets. Either side camouflages the fridge freezer and a storage cupboard for brushes, mops and plenty of doggy treats.
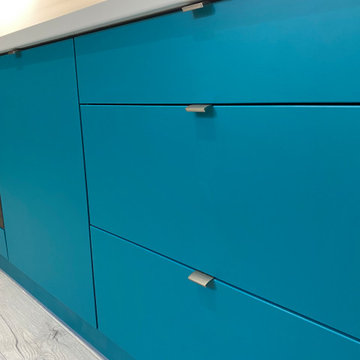 Happy Space Design
This bespoke kitchen combines clean contemporary design with smart functionality. The cabinetry features a rich teal finish, paired with crisp white countertops and matching white upstands for a fresh, modern contrast. All appliances are fully integrated behind custom panels, creating a seamless and minimalist look. A small, cosy dining area is positioned centrally against the green feature wall, featuring a slim custom-made table in matching worktop material. Stylish chairs and a sculptural pendant light complete the setting, while a large botanical print adds personality and visual balance to the space.
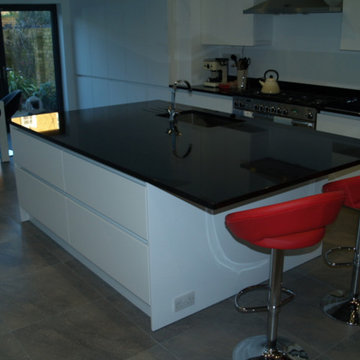
 Solid Furniture Design
Large modern l-shaped kitchen/diner in London with an integrated sink, shaker cabinets, white cabinets, granite worktops, white splashback, glass sheet splashback, integrated appliances, ceramic flooring and an island.
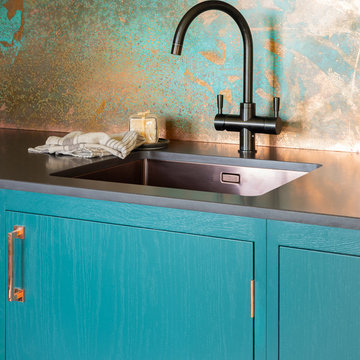 Naked Kitchens
Tim Doyle
Inspiration for a large contemporary l-shaped open plan kitchen in Other with a single-bowl sink, flat-panel cabinets, engineered stone countertops, medium hardwood flooring, an island, beige floors and black worktops.
Inspiration for a large contemporary l-shaped open plan kitchen in Other with a single-bowl sink, flat-panel cabinets, engineered stone countertops, medium hardwood flooring, an island, beige floors and black worktops.
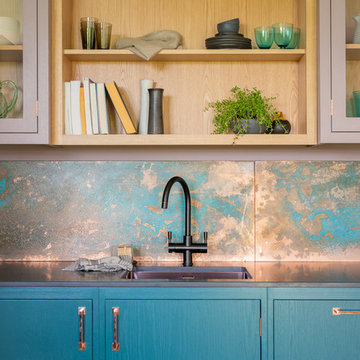 Naked Kitchens
Tim Doyle
Large contemporary l-shaped open plan kitchen in Other with a single-bowl sink, flat-panel cabinets, engineered stone countertops, medium hardwood flooring, an island, beige floors and black worktops.
Large contemporary l-shaped open plan kitchen in Other with a single-bowl sink, flat-panel cabinets, engineered stone countertops, medium hardwood flooring, an island, beige floors and black worktops.
 Sustainable Kitchens
A breathtakingly beautiful Shaker kitchen using concept continuous frames.
On one wall, a long run of Concretto Scuro is used for the worktop, splashback and integrated sink with a built-in flush hob keeping the run seamless.
The bespoke full height cabinetry houses a deceivingly large pantry with open shelving and wire baskets. Either side camouflages the fridge freezer and a storage cupboard for brushes, mops and plenty of doggy treats.

 Lucia Victoria Interiors
Designing a show home kitchen with dark cabinets involved a thoughtful balance of contrast and harmony to create a stunning and sophisticated space. The dark cabinets served as a bold focal point, grounding the room with a sense of richness and elegance. The deep hue added depth and drama to the kitchen, while the sleek, modern design complemented the overall aesthetic of the space.
To offset the darkness of the cabinets and create visual interest, light chairs were chosen to provide a striking contrast. The light chairs brightened the room but also added a touch of airness and warmth to the space. The neutral tones helped to balance the dark cabinets, creating a harmonious blend of light and dark elements that enhanced the overall design.
The careful selection of materials and finishes further elevated the design of the show home kitchen. High quality countertops in a complementary colour were chosen to contrast with the dark cabinets and tie the design elements together. Stainless steel appliances added a sleek and modern touch, enhancing the overall aesthetic of the space.

 PELIZZARI STUDIO
Photo of a large industrial l-shaped kitchen/diner in Milan with a double-bowl sink, medium wood cabinets, stainless steel appliances and light hardwood flooring.

 Kleiderhaus

Bespoke made to measure kitchen with sprayed red and white exterior doors, integrated appliances such as microwave, oven, fridge freezer, hob, hood extractor, kick board hoover pull out bins and soft close blum drawers.
Kitchen also fitted with glass room divider.
 Schmidt Dorking
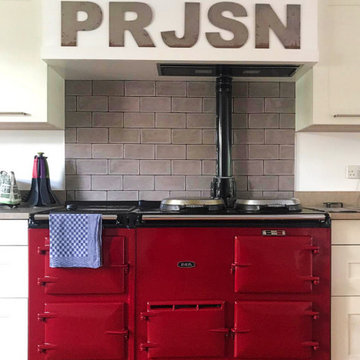
Traditional and timeless kitchen design focusing on a warm and home environment for a family kitchen. The main focus point for the kitchen is the Claret Aga, a maroon red aga. The dark red of the aga is the strong asset for the kitchen, whilst the kitchen furniture colour is a light grey with frame style doors. The floor in wood brings the family feeling and complements the classic design. In addition the priority in this kitchen is functionality, since it has a full American Style fridge freezer and a pocket doors unit where the customer stores cleaning products.
 Nicholas Anthony
A perfect balance of materials, technology and colour. Matte, handleless units perfectly balance the light, bespoke breakfast bar and open drawer units. Gaggenau appliances add a true sense of luxury, fitting seamlessly with the stainless steel surfaces to give a clean, modern feel.
 Happy Space Design
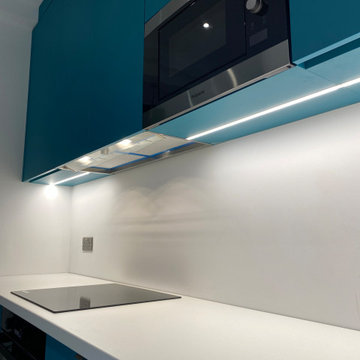
This bespoke kitchen combines clean contemporary design with smart functionality. The cabinetry features a rich teal finish, paired with crisp white countertops and matching white upstands for a fresh, modern contrast. All appliances are fully integrated behind custom panels, creating a seamless and minimalist look. A small, cosy dining area is positioned centrally against the green feature wall, featuring a slim custom-made table in matching worktop material. Stylish chairs and a sculptural pendant light complete the setting, while a large botanical print adds personality and visual balance to the space.
 Used Kitchen Exchange

Design ideas for a large traditional l-shaped open plan kitchen in West Midlands with a belfast sink, shaker cabinets, blue cabinets, wood worktops, black splashback, granite splashback, integrated appliances, limestone flooring, an island, beige floors and brown worktops.
8