
Search results for "Https:" in Home Design Ideas

 Philipp Architekten - Anna Philipp
Photo of an expansive modern formal open plan enclosed dining room in Stuttgart with white walls, concrete flooring, grey floors and no fireplace.
 Simone Morciano Photography
Photography: Simone Morciano ©

Expansive contemporary single-wall kitchen/diner in London with flat-panel cabinets, white cabinets, stainless steel appliances, light hardwood flooring, an island, grey floors and white worktops.
Expansive contemporary single-wall kitchen/diner in London with flat-panel cabinets, white cabinets, stainless steel appliances, light hardwood flooring, an island, grey floors and white worktops.
 Destination Living

This is an example of a large and red victorian bungalow brick and enclosed games room in Melbourne with blue walls, no tv, dark hardwood flooring and brown floors.
 Machin Dunn & MacFarlane
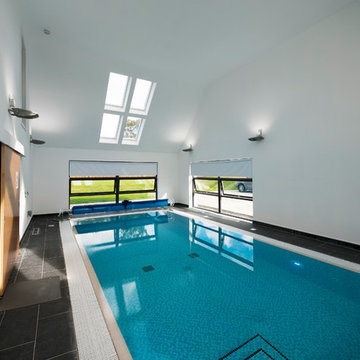
Nestled at the foot of the Ochil Hills, this dwelling was carefully designed to maximise the stunning views of the environment, with a large double height living area benefiting from full glazing to frame the natural landscape from within.
Energy efficiency was also a major consideration throughout the design stages. This dwelling takes advantage of unrivaled levels of insulation and coupled with the installation of innovative renewable technologies such as air-sourced heat pumps, this project is a great example of sustainable living in the UK.
 Annalisa Carli Architetto
Foto di Annalisa Carli
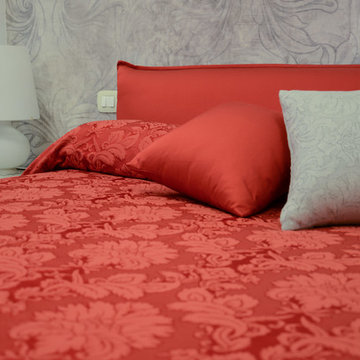
Inspiration for a large classic master bedroom in Milan with grey walls and light hardwood flooring.
Inspiration for a large classic master bedroom in Milan with grey walls and light hardwood flooring.

 Handmade Kitchen Co
Spacious handmade kitchen with 15 drawers and 25 doors, plenty of storage, a bespoke pantry cupboard. The island is finished in Rectory Red and the main cabinetry is finished in London Clay.

 Atelier Miwa - Steven Guigoz Architecte
Large and gey contemporary two floor concrete detached house in Lyon with a flat roof, a green roof and a brown roof.

 Luxus Homes
Andrew Pritchard Photography
Photo of a large and white contemporary two floor detached house in Perth with metal cladding, a flat roof and a metal roof.
Photo of a large and white contemporary two floor detached house in Perth with metal cladding, a flat roof and a metal roof.
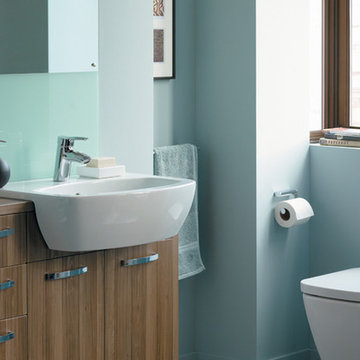
 NJK Interiors
Large contemporary ensuite bathroom in Surrey with flat-panel cabinets, medium wood cabinets, a wall mounted toilet, white tiles, white walls, porcelain flooring, a submerged sink and wooden worktops.
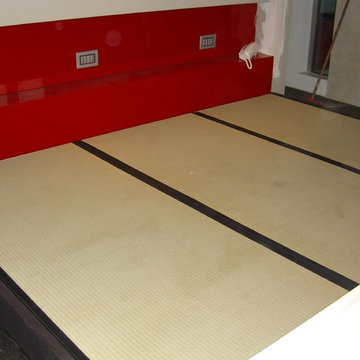
 David Interni
This is an example of a large modern master bedroom in Milan with painted wood flooring.


 A Martens Kitchens & Bathrooms

Design ideas for a large contemporary l-shaped open plan kitchen in London with a submerged sink, flat-panel cabinets, grey cabinets, quartz worktops, red splashback, glass sheet splashback, stainless steel appliances, porcelain flooring and an island.
 KMD Outdoor Spaces
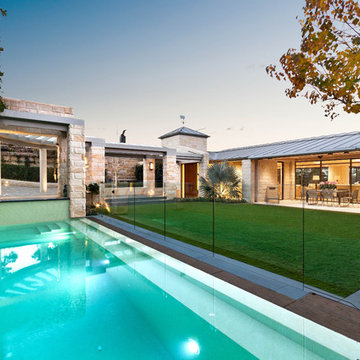
This elegant and highly resolved outdoor area consists of a formal garden, wet deck pool, slate coping, a roof garden and intricate stonework, all built to exacting standards by KMD Outdoor Construction.
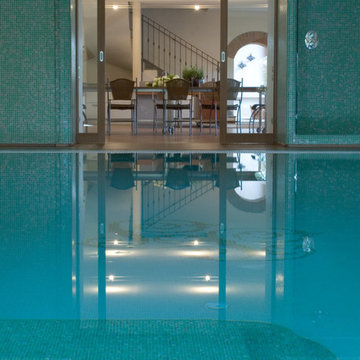
 Orsini Architects
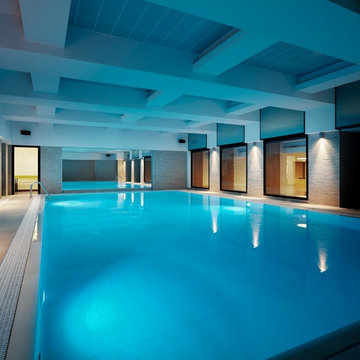
La Piscina è direttamente collegata ad una sala da pranzo/brunch ove è possibile godere del connubio buon cibo-fitness senza rinunciare alla comodità dell'indoor.
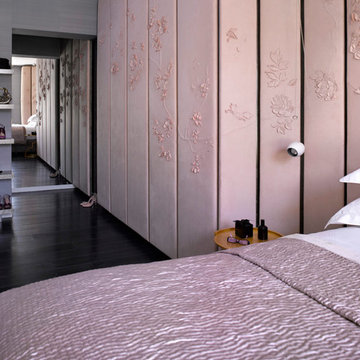
 VICTORIA TUNSTALL
Photography by Graham Atkins Hughes
Interior Design & Architecture by Serrano Evans
Interior Styling by Victoria Tunstall
This is an example of a large contemporary home in London.
This is an example of a large contemporary home in London.
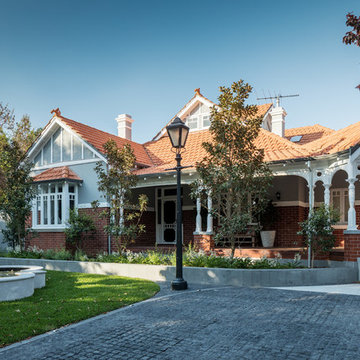
 User
UserSilvertone Photography
Design ideas for a large classic front formal full sun garden for summer in Perth with a water feature and natural stone paving.
Design ideas for a large classic front formal full sun garden for summer in Perth with a water feature and natural stone paving.
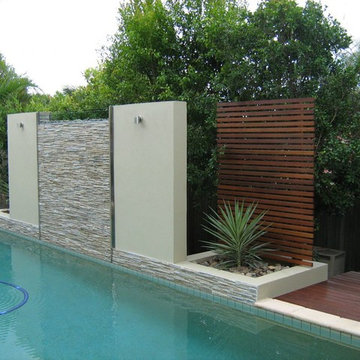
 Noosashapes landscape Design & Construction
Noosa Shapes Pool
Large modern back formal full sun garden for summer in Sunshine Coast.
Large modern back formal full sun garden for summer in Sunshine Coast.
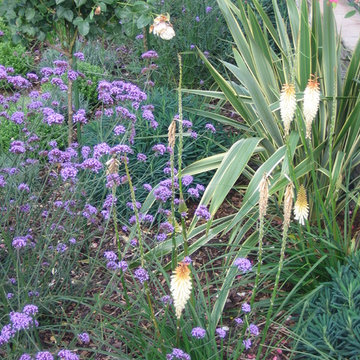
 Aralia: Innovation in Landscape Design
Owned by Heritage Leisure, Best Western Ivy Hill based in Essex, is a much extended and modernised Victorian Country House hotel providing a full range of hotel services. Aralia’s brief was to re-assess and provide landscape garden designs for an ‘impressive’ and ‘imposing’ hotel exterior - one that can be dressed for all occasions and celebrations. Hard landscaping ideas were to be in keeping with the hotel build and soft landscaping to provide structure, interest and colour all year round.
Aralia designed a series of classical garden landscapes that link together around the main building using sympathetic materials that merge effortlessly with the existing structure. With a fairytale entrance to the hotel’s new facility (cleverly luring visitors towards it), the garden design also includes romantic, breath-taking elements which encourage potential clients – from brides-to-be to corporate team builds – to imagine spending their special day amongst the garden spaces.
Aralia’s commercial landscape design also merges the aesthetic with practical considerations such as clear access routes for deliveries, disabled access, break-out and smoking facilities.
Aralia worked as Landscape Architects working within a multi-disciplinary consultant team which included Architects and a range of sub-contractors.

1