
Search results for "Https:" in Home Design Ideas
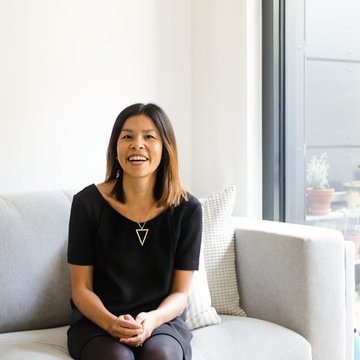
 Homewings
Homewings designer Francesco created a beautiful scandi living space for Hsiu. The room is an open plan kitchen/living area so it was important to create segments within the space. The cost effective ikea rug frames the seating area perfectly and the Marks and Spencer knitted pouffe is multi functional as a foot rest and spare seat. The room is calm and stylish with that air of scandi charm.
Designer credit: Francesco Savini
Photo credit: Douglas Pulman
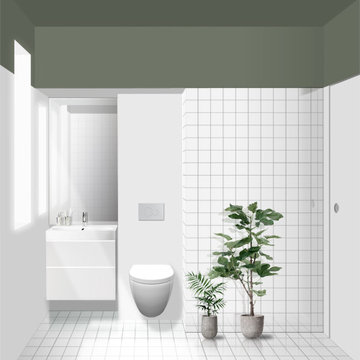
 Saison Architectes
Photo of a small contemporary ensuite bathroom in Paris with flat-panel cabinets, yellow cabinets, a submerged bath, a wall mounted toilet, white tiles, porcelain tiles, white walls, ceramic flooring, a console sink, white floors and white worktops.
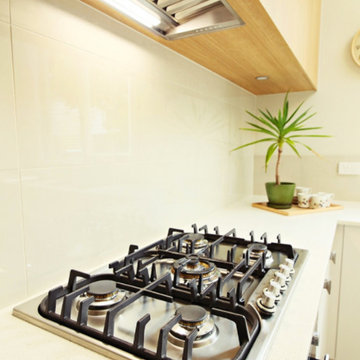
 Splendid Kitchens
Small contemporary u-shaped enclosed kitchen in Melbourne with a double-bowl sink, flat-panel cabinets, white cabinets, granite worktops, beige splashback, glass sheet splashback, stainless steel appliances, limestone flooring and no island.
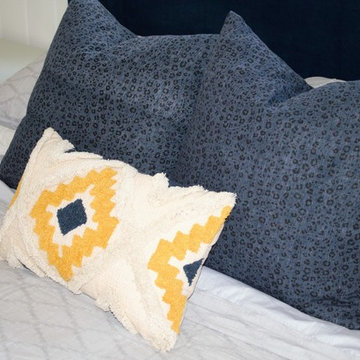
 Reflective Styling
Bedroom styling
Photo of a small scandi bedroom in Brisbane with white walls and medium hardwood flooring.
Photo of a small scandi bedroom in Brisbane with white walls and medium hardwood flooring.

 Anna Rickard Interiors
Verdigris wall tiles and floor tiles both from Mandarin Stone. Bespoke vanity unit made from recycled scaffold boards and live edge worktop. Basin from William and Holland, brassware from Lusso Stone.
 LAURA ARLATI ARCHITETTO
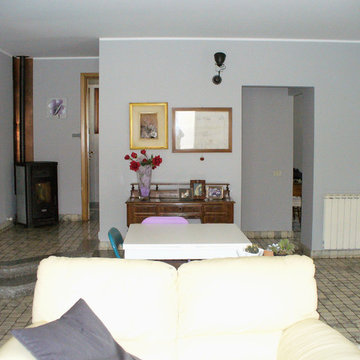
L'ingresso non era molto accogliente (porta sulla destra).
La cliente si sentiva oppressa dall'atmosfera scura e quindi l'aveva lasciato vuoto.
Ora grazie a questa nuova atmosfera abbiamo potuto aggiungere un piccolo tavolo da pranzo, molto utile anche per accogliere gli ospiti.
The entrance was not very welcoming (door on the right). The space in front of the door was empty because the client felt oppressed by the heaviness of the environment. Now thanks to this new mood was possible to add a table and create a small dining room very useful to accommodate guests.
 User
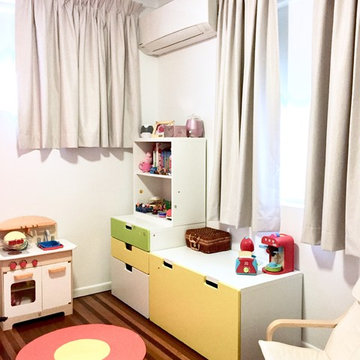
UserIn this project, the goal was to blockout as much light from coming through the windows as possible, however the clients wanted the curtains away from the little hands.
 Genyou Builders
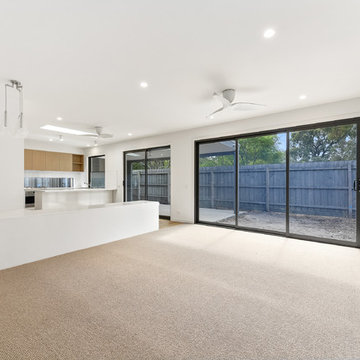
Inspiration for a small modern open plan living room in Melbourne with white walls and carpet.
 A New Day - Interior Design Studio

Shelf styling in the new shower room space.
Small contemporary shower room bathroom in London with a walk-in shower, a wall mounted toilet, white tiles, ceramic tiles, white walls, ceramic flooring, a wall-mounted sink, green floors and an open shower.
Small contemporary shower room bathroom in London with a walk-in shower, a wall mounted toilet, white tiles, ceramic tiles, white walls, ceramic flooring, a wall-mounted sink, green floors and an open shower.
 Donna Guyler Design
Interior Design by Donna Guyler Design
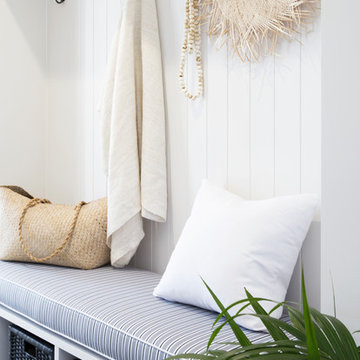
Design ideas for a small contemporary boot room in Gold Coast - Tweed with grey walls, dark hardwood flooring and a double front door.
Design ideas for a small contemporary boot room in Gold Coast - Tweed with grey walls, dark hardwood flooring and a double front door.
 S.O WORKSHOP
Tête de lit avec niches...
crédit photo: Julien Hausherr
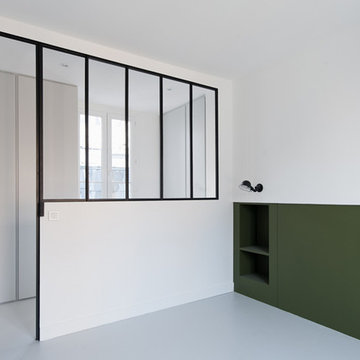
Design ideas for a small contemporary bedroom in Paris.
Design ideas for a small contemporary bedroom in Paris.
 Sartorial Interiors
Monique Sartor
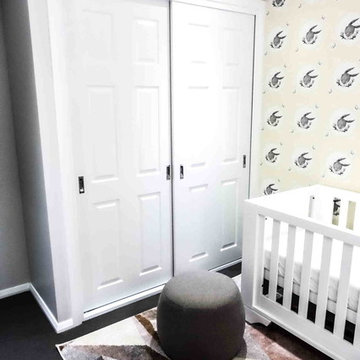
Inspiration for a small modern master bedroom in Sydney with white walls, carpet and grey floors.
Inspiration for a small modern master bedroom in Sydney with white walls, carpet and grey floors.
 OVE ARCHITECTURE
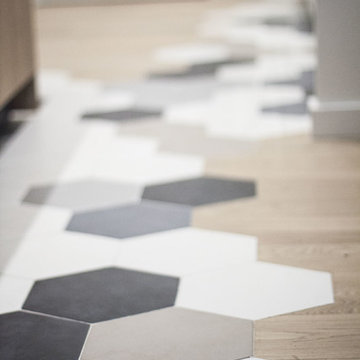
Inspiration for a small contemporary galley staircase in Paris with an integrated sink, light wood cabinets, engineered stone countertops, black splashback, stone slab splashback, white appliances, cement flooring, multi-coloured floors and white worktops.

 Tyrrells Architects
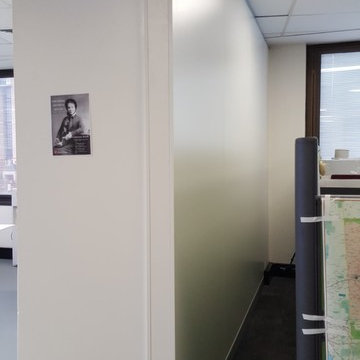
We used Laminex's wall panelling so no plastering or painting required. This meant there was minimal disruption to the occupants.

 Luigi Pizzuti Architetto
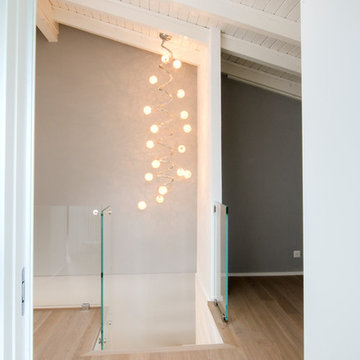
In un edificio residenziale alle porte di Parma si realizza un intervento di ristrutturazione ed accorpamento di due appartamenti disposti su tre livelli complessivi.
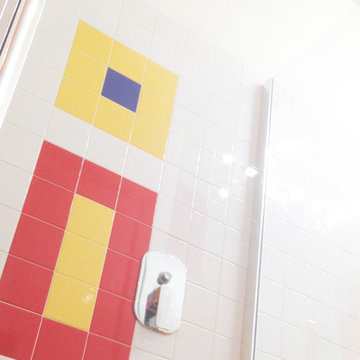
L'obiettivo è quello di definirire un'identità forte e riconoscibile all'intera abitazione. Forme stravaganti e colori allegri arricchiscono l'ambiente pensato per una famiglia con bambini.
Soprattutto per loro si articola il progetto: un mondo sognante e colorato racchiuso tra le mura domestiche, per stimolare la creatività e liberare la fantasia.
Il progettista volge lo sguardo ad un passato non lontano, quello popolato di idee bizzarre e divertenti del Radical Design italiano.
Così la casa si popola di elementi surreali...dai buffi totem alla Sottsass agli scenari alieni di Superstudio, dai neon colorati del Gruppo Ufo alla sorprendente scala elicoidale,
la cui forma così perfetta e impossibile ci accompagna da un piano all'altro come in un viaggio fantastico.
 ABiTo s.r.l.
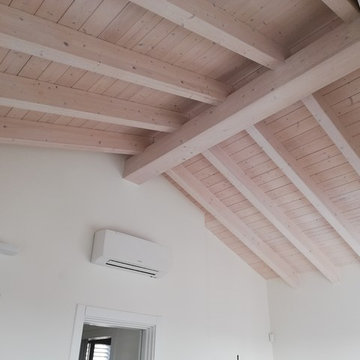
Photo of a small contemporary master bedroom with white walls, dark hardwood flooring, no fireplace and brown floors.
 Ambient Lounge UK
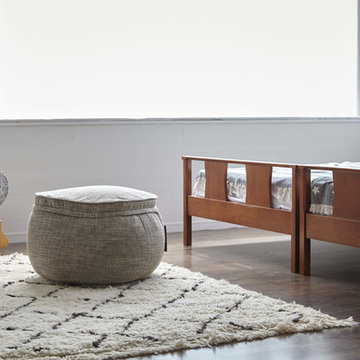
Adding a memory foam wing ottoman to the bedroom with a rug adds warmth, versatility and homeliness to the space. The ottoman is comfy to sit on and move around and practical for getting ready, with big windows that maximize the brightness and morning light.
 Gruppo Tre Architetti
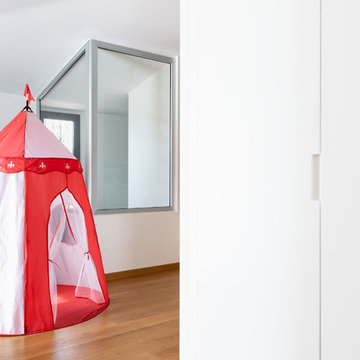
Lo spazio di distribuzione è caratterizzato da dimensioni importanti per permettere la trasformazione in "terreno di gioco"
@Andrea Ceriani
13