
Search results for "Https:" in Home Design Ideas
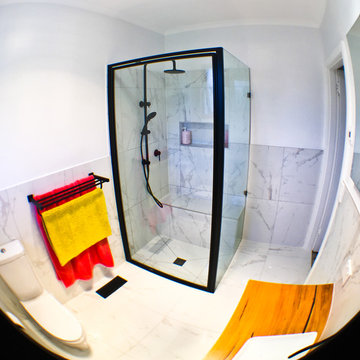
 Form & Frame
Renovation completed November 2017
Design includes:
- matching floor & wall tiles
- matte black fixtures from Meir
- recycled timber bench top
- under tile heating
- semi-recessed 4-door mirror cabinet
- shower seat and cavity
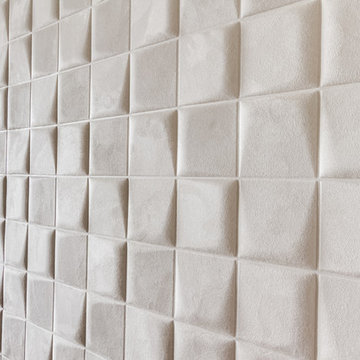
 Atelier Germain
La Vraie Bonne Idée (VBI) : les murs ont été revêtus de 2 superbes revêtements muraux tridimensionnels afin d’y apporter de la structure et du style.
@MyHomeDesign
 User
Usermarine brossier photo
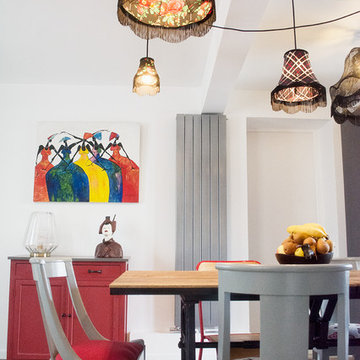
Medium sized urban open plan games room in Paris with white walls, light hardwood flooring and beige floors.
Medium sized urban open plan games room in Paris with white walls, light hardwood flooring and beige floors.
 Mon Concept Habitation
Cette réalisation met en valeur le souci du détail propre à Mon Conseil Habitation. L’agencement des armoires de cuisine a été pensé au millimètre près tandis que la rénovation des boiseries témoigne du savoir-faire de nos artisans. Cet appartement haussmannien a été intégralement repensé afin de rendre l’espace plus fonctionnel.
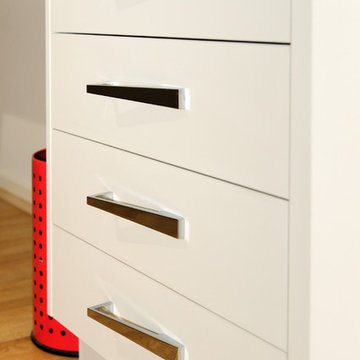
 Sally Hart
Photo of a medium sized contemporary study in Sydney with beige walls, light hardwood flooring, a built-in desk and brown floors.
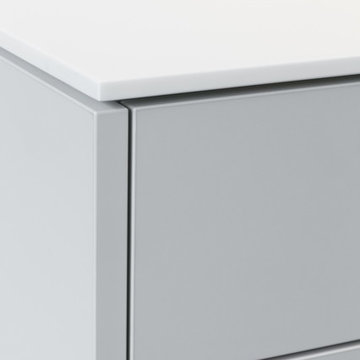
 KOELNMOEBEL
Das Highlight dieser Einbauküche ist sicherlich die nur 12mm dicke Arbeitsplatte aus dem Mineralwerkstoff 'Corian'. An der Hinterkante mit einem pflegeleichten Innenradius versehen schwingt sie sich nahtlos zur Rückwand auf. Auch die Becken, ebenfalls aus Corian, fügen sich in die Oberfläche ein. Um diese Installation aus einem Guss montieren zu können verklebten wir mehrere Einzelteile vor Ort zu Einem und polierten die Nahtstellen unsichtbar aus.
Die Front ist aus einer hochwertigen, grauen Kunststoffplatte mit robusten, 2mm dicken Kantenumleimern. Alle Türen und Schubkästen funktionieren mit der push-to-open Funktion, selbst die Spülmaschine öffnet nach freundlichem Anklopfen ihre Tür. Einzig an den Kühlschranktüren montierten wir der Praktikabilität wegen Griffe.
Unter den Hängeschränken befindet sich ein besonderes Aluminiumprofil mit einer integrierten LED-Beleuchtung. Mit ihm ergibt sich ein Spalt, über den die Hängeschranktüren von hinten gegriffen und geöffnet werden können.
Mit der Küche lieferten und montierten wir auch die Glas-Schiebetür und eine neue - nun hinterleuchtete - Rollladenkastenabdeckung.

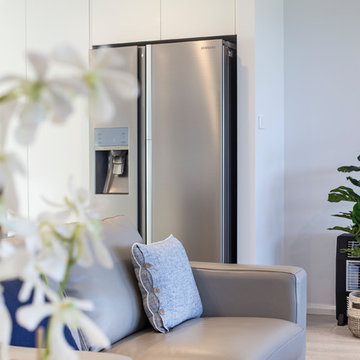
 EcoView Design
Photo of a medium sized beach style open plan living room in Wollongong with white walls, light hardwood flooring, no fireplace and a freestanding tv.
 Grupo Inventia
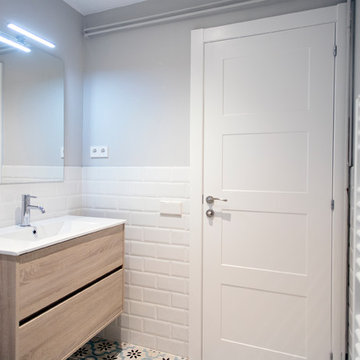
Las paredes del cuarto de baño se alicataron a media altura con azulejos tipo metro de color blanco.
Medium sized contemporary ensuite bathroom with flat-panel cabinets, light wood cabinets, an alcove bath, a one-piece toilet, white tiles, grey walls, a trough sink, an open shower and white worktops.
Medium sized contemporary ensuite bathroom with flat-panel cabinets, light wood cabinets, an alcove bath, a one-piece toilet, white tiles, grey walls, a trough sink, an open shower and white worktops.
 User
UserOur Homes Matter - sitting area
Photo of a medium sized modern u-shaped kitchen/diner in London with a single-bowl sink, laminate countertops, beige splashback, ceramic splashback, white appliances, ceramic flooring, no island, beige floors and brown worktops.
Photo of a medium sized modern u-shaped kitchen/diner in London with a single-bowl sink, laminate countertops, beige splashback, ceramic splashback, white appliances, ceramic flooring, no island, beige floors and brown worktops.
 EcoView Design
Design ideas for a medium sized rustic open plan living room in Sydney with a reading nook, white walls, concrete flooring, no fireplace and no tv.
 Perle de Lumières - Abat-jour haut de gamme
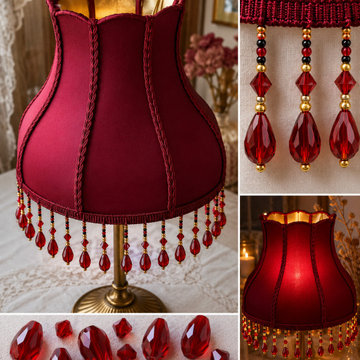
Création d'un abat-jour tulipe en soie grenat
Réalisation sur mesure d'un abat-jour tulipe inspiré des formes florales du début du XXe siècle.
Cette création artisanale a été confectionnée à la main dans mon atelier en Provence. Chaque panneau a été habillé d'une soie grenat aux reflets profonds et doublé d'un intérieur doré afin de diffuser une lumière chaude et précieuse.
Les contours ont été soulignés par une passementerie ton sur ton mettant en valeur les courbes élégantes de la carcasse. L'abat-jour est complété par une frange composée de perles facettées rouge rubis, de perles dorées et de perles noires, apportant raffinement et mouvement à l'ensemble.
Cette pièce unique illustre le travail de création sur mesure réalisé à l'atelier Perle de Lumières, où chaque abat-jour est conçu dans le respect des savoir-faire traditionnels afin de révéler la beauté de la lumière et de sublimer les intérieurs.
Projet réalisé à Aix-en-Provence par Perle de Lumières, atelier spécialisé dans la création et la restauration d'abat-jour sur mesure.
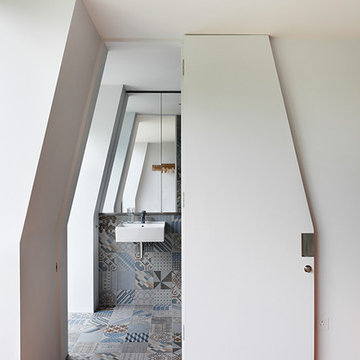
 Powell Tuck Associates
Design ideas for a medium sized contemporary family bathroom in London with freestanding cabinets, white cabinets, a freestanding bath, a corner shower, a one-piece toilet, multi-coloured tiles, mosaic tiles, white walls, mosaic tile flooring, a wall-mounted sink, engineered stone worktops, multi-coloured floors and an open shower.
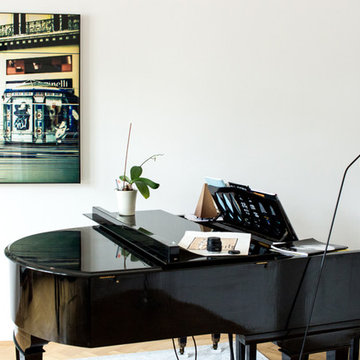
 S T I L – conceptstore leipzig
Bereich Essen – Betontisch & Lampen
This is an example of a medium sized scandi home in Leipzig.
This is an example of a medium sized scandi home in Leipzig.
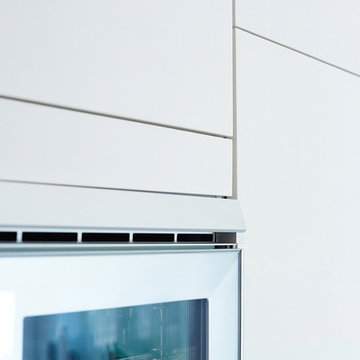
 es Küchen GmbH
Photo of a medium sized contemporary u-shaped open plan kitchen in Munich with a built-in sink, flat-panel cabinets, beige cabinets, granite worktops, white splashback, glass sheet splashback, stainless steel appliances and no island.
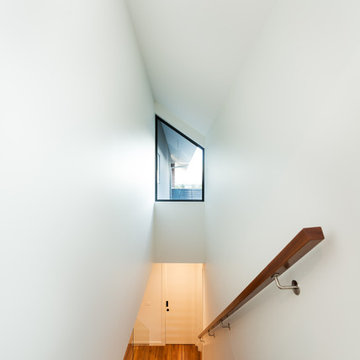
 Design Unity
Matthew Mallett
Medium sized contemporary wood straight staircase in Melbourne with metal risers.
Medium sized contemporary wood straight staircase in Melbourne with metal risers.
 Vibe Design Studio
House Guru
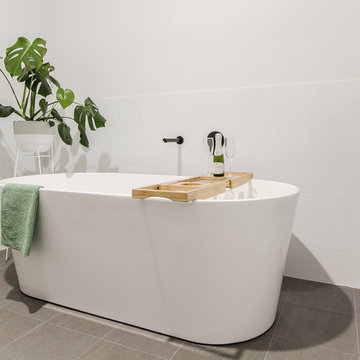
Inspiration for a medium sized contemporary family bathroom in Perth with flat-panel cabinets, white cabinets, a freestanding bath, a walk-in shower, a one-piece toilet, white tiles, ceramic tiles, white walls, ceramic flooring, a vessel sink, engineered stone worktops, grey floors, an open shower and grey worktops.
Inspiration for a medium sized contemporary family bathroom in Perth with flat-panel cabinets, white cabinets, a freestanding bath, a walk-in shower, a one-piece toilet, white tiles, ceramic tiles, white walls, ceramic flooring, a vessel sink, engineered stone worktops, grey floors, an open shower and grey worktops.
 Finchley Kitchens
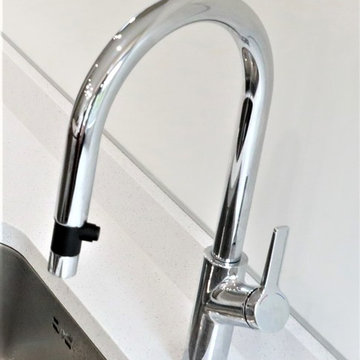
Our Clients did a full renovation on their new house. We were happy to be apart of this project to help them design and build their new dream kitchen. They went with the choice of our Classic Line kitchen in Gloss Stone Grey.
Work Tops are our polished Blanco Maple Silestone by Consentino.
Capel Range cooker and our Carina S pull out spray Tap in polished Stainless Steel & impressive Samsung Fridge.
 Cocinas Almi
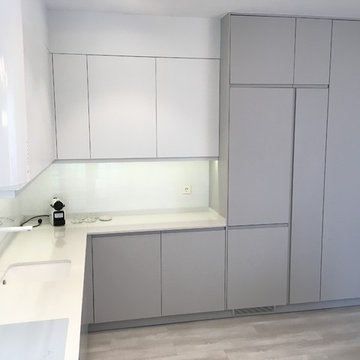
Los tonos buscados por el cliente eran gris y blanco mate para los muebles, y blanco brillo en el resto de detalles de la cocina.
Para los muebles se decidieron por un lacado gris seda para las columnas y la parte inferior, sin tiradores con un uñero hecho en la misma puerta.
Los muebles superiores van acabados en un laminado blanco y también sin tiradores.
Como toque brillante en la cocina, se han puesto unos tiradores dorados en uno de los muebles, una de las apuestas personales del decorador.
 K3studio
Lux Images
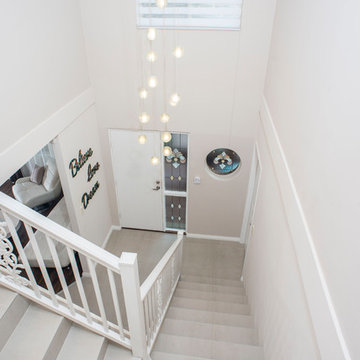
Photo of a medium sized traditional home in Perth with beige walls, ceramic flooring, a single front door and white floors.
Photo of a medium sized traditional home in Perth with beige walls, ceramic flooring, a single front door and white floors.
11