
Search results for "Https:" in Home Design Ideas

 Philipp Architekten - Anna Philipp
Photo of an expansive modern formal open plan enclosed dining room in Stuttgart with white walls, concrete flooring, grey floors and no fireplace.
 ATELIER FB
Arnaud Rinuccini

Photo of a medium sized contemporary shower room bathroom in Paris with a vessel sink, a wall mounted toilet, green tiles, white walls, open cabinets, white cabinets, a walk-in shower and an open shower.
Photo of a medium sized contemporary shower room bathroom in Paris with a vessel sink, a wall mounted toilet, green tiles, white walls, open cabinets, white cabinets, a walk-in shower and an open shower.
 STUDIO CAMILLE SALZMAN
salle de bain
zellige vert d'eau
sol travertin
Plan vasque en travertin

Medium sized contemporary shower room bathroom in Paris with beaded cabinets, light wood cabinets, a built-in shower, green tiles, travertine tiles, beige worktops, double sinks and a floating vanity unit.
Medium sized contemporary shower room bathroom in Paris with beaded cabinets, light wood cabinets, a built-in shower, green tiles, travertine tiles, beige worktops, double sinks and a floating vanity unit.
 herschel transformarchitekten
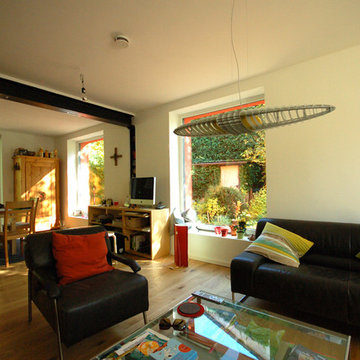
Blick vom Wohn- in den Essbereich mit Tür zur Terrasse, schwarze Stahlträger und Stahlstützen tragen die Mittelwand des Hauses und ermöglichen ein großzügiges Raumkontinuum
 Simone Morciano Photography
Photography: Simone Morciano ©

Expansive contemporary single-wall kitchen/diner in London with flat-panel cabinets, white cabinets, stainless steel appliances, light hardwood flooring, an island, grey floors and white worktops.
Expansive contemporary single-wall kitchen/diner in London with flat-panel cabinets, white cabinets, stainless steel appliances, light hardwood flooring, an island, grey floors and white worktops.

Design ideas for a medium sized contemporary gender neutral kids' bedroom in Adelaide with white walls and carpet.

 Patricia Grolier.
Patricia Grolier
Large country full sun garden for autumn in Paris with a vegetable patch.
Large country full sun garden for autumn in Paris with a vegetable patch.
 Machin Dunn & MacFarlane
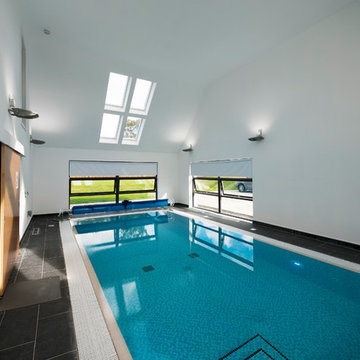
Nestled at the foot of the Ochil Hills, this dwelling was carefully designed to maximise the stunning views of the environment, with a large double height living area benefiting from full glazing to frame the natural landscape from within.
Energy efficiency was also a major consideration throughout the design stages. This dwelling takes advantage of unrivaled levels of insulation and coupled with the installation of innovative renewable technologies such as air-sourced heat pumps, this project is a great example of sustainable living in the UK.
 Serrault Jardins
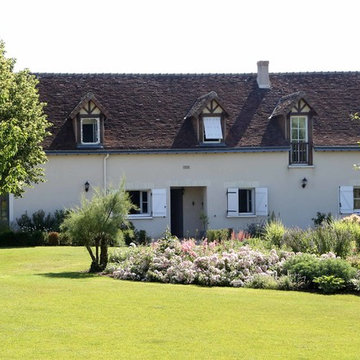
Aménagement paysager de ce jardin au cœur de la campagne tourangelle. Conception et réalisation d'une allée en empierrement naturel et sablé pour mettre en valeur l'esprit naturel souhaité par le client.
Nous avons également pensé l'aménagement des végétaux. Notre choix s'est porté sur des végétaux naturels et colorés (rosiers et vivaces) pour un jardin bucolique.
Ce jardin privé de plus de 3000 m2, est aussi un lieux de réception l'été, c'est pourquoi nous souhaitions crée un espace aéré et coloré.
Crédits photos : Benjamin Dubuis

 L'Atelier D. - Architectes d'intérieur
Nathalie Bourgoint
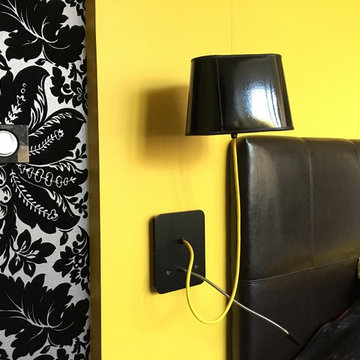
APRES : focus sur les appliques Nuage, provenant de Lightonline. Interrupteurs Legrand, plaque en verre noir Piano, papier peint magnifique noir et gris, avec arrabesques : modèle Priolaf, sur papierspeintsdesannees70.com.
Un rendu au fort contraste et au caractère très marqué, pour une chambre résolument contemporaine!
 Annalisa Carli Architetto
Foto di Annalisa Carli
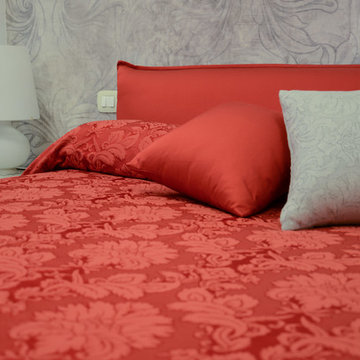
Inspiration for a large classic master bedroom in Milan with grey walls and light hardwood flooring.
Inspiration for a large classic master bedroom in Milan with grey walls and light hardwood flooring.
 Kty.L Intérieurs
Wallet Photographie
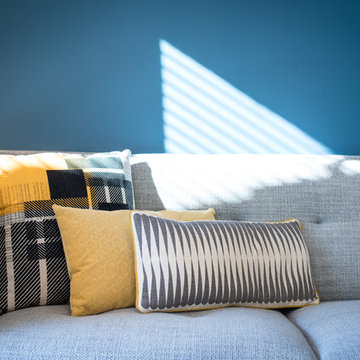
Photo of a medium sized scandinavian open plan living room in Montpellier with blue walls and grey floors.
Photo of a medium sized scandinavian open plan living room in Montpellier with blue walls and grey floors.
 INTER ACTIONS
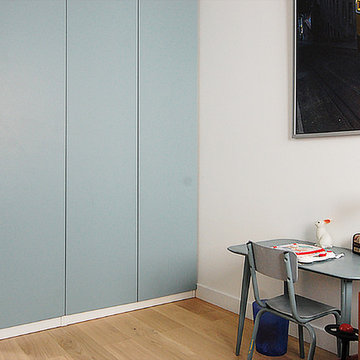
Réalisation d'un placard sur-mesure avec des portes sur-mesures en médium peint de couleur bleu clair, et sur des caissons classiques de chez IKEA. Aménagement intérieur avec tiroirs et penderie.
 Arlington Interiors

Photo of a medium sized classic single-wall open plan kitchen with a built-in sink, shaker cabinets, green cabinets, quartz worktops, white splashback, window splashback, stainless steel appliances, porcelain flooring, an island, beige floors and white worktops.

 Handmade Kitchen Co
Spacious handmade kitchen with 15 drawers and 25 doors, plenty of storage, a bespoke pantry cupboard. The island is finished in Rectory Red and the main cabinetry is finished in London Clay.
 James Regan Construction Ltd
James A Regan

Design ideas for a medium sized classic l-shaped enclosed kitchen in London with a double-bowl sink, shaker cabinets, dark wood cabinets, limestone worktops, beige splashback, ceramic splashback, black appliances and terracotta flooring.
Design ideas for a medium sized classic l-shaped enclosed kitchen in London with a double-bowl sink, shaker cabinets, dark wood cabinets, limestone worktops, beige splashback, ceramic splashback, black appliances and terracotta flooring.
 Atelier Miwa - Steven Guigoz Architecte

Large and gey contemporary two floor concrete detached house in Lyon with a flat roof, a green roof and a brown roof.
 Easy Relooking
Le foto della realizzazione

This is an example of a large contemporary kitchen/dining room in Milan with yellow walls, ceramic flooring and white floors.
This is an example of a large contemporary kitchen/dining room in Milan with yellow walls, ceramic flooring and white floors.
 NJK Interiors
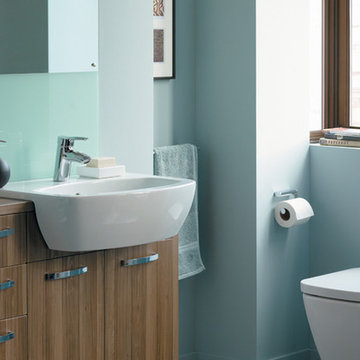
Large contemporary ensuite bathroom in Surrey with flat-panel cabinets, medium wood cabinets, a wall mounted toilet, white tiles, white walls, porcelain flooring, a submerged sink and wooden worktops.
1