
Search results for "Https:" in Home Design Ideas

 Christine Plank
Chris Herlicq
Photo of a large contemporary gender neutral kids' bedroom in Nice with blue walls, ceramic flooring and beige floors.
Photo of a large contemporary gender neutral kids' bedroom in Nice with blue walls, ceramic flooring and beige floors.

 Bubbles Bathrooms
Soft curves & clean clutter free lines of this bathroom were generated with a modern slant whilst respecting the age and era of the home. The colour palette soft and visually restful, enhancing the impression of space and calm. A custom designed window and the addition of a fan light over the existing doorway gives an appropriate blend between the old and the new, providing much improved natural lighting. Designed & built by http://bubblesbathrooms.com.au/

 linea3cocinas
Muebles de cocina sin tirador, con puertas lacadas con uñero. Iluminación LED en la cocina.
Small modern single-wall open plan kitchen in Madrid with a submerged sink, flat-panel cabinets, white cabinets and quartz worktops.
Small modern single-wall open plan kitchen in Madrid with a submerged sink, flat-panel cabinets, white cabinets and quartz worktops.


 Marco Müller Raumgestaltung
Design ideas for a large contemporary formal open plan living room in Hamburg with green walls and no tv.

 DOM PALATCHI
L'espace douche est isolé par une cloison vitrée, verre dépoli rétro éclairé par la cabine de douche. 2 étagères pour exposer des objets d'art.
DOM PALATCHI

 skeadesignerquebecmontreal
Le rez-de-chaussée de la cuisine prend la forme d’un L. L’entrée donne d’abord sur la salle à manger et la cuisine, ensuite viennent l’escalier et le salon. Ce grand espace accueille donc plusieurs fonctions. Dans l’entrée, un grand placard miroité permet de ranger un maximum d’affaires. Un canapé d’appoint permet de se déchausser confortablement. Sur les étagères murales, plusieurs vides poches permettent de ranger les clés et autres petits bazars. Un papier-peint à motif hexagonal, une peinture « bleu cristallin », quelques coussins, une horloge murale et deux dame-jeanne viennent donner une identité à la pièce. Côté salle à manger, la table peut se déployer pour accueillir plus de convives. Le bahut permet de ranger la jolie vaisselle. Le tapis en pvc est facilement nettoyable et vient structurer l’espace.

 NOVA BTP - M.Milo - entreprise TCE
Pour ce projet J, il s'agissait d'un espace de bureaux réaménager en 2 appartements dans des styles similaires étant donné qu'une porte intérieurs les séparent, le but ? louer pour en deux appartements séparés ou bien en 1 seul et même grand appartement !
Nous avons bien évidemment réalisé la réabilitation complète du lieu.

 Noosashapes landscape Design & Construction
Noosa Shapes Pool
Design ideas for a large modern back formal full sun garden for summer in Sunshine Coast.
Design ideas for a large modern back formal full sun garden for summer in Sunshine Coast.

 Amelia Wilson
The owners of this Victorian terrace were recently retired and wanted to update their home so that they could continue to live there well into their retirement, so much of the work was focused on future proofing and making rooms more functional and accessible for them. We replaced the kitchen and bathroom, updated the bedroom and redecorated the rest of the house.

 360° Projects
particolare porta DVD e CD
Design ideas for a small contemporary kids' bedroom in Turin.
Design ideas for a small contemporary kids' bedroom in Turin.

 Attila Simon Handydecking
Design ideas for a large contemporary terrace in Melbourne.
Design ideas for a large contemporary terrace in Melbourne.
 Christine Plank
Chris Herlicq
Large contemporary open plan living room in Bordeaux with blue walls, ceramic flooring and multi-coloured floors.
Large contemporary open plan living room in Bordeaux with blue walls, ceramic flooring and multi-coloured floors.

 NJK Interiors
Large contemporary ensuite bathroom in Surrey with flat-panel cabinets, medium wood cabinets, a wall mounted toilet, white tiles, white walls, porcelain flooring, a submerged sink and wooden worktops.

 Agence LA & Co
Dans ce petit salon, il y a une très belle hauteur sous plafond avec des moulures. Afin de structurer cet espace et lui donner de la profondeur, nous avons joué sur un rectangle en angle afin de mettre en valeur ce petit coin salon.
 PEANUTZ ARCHITEKTEN
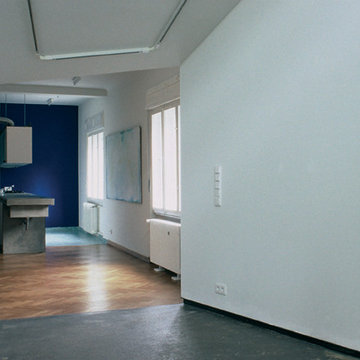
Blick vom Atelier zur Küche.
View from the studio to the kitchen.
Foto:Stefan Meyer
Design ideas for a small bohemian home in Berlin.
Design ideas for a small bohemian home in Berlin.

 Alta Mente
C’est à deux mois de leur emménagement dans leur nouvelle maison que mes clients m’ont contactée pour décorer leur chambre et leur salle de bains.
L’agencement ayant déjà été réfléchi par les propriétaires de cette grande bastide provençale, ma mission s’est donc concentrée sur la décoration de ces deux espaces non cloisonnés. Le cahier des charges : un décor suffisamment neutre pour plaire à d’éventuels futurs acquéreurs (en cas de revente dans quelques années), tout en créant la surprise !
Au cours de notre premier échange destiné à mieux connaître les goûts et attentes de mes clients en matière d’ambiance, leurs séjours réguliers à l’île Maurice furent souvent évoqués, m’offrant tout naturellement mon futur fil conducteur…
Crédit photo Ivan Lainville.

 ecocabinets
This is an example of a large eclectic l-shaped open plan kitchen in Perth with a built-in sink, flat-panel cabinets, engineered stone countertops, glass sheet splashback, black appliances, medium hardwood flooring and a breakfast bar.

 Mittelstädt-Haus
Inspiration for a large contemporary formal open plan living room in Hamburg with white walls, dark hardwood flooring, no fireplace, no tv and grey floors.

 Hopfab
Thibault Pousset
Photo of a small modern study in Paris with white walls, light hardwood flooring and a built-in desk.
Photo of a small modern study in Paris with white walls, light hardwood flooring and a built-in desk.
6