
Search results for "Kitchen" in Home Design Ideas
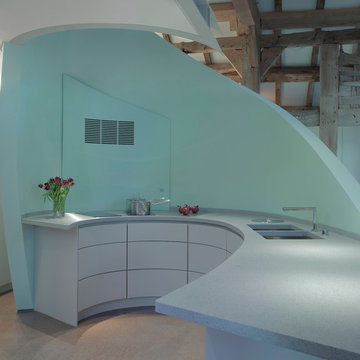
 Roundhouse
Roundhouse Urbo handle-less bespoke matt lacquer kitchen with curved doors Gaggenau appliances, worktops in white Corian and Durat.
Inspiration for a large contemporary open plan kitchen in London with a submerged sink, flat-panel cabinets, blue cabinets, composite countertops, white appliances and a breakfast bar.
Inspiration for a large contemporary open plan kitchen in London with a submerged sink, flat-panel cabinets, blue cabinets, composite countertops, white appliances and a breakfast bar.
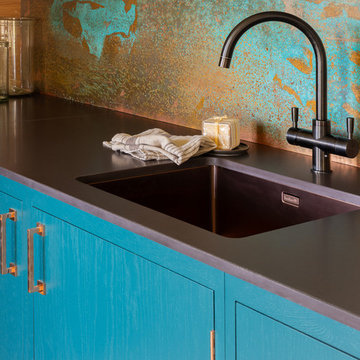
 Naked Kitchens
Tim Doyle
Large contemporary l-shaped open plan kitchen in Other with a single-bowl sink, flat-panel cabinets, engineered stone countertops, medium hardwood flooring, an island, beige floors and black worktops.
Large contemporary l-shaped open plan kitchen in Other with a single-bowl sink, flat-panel cabinets, engineered stone countertops, medium hardwood flooring, an island, beige floors and black worktops.
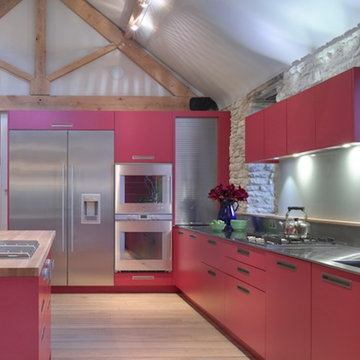 Roundhouse
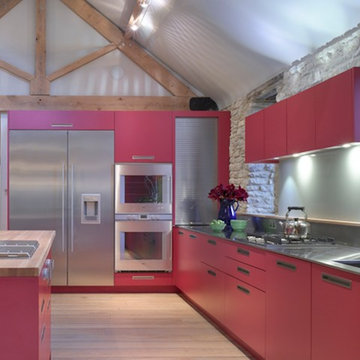
Roundhouse matt lacquer Metro bespoke kitchen in Farrow & Ball Rectory Red no. 217 with stainless steel worktops and an island in Wholestave European White Oak. Westins built-in extractor, Gaggenau appliances, Miele dishwasher, Blanco stainless steel sink, In-Sink Erator waste disposal unit, Gessi professional mixer tap with rinse in chrome.
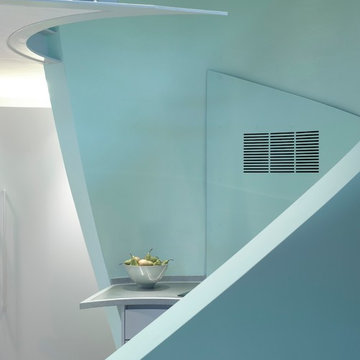 Roundhouse
Roundhouse Urbo handle-less bespoke matt lacquer kitchen with curved doors Gaggenau appliances, worktops in white Corian and Durat.
Large contemporary open plan kitchen in London with a submerged sink, flat-panel cabinets, blue cabinets, composite countertops, white appliances and a breakfast bar.
Large contemporary open plan kitchen in London with a submerged sink, flat-panel cabinets, blue cabinets, composite countertops, white appliances and a breakfast bar.
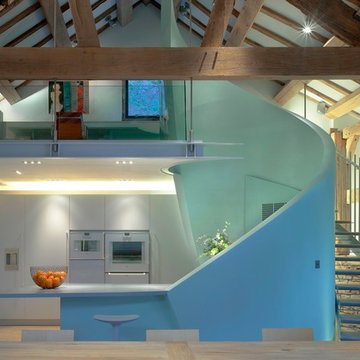 Roundhouse
Roundhouse Urbo handle-less bespoke matt lacquer kitchen with curved doors Gaggenau appliances, worktops in white Corian and Durat.
Design ideas for a large contemporary open plan kitchen in London with a submerged sink, flat-panel cabinets, blue cabinets, composite countertops, white appliances and a breakfast bar.
Design ideas for a large contemporary open plan kitchen in London with a submerged sink, flat-panel cabinets, blue cabinets, composite countertops, white appliances and a breakfast bar.
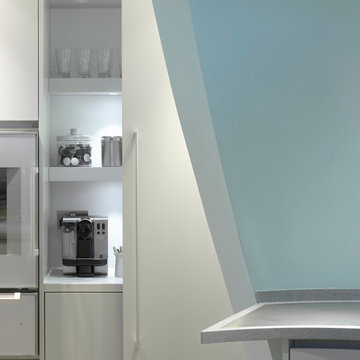 Roundhouse
Roundhouse Urbo handle-less bespoke matt lacquer kitchen with curved doors Gaggenau appliances, worktops in white Corian and Durat.
Inspiration for a large contemporary open plan kitchen in London with a submerged sink, flat-panel cabinets, blue cabinets, composite countertops, white appliances and a breakfast bar.
Inspiration for a large contemporary open plan kitchen in London with a submerged sink, flat-panel cabinets, blue cabinets, composite countertops, white appliances and a breakfast bar.
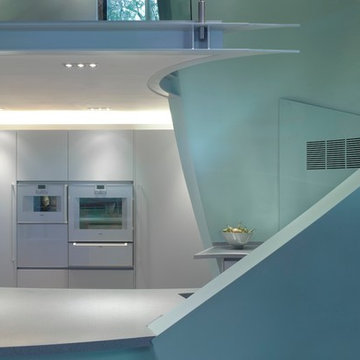 Roundhouse
Roundhouse Urbo handle-less bespoke matt lacquer kitchen with curved doors Gaggenau appliances, worktops in white Corian and Durat.
This is an example of a large contemporary open plan kitchen in London with a submerged sink, flat-panel cabinets, blue cabinets, composite countertops, white appliances and a breakfast bar.
This is an example of a large contemporary open plan kitchen in London with a submerged sink, flat-panel cabinets, blue cabinets, composite countertops, white appliances and a breakfast bar.

 Your Space Living

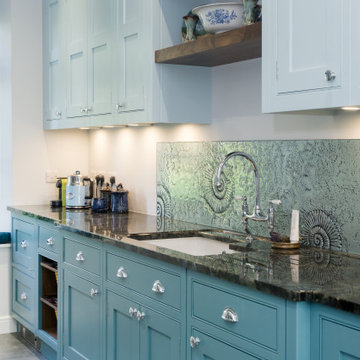
A traditional in frame kitchen with colourful two tone kitchen cabinets. Bespoke blue kitchen cabinets made from tulip wood and painted in two contrasting shades. curved floor and wall cabinets with beautiful details. Wooden worktops and stone worktops mix together beautifully. A glass art splashback is a unique detail of this luxury kitchen.
See more of this project on our website portfolio https://www.yourspaceliving.com/
 Thomas James Bespoke Kitchens
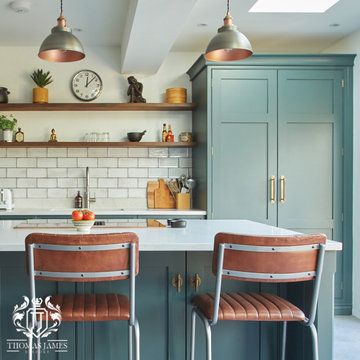
The owners of this beautiful kitchen came to us with ideas for an open-plan kitchen-diner-entertaining space. They wanted to blend inside with out, with large glass doors leading directly into the garden for a showstopping, bright atmosphere. With teenage children, the island was a necessity, wanting to create a space for everyone to convene together, involving the whole family in day-to-day activities. With a striking single-wall cabinetry design, the homeowners have achieved a modern, sleek appearance, without compromising on storage space.
By stacking the ovens and integrating the fridge-freezer, opposite the double-width larder, we designed a symmetrical and contemporary layout. The contrasting floating shelves bridge the gap over the sink, adding textural intrigue and style. The floor-to-ceiling larder was custom designed for ample storage, with bespoke carpentry accommodating a multitude of dry goods and small appliances.
The homeowners opted for a Smeg hob central to the room, incorporating it within the island, enhancing the social flow. With a built-in downward extraction, the ceiling is unencumbered by bulky hoods, increasing the height and airiness. By designing a bespoke u-shaped cutlery drawer under the extraction, the homeowners could make use of an otherwise wasted area. The worksurfaces are a customised Kashmera quartz in a soft white, offset with gentle grey feathering- oozing opulence.
The cabinets- crafted in a traditional Shaker style- have been hand-painted in Farrow and Ball Studio Green- an intriguing blend of their more popular blue and green shades- which changes subtly with the waning light. The large kitchen was more than able to accommodate the substantial island, with plenty of seating for the whole family, and custom storage in abundance- a mixture of deep and shallow drawers, and cupboards. The hidden sockets with USB ports are a handy little feature, enabling the use of laptops and kitchen appliances around the island.
 Thomas James Bespoke Kitchens
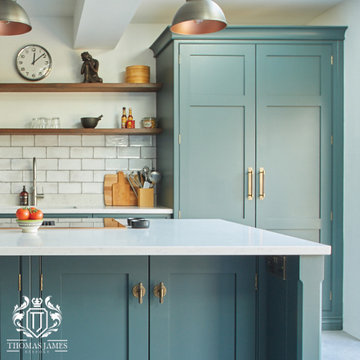
The owners of this beautiful kitchen came to us with ideas for an open-plan kitchen-diner-entertaining space. They wanted to blend inside with out, with large glass doors leading directly into the garden for a showstopping, bright atmosphere. With teenage children, the island was a necessity, wanting to create a space for everyone to convene together, involving the whole family in day-to-day activities. With a striking single-wall cabinetry design, the homeowners have achieved a modern, sleek appearance, without compromising on storage space.
By stacking the ovens and integrating the fridge-freezer, opposite the double-width larder, we designed a symmetrical and contemporary layout. The contrasting floating shelves bridge the gap over the sink, adding textural intrigue and style. The floor-to-ceiling larder was custom designed for ample storage, with bespoke carpentry accommodating a multitude of dry goods and small appliances.
The homeowners opted for a Smeg hob central to the room, incorporating it within the island, enhancing the social flow. With a built-in downward extraction, the ceiling is unencumbered by bulky hoods, increasing the height and airiness. By designing a bespoke u-shaped cutlery drawer under the extraction, the homeowners could make use of an otherwise wasted area. The worksurfaces are a customised Kashmera quartz in a soft white, offset with gentle grey feathering- oozing opulence.
The cabinets- crafted in a traditional Shaker style- have been hand-painted in Farrow and Ball Studio Green- an intriguing blend of their more popular blue and green shades- which changes subtly with the waning light. The large kitchen was more than able to accommodate the substantial island, with plenty of seating for the whole family, and custom storage in abundance- a mixture of deep and shallow drawers, and cupboards. The hidden sockets with USB ports are a handy little feature, enabling the use of laptops and kitchen appliances around the island.
 Schmidt Barnet - Kitchens & Interior Solutions

Tabacco colour Kitchen with small breakfast bar and two contemporary Schmidt bar stools;
All our units including Pull-out larder units has grade 1 Blum runners - 25 year warranty.
Custom made kitchen bespoke made kitchen dining table with contemporary matching dining chairs.
 Kitchencraft
Harriet
Inspiration for a large bohemian kitchen pantry in Essex with an integrated sink, flat-panel cabinets, red splashback, glass sheet splashback, stainless steel appliances and no island.
Inspiration for a large bohemian kitchen pantry in Essex with an integrated sink, flat-panel cabinets, red splashback, glass sheet splashback, stainless steel appliances and no island.
 Roundhouse
Roundhouse matt lacquer Metro bespoke kitchen in Farrow & Ball Rectory Red with stainless steel worktops and an island in Wholestave European White Oak. Westins built-in extractor, Gaggenau appliances, Miele dishwasher, Blanco stainless steel sink, In-Sink Erator waste disposal unit, Gessi professional mixer tap with rinse in chrome.
 Your Space Living
A traditional in frame kitchen with colourful two tone kitchen cabinets. Bespoke blue kitchen cabinets made from tulip wood and painted in two contrasting shades. curved floor and wall cabinets with beautiful details. Wooden worktops and stone worktops mix together beautifully. A glass art splashback is a unique detail of this luxury kitchen.
See more of this project on our website portfolio https://www.yourspaceliving.com/
 Your Space Living
A traditional in frame kitchen with colourful two tone kitchen cabinets. Bespoke blue kitchen cabinets made from tulip wood and painted in two contrasting shades. curved floor and wall cabinets with beautiful details. Wooden worktops and stone worktops mix together beautifully. A glass art splashback is a unique detail of this luxury kitchen.
See more of this project on our website portfolio https://www.yourspaceliving.com/
 User
UserDiesel Social Kitchen
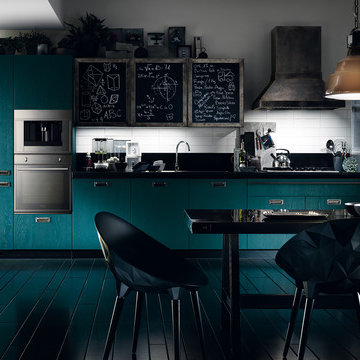
Design by Diesel with Scavolini
Diesel’s style and know-how join forces with Scavolini’s know-how to create a new-concept kitchen. A kitchen that becomes a complete environment, where the pleasure of cooking naturally combines with the pleasure of spending time with friends. A kitchen for social life, a space that expands, intelligently and conveniently, surprising you not only with its eye-catching design but also with the sophistication and quality of its materials. The perfect place for socialising and expressing your style.
- See more at: http://www.scavolini.us/Kitchens/Diesel_Social_Kitchen
 Alexander Kitchens
Large contemporary l-shaped open plan kitchen in Sussex with a submerged sink, flat-panel cabinets, grey cabinets, quartz worktops, stone tiled splashback, black appliances, cement flooring, an island, grey floors and white worktops.
 Sustainable Kitchens

Bespoke birch plywood kitchen handmade by Sustainable Kitchens as part of a kitchen extension renovation in Bristol.
Island includes a downdraft bora extractor with a terrazzo durat worktop.
Wall run includes a corian worktop and splashback, a fisher and paykel dishdrawer and a stainless steel lined breakfast cabinet
 Schmidt Kitchens Epsom

A clever U-shaped kitchen with Everest-coloured units from the Strass range and Black units from the Loft range. An eye-catching Nano Everest compact worktop with a black-and-white design and a Nano Black laminate worktop for the dining area.
 Rubina Hughes Design
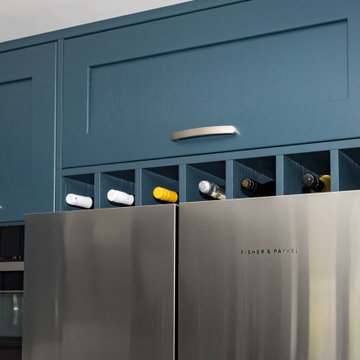
Kitchen is a mix of classic and modern styles with the island in a concrete flat door and the U shape in Hartforth Blue shaker. The Silestone worktops are in Bianco River which works really well with both the door finishes.
The space was a major change from the original layout with the backdoor being blocked in and the creation of an island with seating on end and side.
5