
Search results for "Extension" in Home Design Ideas
 User

UserGorgeously small rear extension to house artists den with pitched roof and bespoke hardwood industrial style window and french doors.
Internally finished with natural stone flooring, painted brick walls, industrial style wash basin, desk, shelves and sash windows to kitchen area.
Chris Snook
 User
UserRichard Chivers www.richard chivers photography

A project in Chichester city centre to extend and improve the living and bedroom space of an end of terrace home in the conservation area.
The attic conversion has been upgraded creating a master bedroom with ensuite bathroom. A new kitchen is housed inside the single storey extension, with zinc cladding and responsive skylights
The brick and flint boundary wall has been sensitively restored and enhances the contemporary feel of the extension.
 Vera Sanchez Guasch

La terraza abierta al patio de manzana.


Small mediterranean apartment balcony in Barcelona with a roof extension.
Small mediterranean apartment balcony in Barcelona with a roof extension.
 Adeline Pithois-Guillou

Small scandinavian home office in Nantes with white walls, a built-in desk and grey floors.

 Built By Drew
Photo of a small contemporary ensuite bathroom in Canberra - Queanbeyan with brown cabinets, a one-piece toilet, cement tiles, white walls, cement flooring, engineered stone worktops, blue floors, a wall niche, a single sink, a floating vanity unit, a vaulted ceiling and flat-panel cabinets.

 Build Professional
Remodelled en-suite in Griffith, Canberra
Inspiration for a small contemporary ensuite bathroom in Canberra - Queanbeyan with white cabinets, a double shower, a one-piece toilet, white tiles, metro tiles, white walls, porcelain flooring, a vessel sink, marble worktops, grey floors, a hinged door and flat-panel cabinets.
Inspiration for a small contemporary ensuite bathroom in Canberra - Queanbeyan with white cabinets, a double shower, a one-piece toilet, white tiles, metro tiles, white walls, porcelain flooring, a vessel sink, marble worktops, grey floors, a hinged door and flat-panel cabinets.
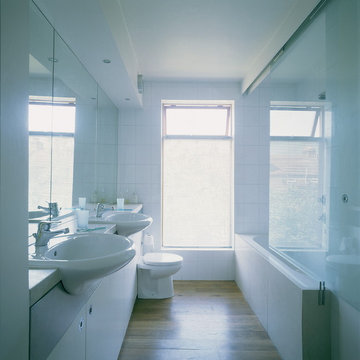
 Architect Your Home

By keeping the lines in the bathroom simple and including a large window the light and space was maximised
This is an example of a small contemporary bathroom in London.
This is an example of a small contemporary bathroom in London.
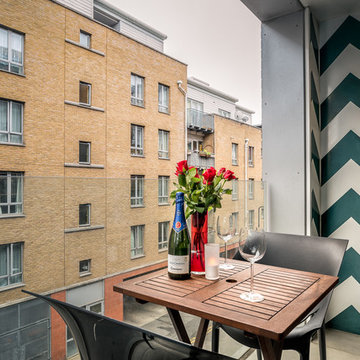
 Saison Architectes
David FOESSEL
This is an example of a small contemporary family bathroom in Paris with white cabinets, a wall mounted toilet, white tiles, ceramic tiles, blue walls, ceramic flooring, a submerged sink, solid surface worktops, blue floors and white worktops.
This is an example of a small contemporary family bathroom in Paris with white cabinets, a wall mounted toilet, white tiles, ceramic tiles, blue walls, ceramic flooring, a submerged sink, solid surface worktops, blue floors and white worktops.
 Built By Drew

Small contemporary ensuite bathroom in Canberra - Queanbeyan with brown cabinets, a one-piece toilet, cement tiles, white walls, cement flooring, engineered stone worktops, blue floors, a wall niche, a single sink, a floating vanity unit, a vaulted ceiling and flat-panel cabinets.
 User
UserThis is an example of a small eclectic bedroom in London with green walls, light hardwood flooring and a standard fireplace.

 Brightman Clarke Architects

A sleek single storey extension that has been purposfully designed to contrast yet compliment a traditional detached house in Sheffield.
The extension uses black external timber cladding with the inner faces of the projecting frame enhanced with vibrant Cedar cladding to create a bold finish that draws you in from the garden
 New Spaces
The clients of this fantastic project contracted New Spaces and Baxter Design to work together to collaboratively design and price the extension to their existing cottage home in Narrabundah. Together with Baxter Design, we worked closely with the owners through the design process, ensuring that the project was aligned with their desires for their home, and their budget. Following the successful design process, New Spaces were contracted to build the extension.
The facade design features reclaimed brick, paired with a dark timber cladding for the ultimate contemporary look, joining with the contrasting cottage through a linkway.

Internally, a large and bright lounge room features solid blackbutt timber flooring, and is accompanied by a delightfully pink powder room. Views to the gum trees are taken in at both ends of the staircase leading up to a generous master bedroom. The uniquely green ensuite has been planned for and finished to the highest degree, and features a custom vanity and quality fixtures.
The smooth build of this extension was achieved according to the client's expectations and budget. It is a testament to the success of the design and build process, which involves thorough planning, cost analysis, and reduces the instances of variations and unknowns.
 Upscale Studio

This is an example of a small contemporary conservatory in London with painted wood flooring, a glass ceiling and grey floors.
 pedder & scampton architects

Extensions and remodelling of a north London house transformed this family home. A new dormer extension for home working and at ground floor a small kitchen extension which transformed the back of the house, replacing a cramped kitchen dining room with poor connections to the garden to create a large open space for entertaining, cooking, and family life with daylight and views in all directions; to the living rooms, new mini courtyard and garden.
 Cubitt's Granny Flats and Home Extensions

Cottage style granny flat/ artist’s studio
Photo of a small traditional detached guesthouse in Sydney.
Photo of a small traditional detached guesthouse in Sydney.
 Cubitt's Granny Flats and Home Extensions

Granny Flat with skillion roof and red door pop
Small contemporary detached guesthouse in Sydney.
Small contemporary detached guesthouse in Sydney.
 Cubitt's Granny Flats and Home Extensions

Granny Flat with merbau deck and stairs
Small nautical detached guesthouse in Sydney.
Small nautical detached guesthouse in Sydney.
1