
Search results for "Window seat" in Home Design Ideas

 Studio Dean
Dark and dramatic living room featuring this stunning bay window seat.
Built in furniture makes the most of the compact space whilst sumptuous textures, rich colours and black walls bring drama a-plenty.
Photo Susie Lowe
 Alex Maguire Photography
Alex Maguire

Design ideas for a small eclectic roof rooftop terrace in London with no cover.
Design ideas for a small eclectic roof rooftop terrace in London with no cover.


 Nicolás Fotografía

Design ideas for a small mediterranean single-wall breakfast bar in Barcelona with no sink, recessed-panel cabinets, white cabinets and blue splashback.
 Poulsom Middlehurst Ltd
Adam Scott Images

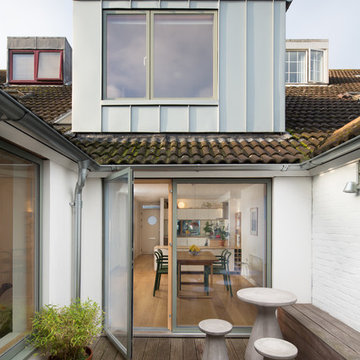
Photo of a small scandinavian terrace in London with no cover.
Photo of a small scandinavian terrace in London with no cover.
 Civic Steel Homes
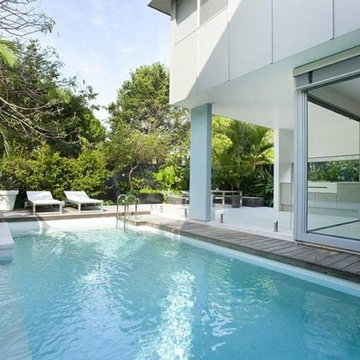
an inviting pool close to the house

Photo of a small contemporary back rectangular lengths swimming pool in Brisbane with a water feature and decking.
Photo of a small contemporary back rectangular lengths swimming pool in Brisbane with a water feature and decking.

Small modern bathroom in London with a wall-mounted sink, a walk-in shower, a wall mounted toilet, green tiles, ceramic tiles, green walls and slate flooring.
 Bright Green Garden

The old feather-board fence was renovated, clad with vertical battens and painted, making a smart backdrop for the plants. The vertical stripes and colour scheme reflect elements from within the house, to create a cohesive environment both inside and out.
© Deb Cass
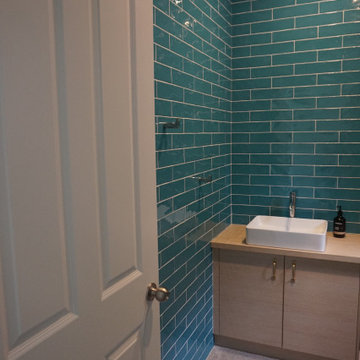
 Love Coming Home
Bathroom with polished concrete floor, wall to ceiling tiles, sandstone pillars, toilet, vanity with basin on top, frameless shower screen, niches in shower space with chrome fittings
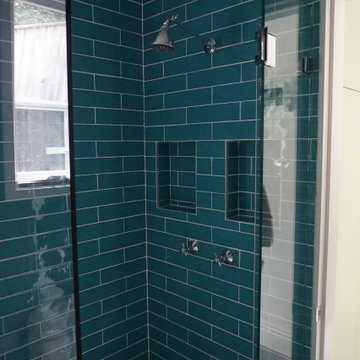 Love Coming Home
Bathroom with polished concrete floor, wall to ceiling tiles, sandstone pillars, toilet, vanity with basin on top, frameless shower screen, niches in shower space with chrome fittings
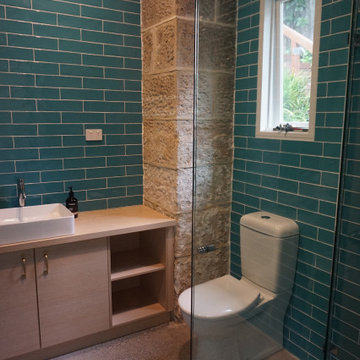 Love Coming Home
Bathroom with polished concrete floor, wall to ceiling tiles, sandstone pillars, toilet, vanity with basin on top, frameless shower screen, niches in shower space with chrome fittings
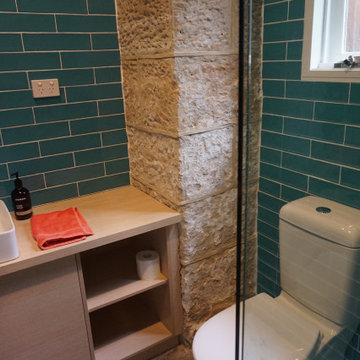 Love Coming Home
Bathroom with polished concrete floor, wall to ceiling tiles, sandstone pillars, toilet, vanity with basin on top, frameless shower screen, niches in shower space with chrome fittings
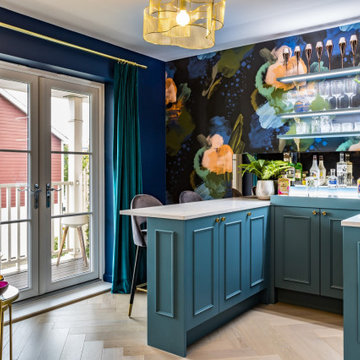
 Decorbuddi
Working with the existing sofa, artwork, TV and coffee table, we sourced a spectacular wallpaper, combining all the colours that we knew our clients loved. We created a scheme that is rich and alluring in the evening but not too dark during the day.
The deep blue background shade was pulled across in the paint colour selected for the media room walls. Chosen not just to look great, but also to disguise the TV. We painted the radiators, storage shelves and skirting the same colour to achieve a seamless effect.
https://decorbuddi.com/bar-media-room-in-family-home/
 Lisette Voute Designs
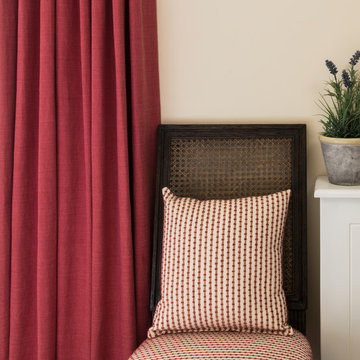
Handy bedroom chair and double french doors leading to outside from the bedroom.
Design ideas for a small traditional bedroom in London.
Design ideas for a small traditional bedroom in London.

 Alfa Tiles UK
Encaustic-inspired floor tiles carry personality throughout the space. Styled with rattan accessories and graphic black hardware.
This small but striking bathroom is full of character — blending vibrant encaustic-style tiles with warm mustard walls and handcrafted oak furniture. The design celebrates colour, craft, and cultural influence, creating a joyful space that's as functional as it is visually rich.
Featuring a walk-in shower with custom bench seat, handmade tilework across floor and walls, a statement vanity in natural wood and deep burgundy, and playful touches like black brassware and a recessed window shelf for styling.
Design style: Mediterranean | Maximalist | Modern rustic
Location: North West UK
Designed & Installed by: ALFA Tiles UK

 Amy Shirlaw Interiors
A fun, small but perfectly formed kitchen with discrete but ample storage.
The decor is traditional meets pop art, with cost effective and complementary textures on the surfaces.
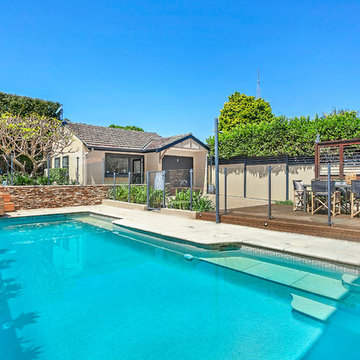
 CORDONY
Behind this classic facade lies a simply stunning modern sanctuary. As tasteful and stylish as it is timeless, the elegant interiors showcase multiple living areas. The double brick residence showcases beautiful retained period details including high ceilings, timber floors and leadlight windows.
- Formal lounge with built-in cabinetry and fireplace feature
- Separate informal living with bi-folds flowing outside
- Private sunlit entertaining deck, tiled and heated pool
- Gas fitted gourmet kitchen, timber and stainless bench tops
- Flexible freestanding rear studio
- Plantation shutters, elegant bathrooms, fresh paint
 Colm Joseph Gardens

This contemporary garden creates a relaxed and natural living space in this new-build Cambridge home.
Planting close to the glazed elevation of the modern architecture blurs the boundaries between house, garden and landscape, integrating the client’s daily experience of all three. The transition from house into garden is immediate, creating a feeling of stepping directly into the landscape.
Seasonal transformations are emphasised and celebrated through naturalistic planting. Alongside this, a simple, restrained palette of limestone hard landscaping provides a crisp counterpoint to the loose planting.
The bespoke limestone and steel table and benches, designed by Colm Joseph, offer a perfect spot to relax amongst the soft planting. A large boulder seat provides an additional spot to perch, doubling up as a natural bird bath in this wildlife friendly garden.
 Adornas Kitchens & Interiors
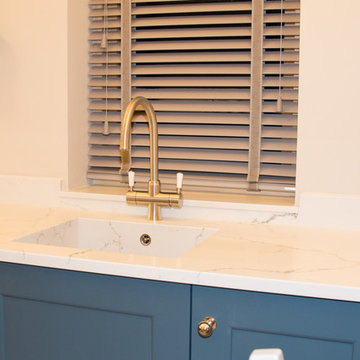
This stunning Coastal Inspired Kitchen is located in a Garden House at the rear of a large victorian in Newcastle County Down. The homeowners built the property for when their children return home from the Mainland Uk during the holidays, and other visiting friends and family. The stunning two story lodge has two bedrooms, two bathrooms, a lounge with wood burning stove, a utility room, and dining area off this kitchen.
Only the best materials and finishes were used in the kitchen including Quartz, Painted Wood, American Oak and Nickel.
The custom palette has a subtle but rich coastal look, in smooth painted Cadet Blue & Porcelain. The compact kitchen still manages to house a fridge freezer, larder, pullout bins, dishwasher and other pullout storage systems. There's even a compact mobile island that will double as a drinks trolley for sunny summer barbeques.
Visually the space looks larger with clever tricks such as a white induction hob, integrated cooker hood, undermount quartz sink, bench seating and even a 4in1 boiling water tap, alleviating the need for a kettle, or water filter jug.
The overall space is both timeless and elegant.
1