
Search results for "Https:" in Home Design Ideas

 David Interni
This is an example of a large modern master bedroom in Milan with painted wood flooring.
 Orsini Architects
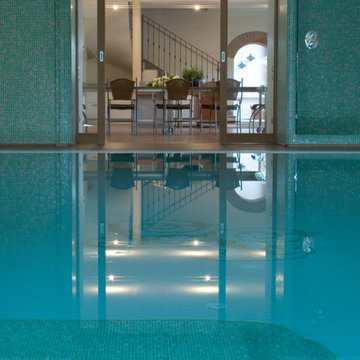
La Piscina è direttamente collegata ad una sala da pranzo/brunch ove è possibile godere del connubio buon cibo-fitness senza rinunciare alla comodità dell'indoor.

 User
Silvertone Photography
Design ideas for a large classic front formal full sun garden for summer in Perth with a water feature and natural stone paving.
Design ideas for a large classic front formal full sun garden for summer in Perth with a water feature and natural stone paving.

 Heinzelmann GmbH&Co.KG
Julia Haack
Large contemporary front door in Stuttgart with white walls, granite flooring, a single front door and a red front door.
Large contemporary front door in Stuttgart with white walls, granite flooring, a single front door and a red front door.

 OMEXCO
Collection Collages ©Omexco - Collages de papier faits main sur support intissé & fibres textile intisées/handmade paper collages on non-woven backing & non-woven textile wallcovering

 MS Ebénisterie
Ce grand volume lumineux est accentué par le choix des coloris blanc et gris.
L'espace de l'entrée est délimité par une couleur chaude rouge, qui contraste avec l'espace de réception blanc pur aux accents gris métalliques.
Un espace épuré et lumineux
L'agencement de la pièce a été réfléchi pour être épuré et lumineux.
Le mur de rangement intégré permet l'organisation de la pièce à vivre tout en camouflant visuellement les éléments du quotidien.
Cette composition de rangements intégrés cachent la télévision et la plupart des électroménagers.
L'intégration de la cheminée à combustion éthanol ponctue l'ensemble et donne un point focal au salon double-hauteur, surplombé par le lustre aux pétales de porcelaines.
L'îlot central sert au rangement et comme table
Le pied de cette table intègre du rangement. Le débord du plan de travail est suffisant pour permettre à la famille de se retrouver assis lors des repas et peut être aggrandi lors des repas à plusieurs.
Les détails techniques permet un usage confortable de l'espace. Le choix des modules de rangements coulissants permet un rangement optimal et aisé. La motorisation des caissons hauts facilite l'accès au contenu. Le volume derrière les plinthes a été optimisé en y intégrant une unité d'aspiration servant au nettoyage quotidien ainsi qu'un escabeau.
Ce projet a été conçu, fabriqué et posé par MS Ebénisterie
Crédits photos: Christophe Rouffio

 Aralia: Innovation in Landscape Design
Owned by Heritage Leisure, Best Western Ivy Hill based in Essex, is a much extended and modernised Victorian Country House hotel providing a full range of hotel services. Aralia’s brief was to re-assess and provide landscape garden designs for an ‘impressive’ and ‘imposing’ hotel exterior - one that can be dressed for all occasions and celebrations. Hard landscaping ideas were to be in keeping with the hotel build and soft landscaping to provide structure, interest and colour all year round.
Aralia designed a series of classical garden landscapes that link together around the main building using sympathetic materials that merge effortlessly with the existing structure. With a fairytale entrance to the hotel’s new facility (cleverly luring visitors towards it), the garden design also includes romantic, breath-taking elements which encourage potential clients – from brides-to-be to corporate team builds – to imagine spending their special day amongst the garden spaces.
Aralia’s commercial landscape design also merges the aesthetic with practical considerations such as clear access routes for deliveries, disabled access, break-out and smoking facilities.
Aralia worked as Landscape Architects working within a multi-disciplinary consultant team which included Architects and a range of sub-contractors.

 hanno keppel image photography
www.hannokeppel.de
copyright protected
0800 129 76 75
Inspiration for a large eclectic open plan dining room in Hanover with red walls, dark hardwood flooring, a plastered fireplace surround, brown floors and a corner fireplace.
Inspiration for a large eclectic open plan dining room in Hanover with red walls, dark hardwood flooring, a plastered fireplace surround, brown floors and a corner fireplace.
 Migo Architect
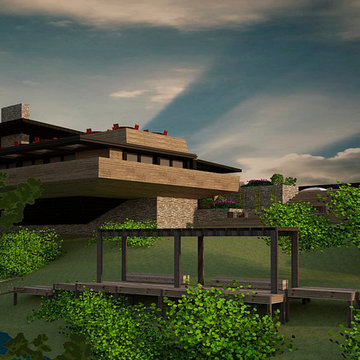
Inspiration for a large modern sloped partial sun home in Dallas with an outdoor games court, a garden path and decking.
 sprout architectural and construction
Kelly Arries
Photo of a large contemporary guest home in Cornwall with red walls, medium hardwood flooring and brown floors.
Photo of a large contemporary guest home in Cornwall with red walls, medium hardwood flooring and brown floors.


 ARCO Designs
Photo Credit: Hamish
Large and white contemporary render house exterior in Gold Coast - Tweed with three floors and a flat roof.
Large and white contemporary render house exterior in Gold Coast - Tweed with three floors and a flat roof.
 Atelier Miwa - Steven Guigoz Architecte
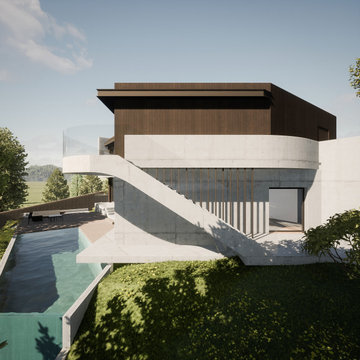
Large and gey contemporary two floor concrete detached house in Lyon with a flat roof, a green roof and a brown roof.

 Stefano Assogna
Situato in collina, vicino i Castelli Romani, questo giardino offre la possibilità di rivivere le sensazioni, i profumi e i colori della macchia mediterranea.
Il planting design da me studiato vuole restituire la sensazione più naturale possibile, attirando allo stempo lo sguardo del fruitore con disegni geometrici sapientemente inseriti.
4 mesi di progettazione, 1 anno di realizzazione, è tra i miei lavori più meritevoli e complessi.

 The Myers Touch
Lotus white door fronts juxtapose a dark grey tiled floor creating an atmosphere of serenity and understated luxury.
Design ideas for a large modern single-wall kitchen/diner in Hampshire with flat-panel cabinets, white cabinets, grey floors, a submerged sink, composite countertops, grey splashback, glass sheet splashback, stainless steel appliances and an island.
Design ideas for a large modern single-wall kitchen/diner in Hampshire with flat-panel cabinets, white cabinets, grey floors, a submerged sink, composite countertops, grey splashback, glass sheet splashback, stainless steel appliances and an island.

 The Room Company
Living room for entertaining featuring a large cocktail cabinet with matching wood base X frame coffee table and chest of drawers.
The silvered ornate drum in the corner is also used as a side table

 Parramon + Tahull arquitectes
parramon tahull arquitectos
Large traditional enclosed living room in Barcelona with white walls, porcelain flooring, a standard fireplace, a stone fireplace surround and multi-coloured floors.
Large traditional enclosed living room in Barcelona with white walls, porcelain flooring, a standard fireplace, a stone fireplace surround and multi-coloured floors.

 Tempus Design Studio Pty Ltd
B n A Photography, Mackay
Large and blue world-inspired two floor front door with wood cladding, a pitched roof, blue walls, dark hardwood flooring, a single front door and a medium wood front door.
Large and blue world-inspired two floor front door with wood cladding, a pitched roof, blue walls, dark hardwood flooring, a single front door and a medium wood front door.


 SILVIA PIETTA ARCHITETTO
©Silvia Pietta Architetto
Photo of a large contemporary painted wood straight staircase in Milan.
Photo of a large contemporary painted wood straight staircase in Milan.
2