
Search results for "Https:" in Home Design Ideas

 Claudia Stephenson Interiors
Photo of a medium sized scandinavian bedroom in Sydney with carpet and white walls.
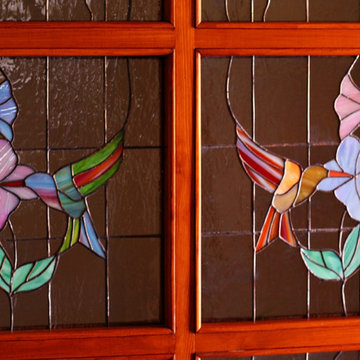
 Eszter Nyiri - Engel Glaskunst
Diese wunderschöne Innentür mit Blumen- und Kolibrimotiven schmückt das Wohnzimmer einer Eigentumswohnung. Die Tür öffnet sich in einen hellen Raum, so kommen die schönen bunten Farben in dieser Beleuchtung gut zur Geltung. Das Hintergrundglas ist ein sehr seltenes Antikglas und das Glas der Blumen ist das sogenannte irisierte Tiffanyglas.
Das Kunstglas wurde mit Tiffany Technik hergestellt, enthält 346 Glasstücke.
 DMB Design Intérieur
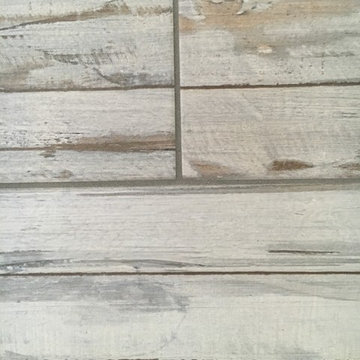
carrelage mural
Medium sized contemporary ensuite bathroom in Lyon with beaded cabinets, light wood cabinets, a built-in shower, a two-piece toilet, beige tiles, ceramic tiles, beige walls, ceramic flooring, an integrated sink and solid surface worktops.
Medium sized contemporary ensuite bathroom in Lyon with beaded cabinets, light wood cabinets, a built-in shower, a two-piece toilet, beige tiles, ceramic tiles, beige walls, ceramic flooring, an integrated sink and solid surface worktops.
 MAC Building Solutions Ltd
Nathalie Priem

Inspiration for a small traditional enclosed living room feature wall in London with white walls, light hardwood flooring, a wall mounted tv and a feature wall.
Inspiration for a small traditional enclosed living room feature wall in London with white walls, light hardwood flooring, a wall mounted tv and a feature wall.
 PAINTFORME
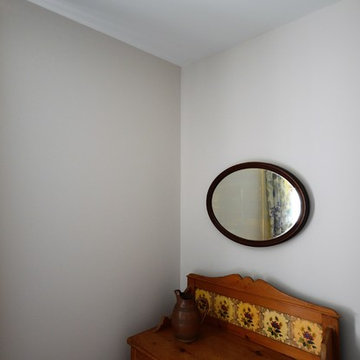
Painters and decorators in Royal Arsenal, London. Photo: Adam Stefaniak
Medium sized victorian guest bedroom in London with purple walls and carpet.
Medium sized victorian guest bedroom in London with purple walls and carpet.
 Tom Gavin Tiles and Flooring
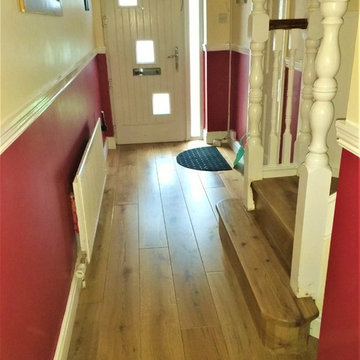
Lisa Holden: Stairs were finished in engineered Oak with hand-finished treads to seamlessly blend in.
 Gruppo Tre Architetti
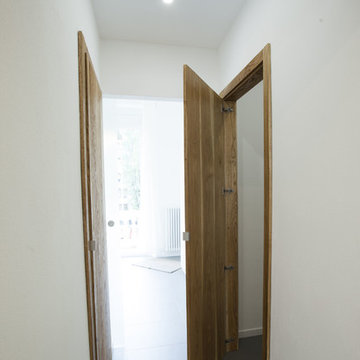
corridoio di passaggio tra la zona giorno e la zona notte. Su questo si aprono gli ingressi per il bagno e per il ripostiglio.
 Mi Decor
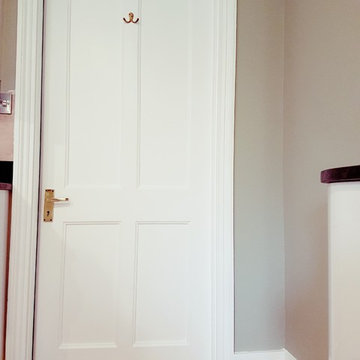
Small project for my regular Client in Balham. Completed painting and decorating work to the brand new kitchen - all surface was fully protected, and masked, everything dust-free sanding and painted by brush and roll. Door and window was spray painted.
 The Built Element

Small contemporary conservatory in Newcastle - Maitland with ceramic flooring, a standard ceiling and black floors.
 WOM DESIGN
Shoootin
Inspiration for a small contemporary open plan dining room in Paris with white walls, light hardwood flooring and a standard fireplace.
Inspiration for a small contemporary open plan dining room in Paris with white walls, light hardwood flooring and a standard fireplace.

 Ossa Casa
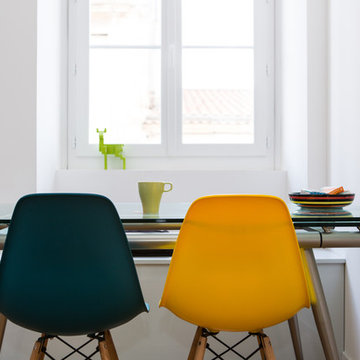
Coin repas juste à coté de la cuisine, un banc coffre sur mesure sous la fenêtre permet le rangement et le gain de place
This is an example of a medium sized scandinavian kitchen/dining room in Bordeaux with white walls, medium hardwood flooring and brown floors.
This is an example of a medium sized scandinavian kitchen/dining room in Bordeaux with white walls, medium hardwood flooring and brown floors.
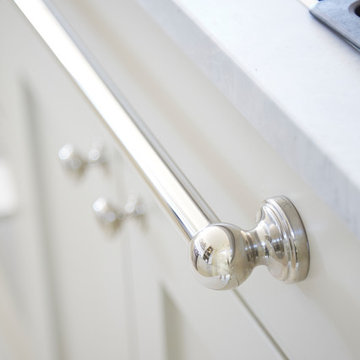
 Provincial Kitchens
Sue Stubbs
Inspiration for a medium sized classic kitchen/diner in Sydney with a double-bowl sink, shaker cabinets, beige cabinets, white splashback, ceramic splashback, stainless steel appliances and an island.
Inspiration for a medium sized classic kitchen/diner in Sydney with a double-bowl sink, shaker cabinets, beige cabinets, white splashback, ceramic splashback, stainless steel appliances and an island.
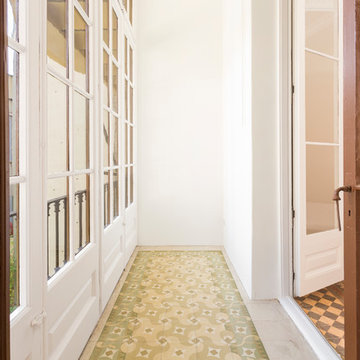
 ÀMBIT ARQUITECTES SLP
Photo of a medium sized classic conservatory in Barcelona with ceramic flooring, no fireplace, a standard ceiling and multi-coloured floors.
 MARIA DE ROS ARQUITECTA
Daniel Loewe

Medium sized open plan games room in Barcelona with white walls, terracotta flooring, a freestanding tv and multi-coloured floors.
Medium sized open plan games room in Barcelona with white walls, terracotta flooring, a freestanding tv and multi-coloured floors.
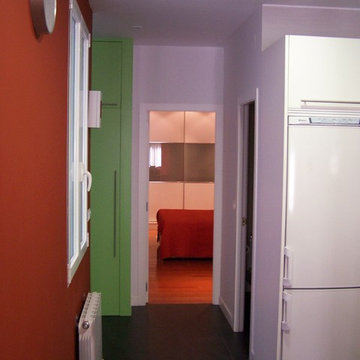
 DESPACHO DE ARQUITECTURAS SLP
Reforma de vivienda para convertirla en un apartamento de un dormitorio con posibilidad de ampliarlo a dos dormitorios.
Acabados medios, con especial hincapié en el tratamiento de los dos aseos con ducha, de muy reducidas dimensiones
 Coral Interiors
Cerrie Simpson
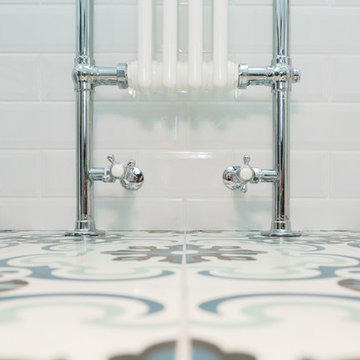
Small classic family bathroom in Dorset with shaker cabinets, grey cabinets, a claw-foot bath, a shower/bath combination, a one-piece toilet, white tiles, white walls, cement flooring, an integrated sink, engineered stone worktops, multi-coloured floors and a hinged door.
Small classic family bathroom in Dorset with shaker cabinets, grey cabinets, a claw-foot bath, a shower/bath combination, a one-piece toilet, white tiles, white walls, cement flooring, an integrated sink, engineered stone worktops, multi-coloured floors and a hinged door.
 Siller Treppen
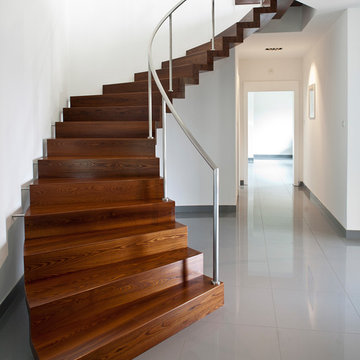
Photo of a medium sized contemporary wood curved metal railing staircase in Munich with wood risers.

 Shutter Central LTD

Whilst shutters can never be described as a blackout product in themselves, we have one trick up our sleeves that all but eradicates the need to raise the question in the first place. Particularly relevant to bedrooms or children’s nurseries, where a south facing window treated with shutters alone can often generate a filtered light source that can be unhelpful, even when fully closed.
To solve this, we can incorporate a discreet (but optional) blackout blind which can be installed In conjunction with the shutters to deal with this particular issue. The only proviso is that the shutter mounting frame depth has to be sized to accommodate the 20mm blind that will fit within it.
When the blind is up, it is virtually invisible, hidden behind the top rail of the shutters. When it is needed, it can be drawn down behind the shutters removing all traces of light that would otherwise filter in between the louvers themselves and the joints between the louvers and side stiles.
Usually a tensioned blind is utilised which means that no cords are necessary. This makes this particular option extremely well suited to a child’s room where safety is always the primary focus but function remains uncompromised.
Your design consultant will provide you with all the information you need to see if this option is right for you.
3