
Search results for "Kitchen" in Home Design Ideas
 Kitchens Bespoke Ltd
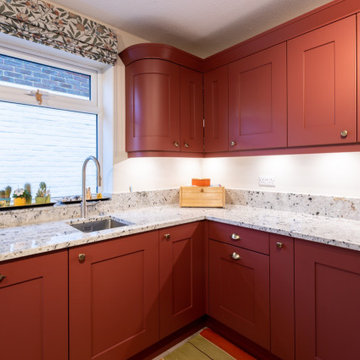
This lovely apartment in Forest Row is a second home for a family who live between Italy and the UK. The family wanted to replace the dated kitchen with a more classic style and have a two-tone colour scheme.
They wanted to incorporate lots of storage to help keep the apartment clutter free and make the kitchen a sociable cooking and dining area for big Italian family dinners.
We designed a classic painted shaker kitchen with lay-on doors. For the colour scheme, the customer wanted a two-tone design with a strong contrast between the two colours. The larger section is in a timeless stone colour and the contrasting section is Farrow & Ball's Eating Room Red.
We used quadrant pilasters (round edges) on the ends of the units, which have a lovely subtle effect of softening the overall design.
In addition to the kitchen design and installation, we project managed the complete renovation of this space, which involved the flooring, plumbing and electrics, lighting, decorating and fitting a new water filter system.
The work surface is a beautiful flecked granite and the appliances are all by NEFF.
 A Martens Kitchens & Bathrooms

Large contemporary l-shaped open plan kitchen in London with a submerged sink, flat-panel cabinets, grey cabinets, quartz worktops, red splashback, glass sheet splashback, stainless steel appliances, porcelain flooring and an island.
 Majik House

"Our clients wanted to evolve a new kitchen design to reflect the changing needs and wants of the family." says Sean Cafferty of Atlantis Kitchens with whom Majik House partnered on this superb commission in Kendal, Cumbria. "They wanted to improve efficiency and aesthetically the family yearned for a contemporary environment as a change to the very traditional atmosphere everywhere else in the house."
 A Martens Kitchens & Bathrooms

Large contemporary l-shaped open plan kitchen in London with a submerged sink, flat-panel cabinets, grey cabinets, quartz worktops, red splashback, glass sheet splashback, stainless steel appliances, porcelain flooring and an island.
 A Martens Kitchens & Bathrooms
Design ideas for a large contemporary l-shaped open plan kitchen in London with a submerged sink, flat-panel cabinets, grey cabinets, quartz worktops, red splashback, glass sheet splashback, stainless steel appliances, porcelain flooring and an island.
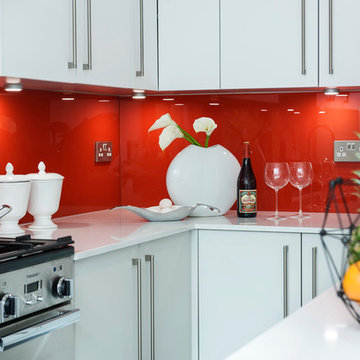 A Martens Kitchens & Bathrooms
Paul Tucker
Inspiration for a large contemporary l-shaped open plan kitchen in London with a submerged sink, flat-panel cabinets, grey cabinets, quartz worktops, red splashback, glass sheet splashback, stainless steel appliances, porcelain flooring and an island.
Inspiration for a large contemporary l-shaped open plan kitchen in London with a submerged sink, flat-panel cabinets, grey cabinets, quartz worktops, red splashback, glass sheet splashback, stainless steel appliances, porcelain flooring and an island.
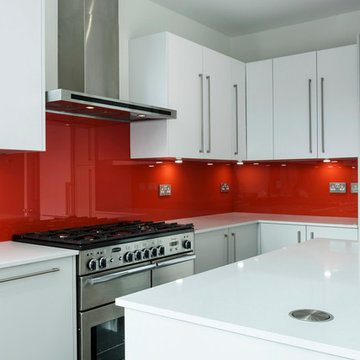 A Martens Kitchens & Bathrooms
Design ideas for a large contemporary l-shaped open plan kitchen in London with a submerged sink, flat-panel cabinets, grey cabinets, quartz worktops, red splashback, glass sheet splashback, stainless steel appliances, porcelain flooring and an island.
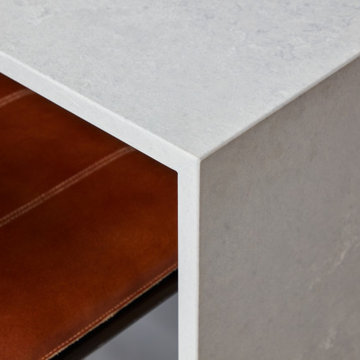
 piqu
piquA striking contemporary kitchen designed by piqu and supplied by leading German kitchen manufacturer Ballerina. The beautiful cabinet doors are complimented perfectly with stone work surfaces and splashback in Caesarestone Airy Concrete. Siemens appliances and a black Quooker tap complete the effortlessly stylish look for this wonderful family kitchen extension in Beckenham.

 Kitchen Tek Australia
This is an example of a large modern u-shaped open plan kitchen in Sydney with a double-bowl sink, flat-panel cabinets, white cabinets, engineered stone countertops, red splashback, glass sheet splashback, stainless steel appliances, ceramic flooring, multiple islands and black worktops.
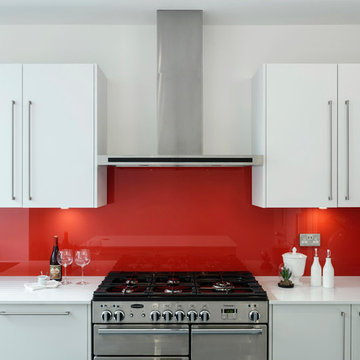 A Martens Kitchens & Bathrooms
This is an example of a large contemporary l-shaped open plan kitchen in London with a submerged sink, flat-panel cabinets, grey cabinets, quartz worktops, red splashback, glass sheet splashback, stainless steel appliances, porcelain flooring and an island.

 Davonport Kitchen & Home
The Juperano Torrone granite worktops and light tumbled Travertine tiles perfectly complement the walnut cabinetry. The calm ambience of the room, helped by the colour scheme, is retained by the majority of appliances, for example Miele steam oven and warming drawers, being integrated and concealed. This allows the space to be a relaxing area without losing its functionality.

Medium sized rural open plan kitchen in Gloucestershire with a belfast sink, recessed-panel cabinets, beige cabinets, quartz worktops, slate flooring, grey floors, beige worktops and an island.
 Sheffield Sustainable Kitchens

Photo of a small eclectic grey and white u-shaped kitchen/diner in Other with a submerged sink, flat-panel cabinets, grey cabinets, blue splashback, stainless steel appliances, no island, brown floors and white worktops.
 Sheffield Sustainable Kitchens

Design ideas for a small bohemian grey and white u-shaped kitchen/diner in Other with a submerged sink, flat-panel cabinets, grey cabinets, blue splashback, stainless steel appliances, no island, brown floors and white worktops.
 Sheffield Sustainable Kitchens

Photo of a small bohemian grey and white u-shaped kitchen/diner in Other with a submerged sink, flat-panel cabinets, grey cabinets, blue splashback, stainless steel appliances, no island, brown floors and white worktops.

 Compass Kitchens

Timber Kitchens by Compass Kitchens of Adelaide
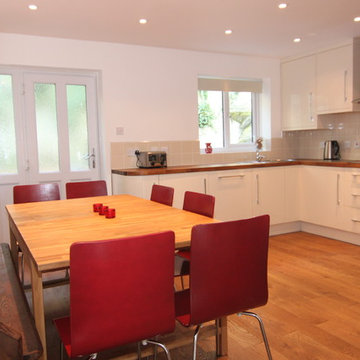
Inspiration for a large traditional u-shaped kitchen with raised-panel cabinets, dark wood cabinets, granite worktops, multi-coloured splashback, granite splashback, marble flooring, no island, white floors, black worktops, a double-bowl sink and black appliances.
Inspiration for a large traditional u-shaped kitchen with raised-panel cabinets, dark wood cabinets, granite worktops, multi-coloured splashback, granite splashback, marble flooring, no island, white floors, black worktops, a double-bowl sink and black appliances.
 User
UserFlux Kitchen
Design by Giugiaro Design
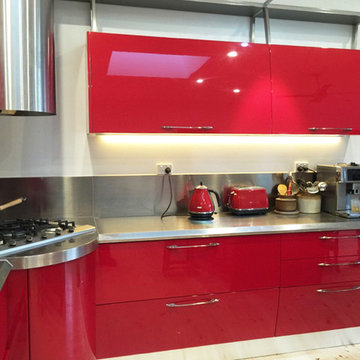
A seductive kitchen with state-of-the-art technology and sophisticated lines
Scavolini offers an exclusively styled kitchen bearing the name of Giugiaro Design.
A unique, innovative model, the Flux kitchen features perfect combinations of straight and curved lines, unusual materials and fascinating layouts; apparently futuristic creative concepts that never forget the functional needs of everyday use.
Its “must”? The strategy of concentrating all the most specifically “working” functions in a round island, separate from the kitchen itself. An attractive, highly original work-station, with everything it takes to make cooking a pleasure.
 User
UserFlux Kitchen
Design by Giugiaro Design

A seductive kitchen with state-of-the-art technology and sophisticated lines
Scavolini offers an exclusively styled kitchen bearing the name of Giugiaro Design.
A unique, innovative model, the Flux kitchen features perfect combinations of straight and curved lines, unusual materials and fascinating layouts; apparently futuristic creative concepts that never forget the functional needs of everyday use.
Its “must”? The strategy of concentrating all the most specifically “working” functions in a round island, separate from the kitchen itself. An attractive, highly original work-station, with everything it takes to make cooking a pleasure.
 Anderson Sinclair Ltd

Exquisite gold accents meet a sleek row of stunning textural black ceramic doors to create a striking and sophisticated deluxe atmosphere. However, this incredible East London interior certainly isn’t a case of style over substance. This outstanding kitchen boasts remarkable functionality to match its exceptional good looks. With a full set of Siemens appliances, including a 5-burner gas hob and domino flex induction cooktop, a Quooker boiling water tap and a CDA wine cooler, this breath-taking kitchen leaves nothing to be desired in terms of its amazing cooking capabilities.
A simple monochrome colour palette allows the details of this dramatic interior to do the talking. The brushed aluminium finish on the kitchen island and the luxurious gloss black breakfast bar create a bold contrast against the organic textural surface of the tall cabinets. Sumptuous accents of gold distinguish the plush velvet bar stools, stylish 1810 zenuno sink and gorgeous geometric pendant lights adding a contemporary luxe feel to the space. The striking modern circle lights reflect beautifully off the black glass breakfast bar bringing an added touch of drama and sophistication to our client’s East London home.
The meticulously designed and installed row of full-height cabinets hides a fantastic secret. Our London clients also asked us to design a practical and stylish utility space which we have created access to via an ingenious hidden door built into the row of units. Bringing together exceptional style and luxury with state-of-the-art functionality, our East London clients were delighted with their outstanding kitchen and utility transformation.
9