
Search results for "Https:" in Home Design Ideas

 NOXU Home
The Tilt Lamp is a charmingly simple design from Graypants, lighting up your space with a warm and pleasant glow.
Inspiration for a medium sized rustic enclosed living room in London with a home bar, brown walls, light hardwood flooring, no tv and brown floors.
Inspiration for a medium sized rustic enclosed living room in London with a home bar, brown walls, light hardwood flooring, no tv and brown floors.

Design ideas for a medium sized contemporary gender neutral kids' bedroom in Adelaide with white walls and carpet.

 Wallpaper It
his royal blue wallpaper in a fun star design is a great way to liven up a tired bedroom or playroom. The paper is paste the wall meaning it is a doddle to apply, and even easier to take down as and when your child grows.

 Gil Bakhtiar - Architecte Designer
http://www.gilbakhtiar.com/
Design ideas for a medium sized traditional ensuite bathroom in Paris with open cabinets, red cabinets, beige tiles, beige walls, a console sink, a bidet, matchstick tiles, cement flooring, laminate worktops and beige floors.
Design ideas for a medium sized traditional ensuite bathroom in Paris with open cabinets, red cabinets, beige tiles, beige walls, a console sink, a bidet, matchstick tiles, cement flooring, laminate worktops and beige floors.
 Ameo Concept
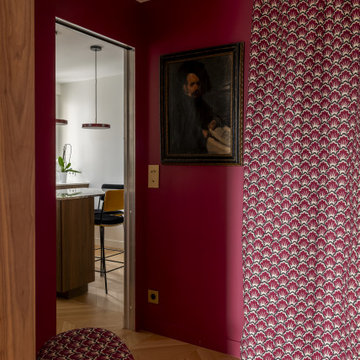
Dans le 17ᵉ arrondissement de Paris, cet appartement de 90,50 m² a fait l’objet d’une refonte complète, pensée comme une réécriture des volumes et des usages. L’enjeu : transformer une distribution classique en un lieu de vie fluide, lumineux et profondément contemporain, où chaque espace dialogue avec l’autre.
Au cœur du projet, la cuisine devient la pièce maîtresse. Entièrement repensée, elle s’organise autour d’un îlot central aux lignes épurées, véritable pivot du quotidien. Le plan de travail en marbre Médicis, aux veines puissantes et élégantes, apporte caractère et noblesse à l’ensemble, tandis que les linéaires de rangement en noyer assurent une fonctionnalité optimale. Volume traversant et structurant, la cuisine s’impose comme un espace de vie à part entière, pensé pour cuisiner autant que pour partager.
Dans son prolongement, le salon-séjour déploie une atmosphère chaleureuse et accueillante. La salle à manger s’articule autour d’une banquette intégrée et d’une bibliothèque sur mesure, offrant un cadre convivial pour recevoir 6 à 8 personnes. Les jeux de couleurs, entre tonalités profondes et touches plus claires, viennent rythmer les volumes et souligner les lignes architecturales. Le salon, baigné de lumière naturelle, se veut à la fois épuré et confortable, sublimé par l’installation d’un nouvel insert à bois qui devient un point focal chaleureux durant les saisons plus fraîches.
L’espace nuit a été pensé comme un refuge, propice au repos et à l’intimité. La suite parentale se distingue par une palette de bleu nuit enveloppante, ponctuée de touches dorées qui captent subtilement la lumière et apportent une élégance feutrée. Un grand dressing sur mesure vient compléter cet espace, offrant un confort d’usage optimal tout en s’intégrant harmonieusement à l’architecture intérieure.
La chambre d’amis, quant à elle, adopte un esprit cocon, doux et rassurant. Une mezzanine dédiée aux enfants permet d’accueillir la famille dans un cadre à la fois ludique et fonctionnel, sans compromettre l’esthétique globale.
Enfin, la salle de bain a été conçue comme un véritable espace de bien-être, combinant une double douche et une baignoire dans une composition élégante et généreuse, où les matériaux nobles et les lignes épurées invitent à la détente.
Ce projet incarne une approche sensible de l’architecture intérieure, où chaque détail contribue à créer un équilibre entre esthétique, fonctionnalité et qualité de vie.

 User
Rénovation & aménagement d'un cottage en Normandie
Crédit: Julien Aupetit & Rose Houillon
This is an example of a medium sized country formal open plan living room with terracotta flooring, a corner fireplace, a wooden fireplace surround and no tv.
This is an example of a medium sized country formal open plan living room with terracotta flooring, a corner fireplace, a wooden fireplace surround and no tv.

 Paula Rosales (estudio more-co)
Zona comedor exterior
Design ideas for a medium sized mediterranean roof terrace in Madrid with a pergola.
Design ideas for a medium sized mediterranean roof terrace in Madrid with a pergola.

 Studio Lisboeta
Paula Trindade
Medium sized modern hallway in London with white walls, light hardwood flooring, a single front door, a white front door and white floors.
Medium sized modern hallway in London with white walls, light hardwood flooring, a single front door, a white front door and white floors.

 Ocean Project Developments
Full renovation and refurbishment of a stunning modern three bedroom, two bathroom town house in Central London.
The brief was to provide a refreshed modern space in a traditional building making full use of space and creating a natural and ambient flow to the property.
A neutral colour palette and wooden floors were complemented with unique feature walls, modern vintage finishings with bright and sleek kitchen and bathrooms.

 Sucursal Urbana
Diseñadora: Alejandra Calabrese Fotógrafo: Asier Rua
Inspiration for a medium sized contemporary cloakroom in Madrid with flat-panel cabinets, white cabinets, medium hardwood flooring and an integrated sink.
Inspiration for a medium sized contemporary cloakroom in Madrid with flat-panel cabinets, white cabinets, medium hardwood flooring and an integrated sink.

 CECILE KOKOCINSKI STUDIO
virginie Durieux
Medium sized scandi open plan dining room in Paris with red walls, light hardwood flooring and beige floors.
Medium sized scandi open plan dining room in Paris with red walls, light hardwood flooring and beige floors.

 Celia Robert
Détails des placards. poignées en inox brossé et porcelaine.
Design ideas for a medium sized farmhouse l-shaped enclosed kitchen in Paris with raised-panel cabinets, red cabinets, terracotta flooring and beige floors.
Design ideas for a medium sized farmhouse l-shaped enclosed kitchen in Paris with raised-panel cabinets, red cabinets, terracotta flooring and beige floors.
 Maria Aloisi
Aloisi Maria
www.zona3.it
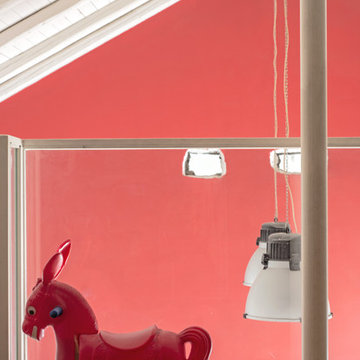
Inspiration for a medium sized contemporary home in Catania-Palermo.
Inspiration for a medium sized contemporary home in Catania-Palermo.

 Studio Alfa & Grigiomateria srls
Camera da letto con elementi rossi.
Medium sized contemporary master bedroom in Milan with red walls.
Medium sized contemporary master bedroom in Milan with red walls.

 FASE ARCHITETTURA Fancello_Sedda_Associati
FASE ARCHITETTURA
Medium sized modern shower room bathroom with a bidet, mosaic tiles, white walls, porcelain flooring, a wall-mounted sink and red floors.
Medium sized modern shower room bathroom with a bidet, mosaic tiles, white walls, porcelain flooring, a wall-mounted sink and red floors.

 DESPACHO DE ARQUITECTURAS SLP
Reforma de vivienda para convertirla en un apartamento de un dormitorio con posibilidad de ampliarlo a dos dormitorios.
Acabados medios, con especial hincapié en el tratamiento de los dos aseos con ducha, de muy reducidas dimensiones

 LR_Architetto
Medium sized contemporary open plan living room in Catania-Palermo with a reading nook, red walls, ceramic flooring and a wall mounted tv.

 INBECA Wellness Equipment
Photo of a medium sized contemporary home gym in Barcelona with white walls.

 Stoeger Architekten
Photo of a medium sized contemporary terrace with white walls, painted wood flooring and brown floors.

 Kitchen & Home by Clive Champion
This is an example of a medium sized rustic kitchen/diner with a submerged sink, red cabinets, light hardwood flooring and an island.
1