
Search results for "Https:" in Home Design Ideas
 User
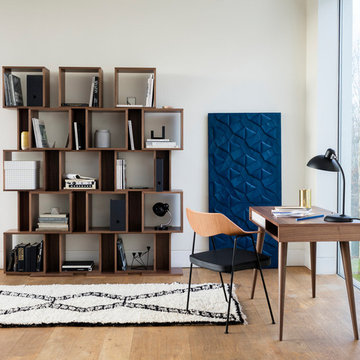
UserA design that has truly stood the test of time, the 675 chair is one of the most recognised of the Twentieth Century and in 2015 was awarded the prestigious Design Guild Mark Award. Originally created in 1952, the chair’s most prominent feature is its curved walnut-veneered plywood back. Pioneering at the time, Robin Day overcame the difficulty of forming a single moulded plywood chair with armrests, by creating a bent shape using a singular curve rather than the obvious double curve.
In 2014, Case worked alongside the Robin and Lucienne Day Foundation, to source an original version of the 1950s chair. Case then worked alongside the Foundation to develop an authentic new model which faithfully replicates its dimensions and proportions.

 Emilie Melin architecte DPLG
Stéphane Vasco
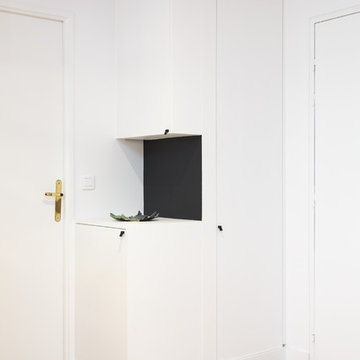
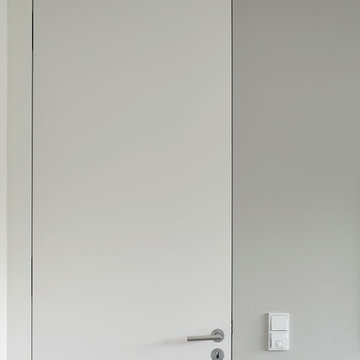
Small scandi vestibule in Paris with white walls, light hardwood flooring, a single front door, a medium wood front door and brown floors.
Small scandi vestibule in Paris with white walls, light hardwood flooring, a single front door, a medium wood front door and brown floors.




 Stone Cellar Company

Installation of the new rectangular glass trap door.
Photo of a contemporary home in Sussex.
Photo of a contemporary home in Sussex.
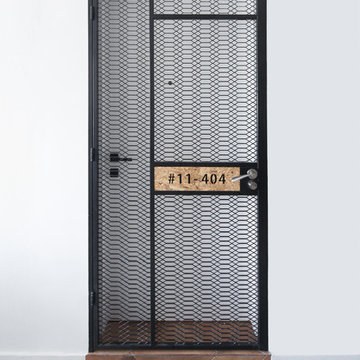

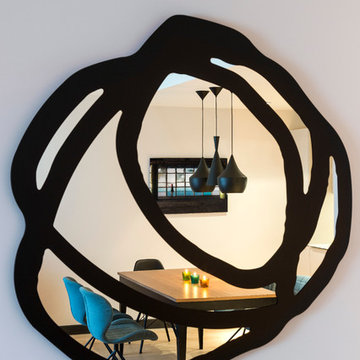


 Hub Architects and Designers ltd
Photography by Tony Murray
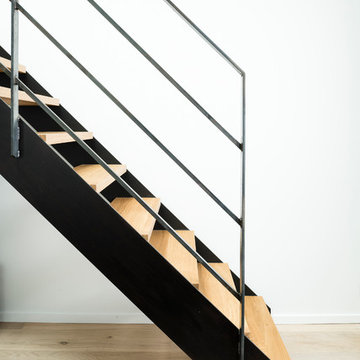
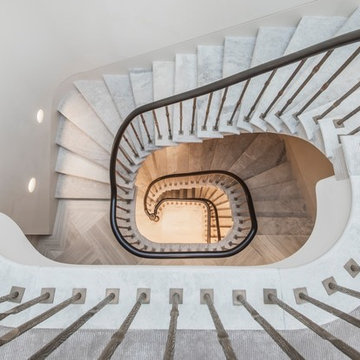
Inspiration for a large classic staircase in London.
Inspiration for a large classic staircase in London.

 Barry Connor Design
Dennis Radermacher
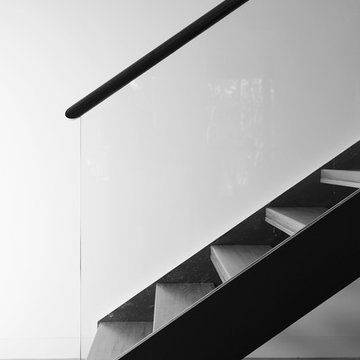
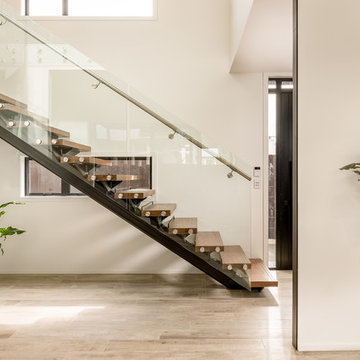
Contemporary wood l-shaped glass railing staircase in Christchurch with open risers.
Contemporary wood l-shaped glass railing staircase in Christchurch with open risers.
 Wine Cellars of Yorkshire
Gareth Buddo of Furmoto

Inspiration for a large traditional master bedroom with blue walls, medium hardwood flooring, a standard fireplace, a wooden fireplace surround and brown floors.
Inspiration for a large traditional master bedroom with blue walls, medium hardwood flooring, a standard fireplace, a wooden fireplace surround and brown floors.
 Francesco Pierazzi Architects
To dwell and establish connections with a place is a basic human necessity often combined, amongst other things, with light and is performed in association with the elements that generate it, be they natural or artificial. And in the renovation of this purpose-built first floor flat in a quiet residential street in Kennington, the use of light in its varied forms is adopted to modulate the space and create a brand new dwelling, adapted to modern living standards.
From the intentionally darkened entrance lobby at the lower ground floor – as seen in Mackintosh’s Hill House – one is led to a brighter upper level where the insertion of wide pivot doors creates a flexible open plan centred around an unfinished plaster box-like pod. Kitchen and living room are connected and use a stair balustrade that doubles as a bench seat; this allows the landing to become an extension of the kitchen/dining area - rather than being merely circulation space – with a new external view towards the landscaped terrace at the rear.
The attic space is converted: a modernist black box, clad in natural slate tiles and with a wide sliding window, is inserted in the rear roof slope to accommodate a bedroom and a bathroom.
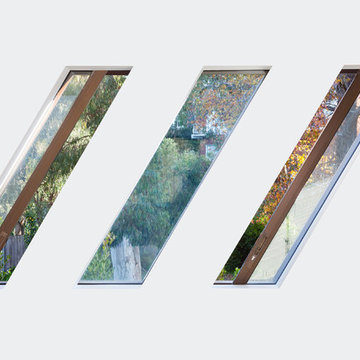
A new relationship can eventually be established with all new and existing exterior openings, now visible from the former landing space: traditional timber sash windows are re-introduced to replace unsightly UPVC frames, and skylights are put in to direct one’s view outwards and upwards.
photo: Gianluca Maver

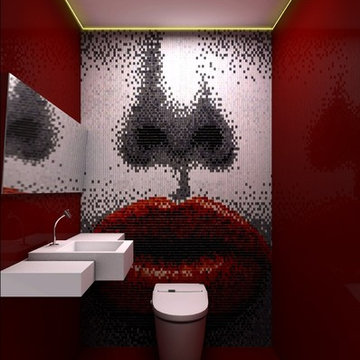

 Proj. B Studio
Elliot Lee
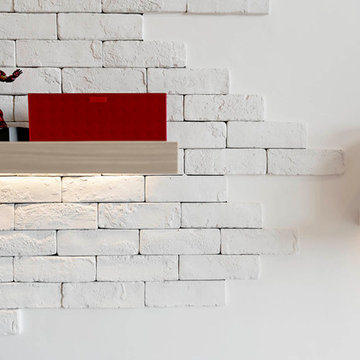
Design ideas for a small contemporary living room in Singapore with white walls, marble flooring and no fireplace.
Design ideas for a small contemporary living room in Singapore with white walls, marble flooring and no fireplace.
 Comme Quoi Architecture
Maison contemporaine réalisée par l'architecte Emmanuel Thirad de Comme Quoi architecture. Projet extrêmement complexe en plein cœur de Paris.

Urban staircase in Paris.
Urban staircase in Paris.

61