
Search results for "Https:" in Home Design Ideas

 LC DÉCORATION
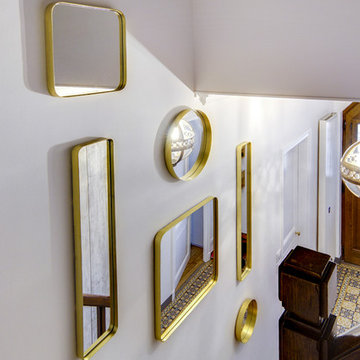
L'entrée à été repeinte dans une teinte claire et neutre afin de gagner en lumière et de laisser la part belle au sol en carreaux de ciment.Elle est agrémentée d'un placard tout hauteur sur mesure . Un jeu de miroir apporte du caractère et une petite étagère imaginée et dessinée par LC DECORATION permet de poser ses clés et autres vides poches près de la porte.


 Vision D'espaces / JULIEN CHAMBON
Cédric Cohen Photographe
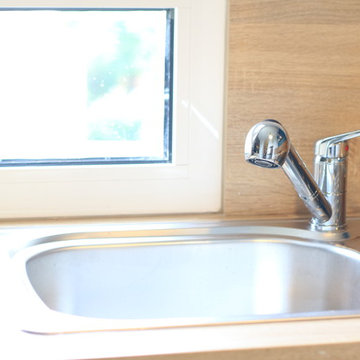
Photo of a small l-shaped enclosed kitchen in Paris with a single-bowl sink, beaded cabinets, white cabinets, laminate countertops, brown splashback, wood splashback, stainless steel appliances, cement flooring, no island and grey floors.
Photo of a small l-shaped enclosed kitchen in Paris with a single-bowl sink, beaded cabinets, white cabinets, laminate countertops, brown splashback, wood splashback, stainless steel appliances, cement flooring, no island and grey floors.
 Augsburger Holzhaus GmbH
Flachdachgebäude mit kombinierter Putz-Holzfassade
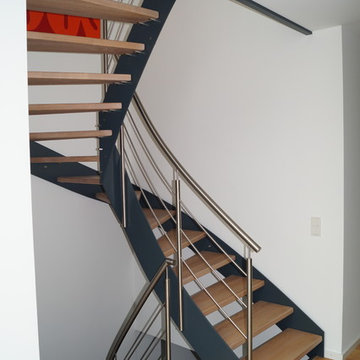
This is an example of a medium sized contemporary painted wood curved staircase in Munich with open risers.
This is an example of a medium sized contemporary painted wood curved staircase in Munich with open risers.
 S&A Stairs
Peter Tarasiuk
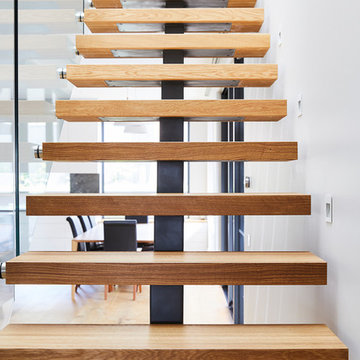
Photo of a medium sized modern wood straight wood railing staircase in Melbourne with open risers.
Photo of a medium sized modern wood straight wood railing staircase in Melbourne with open risers.
 Bath House Design Ltd
Bath House
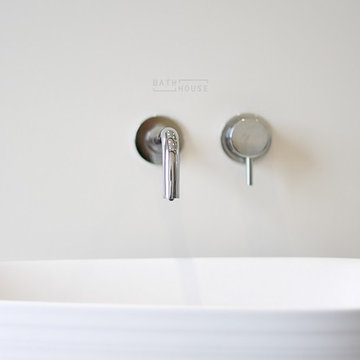
Photo of a medium sized modern family bathroom in Dublin with a freestanding bath, a walk-in shower, a one-piece toilet, white tiles, porcelain tiles, white walls, porcelain flooring, a wall-mounted sink, grey floors and an open shower.
Photo of a medium sized modern family bathroom in Dublin with a freestanding bath, a walk-in shower, a one-piece toilet, white tiles, porcelain tiles, white walls, porcelain flooring, a wall-mounted sink, grey floors and an open shower.
 Retreat Design
Silvertone Photography
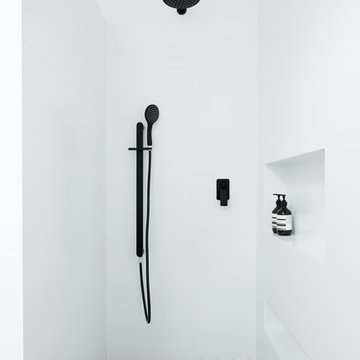
Inspiration for a large modern home in Perth with light wood cabinets, a walk-in shower, white walls, an integrated sink, engineered stone worktops and an open shower.
Inspiration for a large modern home in Perth with light wood cabinets, a walk-in shower, white walls, an integrated sink, engineered stone worktops and an open shower.
 Furniture from Spain
Canella haute décor
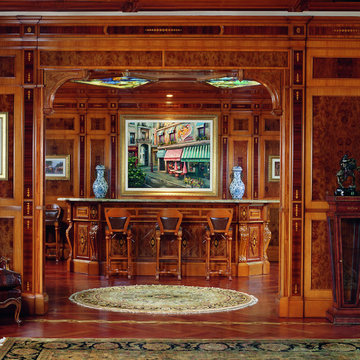
Design ideas for a medium sized traditional single-wall breakfast bar in Valencia with dark hardwood flooring.
Design ideas for a medium sized traditional single-wall breakfast bar in Valencia with dark hardwood flooring.
 BH-Deco
Les objets préférés de la famille sont exposés
Photo of a large classic enclosed home in Paris with beige walls and porcelain flooring.
Photo of a large classic enclosed home in Paris with beige walls and porcelain flooring.
 THE INNER HOUSE
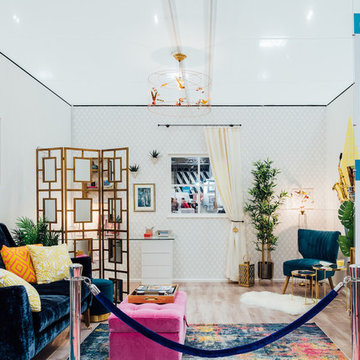
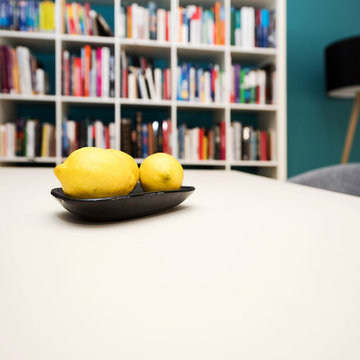
Frischer und freundlicher ist nun dieses Apartment im Prenzlauer Berg, die Räume wirken größer und wohnlicher. Ein konsequentes Farbkonzept geben der Zwei-Raum-Wohnung im Berliner Prenzlauer Berg ein neues Gesicht. Außerdem schaffte die Umgestaltung mehr Stauraum für die Bewohner.
INTERIOR DESIGN & STYLING: THE INNER HOUSE
FOTOS: © THE INNER HOUSE, Fotograf: Manuel Strunz, www.manuu.eu
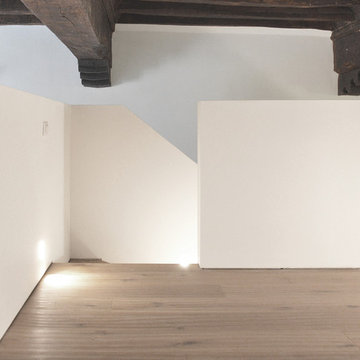
 Andrea Pezzi Architetti
Soppalco / mezzanine
Design&photoes by APArchitetti
Inspiration for a medium sized modern home studio in Bologna with white walls and light hardwood flooring.
Inspiration for a medium sized modern home studio in Bologna with white walls and light hardwood flooring.
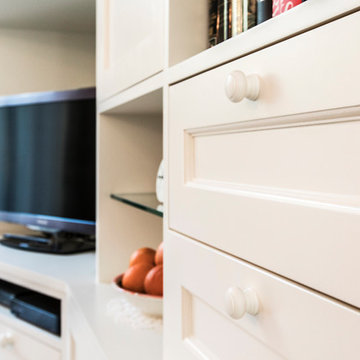
 At No 19
Total refurbishment of dated lounge formerly divided into two areas separated by an archway, one of which had no window or natural light. A disused fireplaace was removed since the chimney had been removed historically. Archway was also removed and a high level window added. Storage and display was severely lacking so we designed and built a bespoke 'storage wall'. A bespoke sofa, chair and storage ottoman were made to fit the space and the former dark end of the room was made into a dining area.
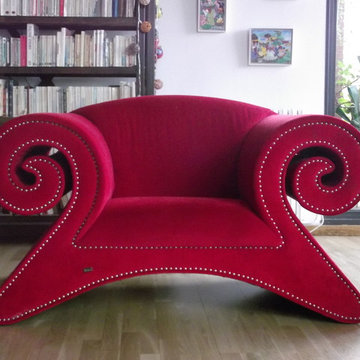
 ESTUDIO DE INTERIORISMO BR
Photo of a medium sized contemporary open plan living room in Barcelona with white walls, light hardwood flooring and beige floors.
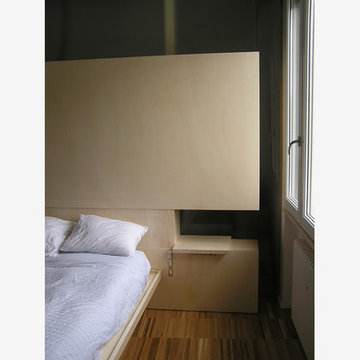
 architettifrancolini
Inspiration for a medium sized contemporary master bedroom with white walls and medium hardwood flooring.

 Corneille Uedingslohmann Architekten
Photo of a large contemporary u-shaped enclosed kitchen in Cologne with flat-panel cabinets, medium wood cabinets, white splashback, glass sheet splashback, black appliances, travertine flooring and a breakfast bar.
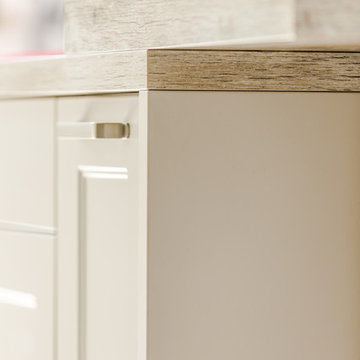
 ARTERIEUR créations
Farid Maklouf
Inspiration for a large classic kitchen with laminate countertops and multiple islands.
Inspiration for a large classic kitchen with laminate countertops and multiple islands.
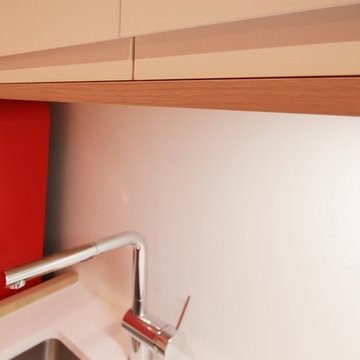
 linea3cocinas
Muebles de cocina sin tirador, con puertas lacadas con uñero. Iluminación LED en la cocina.
Small modern single-wall open plan kitchen in Madrid with a submerged sink, flat-panel cabinets, white cabinets and quartz worktops.
Small modern single-wall open plan kitchen in Madrid with a submerged sink, flat-panel cabinets, white cabinets and quartz worktops.
 Re-Built Studio
La riqualificazione di quella che può essere definita una "tiny" house, ha comportato uno studio approfondito nella suddivisione degli spazi, andando a realizzare un unico spazio soggiorno-cucina, andando a rispecchiare quella che è la nuova tendenza dell'open space e rigenerazione prospettici degli spazi.
Allo stesso tempo data l'ottimale esposizione naturale del fabbricato in cui si trova l'immobile si è andati a dare maggiore risalto alle parti vetrate, andando a utilizzare serramenti basso emissivi nel rispetto della nuova categoria di abitazioni tendenti alla zero energy, con uno studio accurato per le latitudini meridionali
13