
Search results for "Https:" in Home Design Ideas
 Amelia Wilson
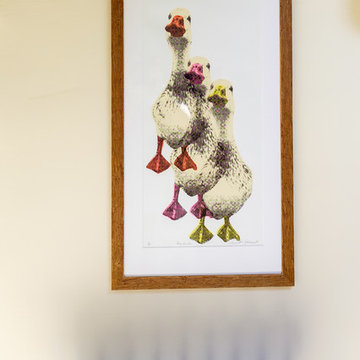
Once an outdoor workshop, now a ground floor wet room with huge walk in shower, customised vanity unit, cast iron radiator, large skylight and beautiful stone effect tiling
 BLU DESIGN - Luca Nardi Interior Designer
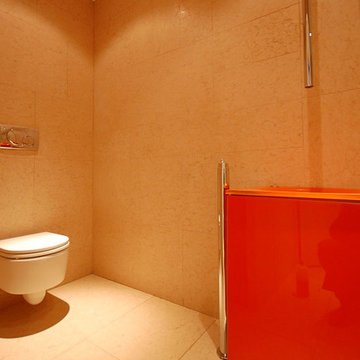
Lo studio Blu design firma un altro progetto di ristrutturazione riguardante una villa monofamiliare a Fucecchio. L’edificio in questione era rimasto letteralmente inalterato nelle sue volumetrie e negli arredi sin dalla sua realizzazione negli anni 60. Alla committenza è stato presentato un progetto che ha completamente ribaltato l’immagine ormai desueta dell’abitazione per riproporla con un concept contemporaneo e con un uso minimo di materiali. Infatti il progetto si sviluppa essenzialmente su 2 materiali: legno, nelle sue due declinazioni acero (rivestimenti parietali ed arredi curvi) e wengè (rivestimenti parietali ed arredi squadrati) che si propagano in tutte le pareti verticali della casa, dalla zona giorno alla zona notte. Pietra di Lessinia rosa, in formato 50x100 levigata e spazzolata posata in tutta la casa con giunti sfalsati. Una parete curvilinea in acero sbiancato che si sviluppa dall’entrata fino allo spazio pranzo, divide la zona giorno dalla zona notte. La parete ingloba in successione il guardaroba, una libreria, la porta di accesso alla zona notte, un ripostiglio, il bagno della zona giorno, e un piccolo deposito. A contrasto di questa sinusoide chiara si erge una serie di pareti attrezzate con linee squadrate in legno wengè che partono dal soggiorno, proseguono con una zona Home Theatre e finiscono con la cucina attrezzata. Gli spazi pranzo e cucina sono compartimentali da due setti vetrati scorrevoli che all’occorrenza rendono appartate questi due spazi. La zona notte è composta da tre camere con un bagno comune ed un bagno esclusivo realizzato tutto in pietra.
 TEKNIA ESTUDIO
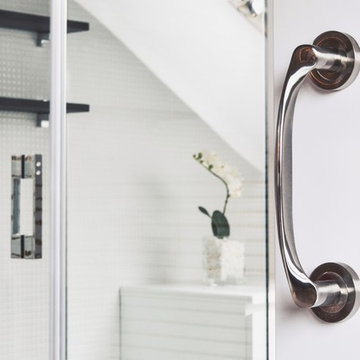
Photo of a medium sized modern ensuite bathroom with a built-in shower, a wall mounted toilet, white walls, ceramic flooring, a wall-mounted sink, white floors and a hinged door.
 PMH Building Co
Hannah Ladic Photography
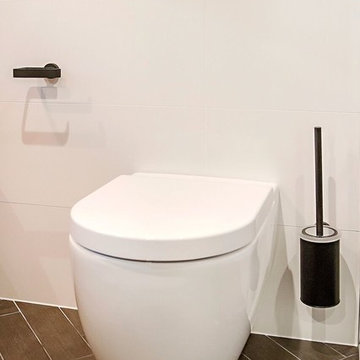
Small modern ensuite bathroom in Wollongong with freestanding cabinets, black cabinets, a freestanding bath, a corner shower and glass tiles.
Small modern ensuite bathroom in Wollongong with freestanding cabinets, black cabinets, a freestanding bath, a corner shower and glass tiles.
 BFM Specialists
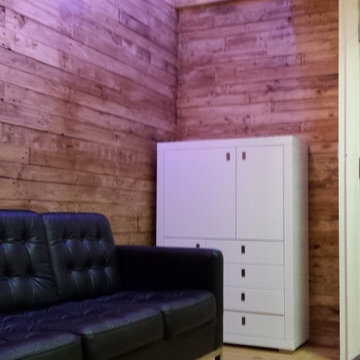
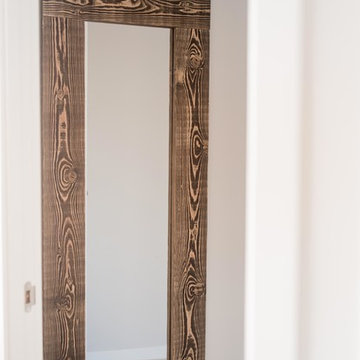
Here is the end resolute of my crafted reclaimed wooden wall with a finish of natural oak
Inspiration for a medium sized rustic home in Surrey.
Inspiration for a medium sized rustic home in Surrey.
 Caroline Duprey Grévy | Architecte d'Intérieur
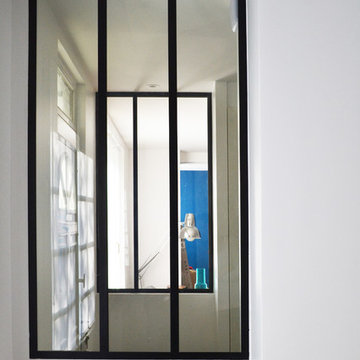
Photo of a medium sized contemporary foyer in Paris with white walls, concrete flooring, a single front door, a white front door and grey floors.
 JA Projectes

Inspiration for a medium sized modern master wardrobe in Barcelona with white walls and laminate floors.
 Greywacke Interior Design Solutions

Acrylic sheet, Lustrolite Glacier, was used in the shower, and around the bath. It is lightweight, scratch-resistant, water-proof and is easy to handle. While it looks like glass, it is lightweight and can be cut to size on site.
 sprout architectural and construction
Kelly Arries
Photo of a large contemporary guest home in Cornwall with red walls, medium hardwood flooring and brown floors.
Photo of a large contemporary guest home in Cornwall with red walls, medium hardwood flooring and brown floors.
 Atelier Caroline Durst
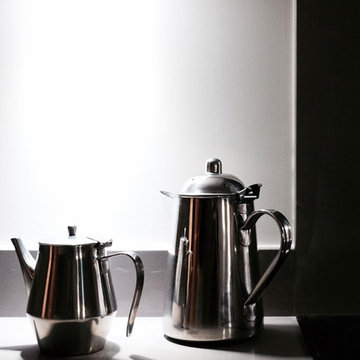
Rénovation complète d’un appartement en rez-de-chaussée pour une résidence secondaire.
D’une superficie totale de 145m2, les volumes sont redistribués et optimisés en fonction des éléments techniques existants.
En collaboration avec une architecte.
Année du projet : 2016
Coût du projet : 100 001 - 250 000 €
Pays : France
Code postal : 01220
Crédit Photo : Caroline Durst

 Stanislas Ledoux
Stanislas Ledoux © 2016 - Houzz

Medium sized contemporary shower room bathroom in Nantes with an alcove shower and beige walls.
Medium sized contemporary shower room bathroom in Nantes with an alcove shower and beige walls.

 ett koncept

Inspiration for a medium sized nautical bathroom in Stockholm with a vessel sink, flat-panel cabinets, white cabinets, a wall mounted toilet, blue tiles, mosaic tiles and mosaic tile flooring.

 CLP diseñadora
Fotografo Empresas
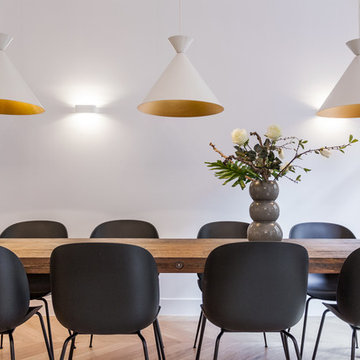
This is an example of a medium sized modern master home in Madrid with grey walls, ceramic flooring, no fireplace and grey floors.
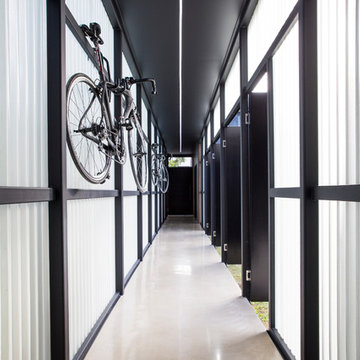
This is an example of a medium sized modern master home in Madrid with grey walls, ceramic flooring, no fireplace and grey floors.
 HAPPYNEST
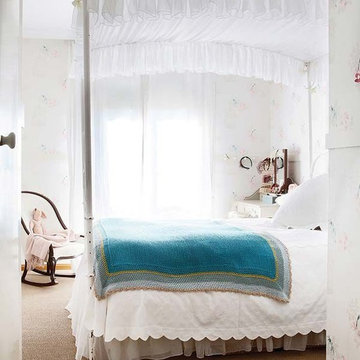
Medium sized classic master bedroom in Madrid with multi-coloured walls, carpet and beige floors.

 Kitchen Shop QLD
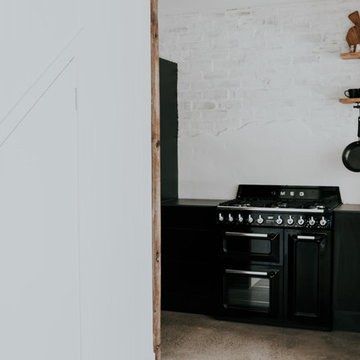
Smeg appliances
Black matt melamine doors and panels
tops by owner
photography by Hannah Williams
Design ideas for a small contemporary u-shaped enclosed kitchen in Sunshine Coast with a built-in sink, black cabinets, black appliances and ceramic flooring.
Design ideas for a small contemporary u-shaped enclosed kitchen in Sunshine Coast with a built-in sink, black cabinets, black appliances and ceramic flooring.
 CRÜ studio
Adrià Goula
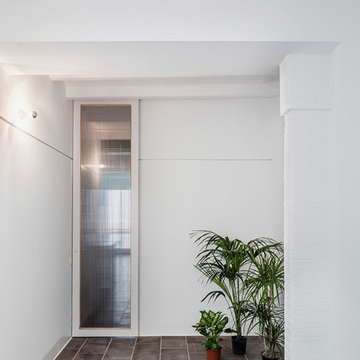
Photo of a medium sized contemporary master bedroom in Barcelona with white walls, ceramic flooring and no fireplace.
Photo of a medium sized contemporary master bedroom in Barcelona with white walls, ceramic flooring and no fireplace.
6