
Search results for "Https:" in Home Design Ideas
 Soria Nau Arquitectura

Photo of a small contemporary cloakroom in Madrid with flat-panel cabinets, white cabinets, white walls, medium hardwood flooring, a wall-mounted sink and brown floors.
 Staple Design
Meghan Plowman

Design ideas for a small contemporary nursery for boys in Perth with white walls, dark hardwood flooring and brown floors.
Design ideas for a small contemporary nursery for boys in Perth with white walls, dark hardwood flooring and brown floors.
 Hülle & Fülle
Michael Mann

This is an example of a small contemporary ensuite bathroom in Berlin with open cabinets, white cabinets, a built-in bath, a shower/bath combination, yellow tiles, mosaic tiles, yellow walls, concrete flooring, a vessel sink and grey floors.
This is an example of a small contemporary ensuite bathroom in Berlin with open cabinets, white cabinets, a built-in bath, a shower/bath combination, yellow tiles, mosaic tiles, yellow walls, concrete flooring, a vessel sink and grey floors.
 Camilla Molders Design
Residential Interior design & decoration project by Camilla Molders Design.
Photograph by Martina Gemmola
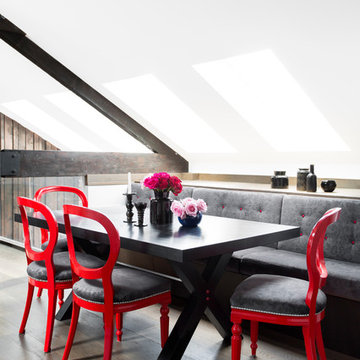
Photo of a small urban dining room in Melbourne with white walls and medium hardwood flooring.
Photo of a small urban dining room in Melbourne with white walls and medium hardwood flooring.
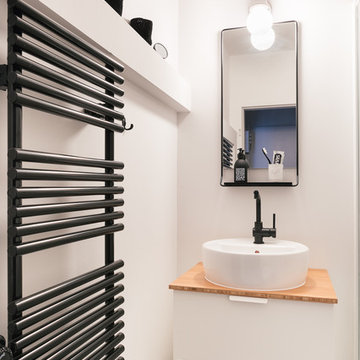
 Gleba+Störmer
Das MIni-Bad ist schlicht weiß gehalten und mit schwarzen Details aufgewertet.
(fotografiert von Hejm Berlin)
 Inne
InneFotograf: Daniel Valstad, esoft systems

Inspiration for a small scandi bathroom in Stockholm with open cabinets, medium wood cabinets, a two-piece toilet, white walls and ceramic tiles.
Inspiration for a small scandi bathroom in Stockholm with open cabinets, medium wood cabinets, a two-piece toilet, white walls and ceramic tiles.
 Glenda Roff
Michael Conroy - Silvertone Photography
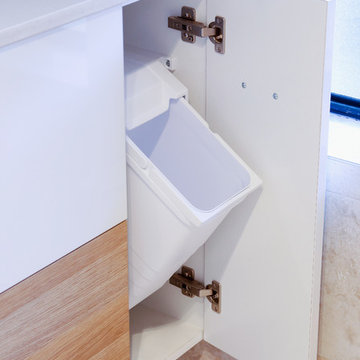
Inspiration for a small contemporary bathroom in Perth with a vessel sink, flat-panel cabinets, medium wood cabinets, engineered stone worktops, a claw-foot bath, a corner shower, beige tiles, stone slabs and porcelain flooring.
Inspiration for a small contemporary bathroom in Perth with a vessel sink, flat-panel cabinets, medium wood cabinets, engineered stone worktops, a claw-foot bath, a corner shower, beige tiles, stone slabs and porcelain flooring.
 User
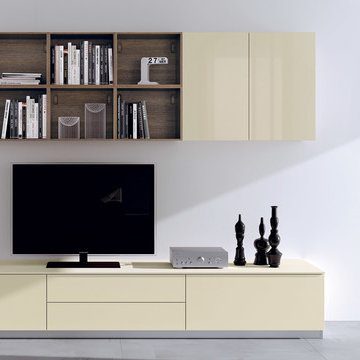
UserEvolution is a capable of satisfying all needs in house living conditions, of interpreting the dream of a fully customised unit. It meets the demands of multifunctional spaces in which the continuity between the kitchen and living area is at the centre of domestic life. - See more at: http://www.scavolini.us/Living/LivingEvolution
 EB Studio
Lisa Zhu - And A Day Photography
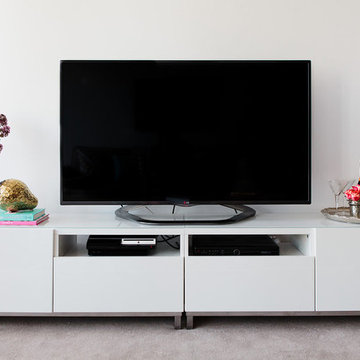
Inspiration for a small contemporary open plan living room in Sydney with white walls and carpet.
Inspiration for a small contemporary open plan living room in Sydney with white walls and carpet.
 Entrance Fastighetsmäkleri
Anders Bergstedt

Photo of a small scandi study in Gothenburg with multi-coloured walls, dark hardwood flooring, a freestanding desk and no fireplace.
Photo of a small scandi study in Gothenburg with multi-coloured walls, dark hardwood flooring, a freestanding desk and no fireplace.
 Emil Eve Architects
Mariell Lind Hansen

Inspiration for a small scandi gender neutral nursery in London with brown floors and white walls.
Inspiration for a small scandi gender neutral nursery in London with brown floors and white walls.
 studio1073
feuss fotografie Annika Feuss
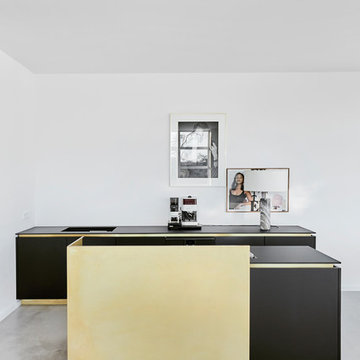
Small modern galley open plan kitchen in Cologne with flat-panel cabinets, white splashback, concrete flooring, an island, grey floors and black worktops.
Small modern galley open plan kitchen in Cologne with flat-panel cabinets, white splashback, concrete flooring, an island, grey floors and black worktops.

 Increation
Small contemporary l-shaped kitchen/diner in London with a submerged sink, flat-panel cabinets, white cabinets, concrete worktops, blue splashback, glass sheet splashback, ceramic flooring and no island.
 User
UserPhoto: Richard Gooding Photography
Styling: Pascoe Interiors
Architecture & Interior renovation: fiftypointeight Architecture + Interiors

 Studio Black Interiors
For this new family home, the goal was to make the home feel modern, yet warm and inviting. With a neutral colour palette, and using timeless materials such as timber, concrete, marble and stone, Studio Black has a created a home that's luxurious but full of warmth.
Photography by Silque Photography.
 User
UserChris Snook

Photo of a small farmhouse open plan living room in London with white walls, carpet, a wood burning stove and a plastered fireplace surround.
Photo of a small farmhouse open plan living room in London with white walls, carpet, a wood burning stove and a plastered fireplace surround.
 Caroline McCredie
Caroline McCredie
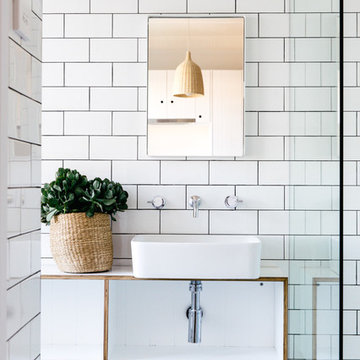
Inspiration for a small contemporary bathroom in Sydney with white tiles and ceramic tiles.
Inspiration for a small contemporary bathroom in Sydney with white tiles and ceramic tiles.
 Romona Sandon Designs
Romona Sandon Designs
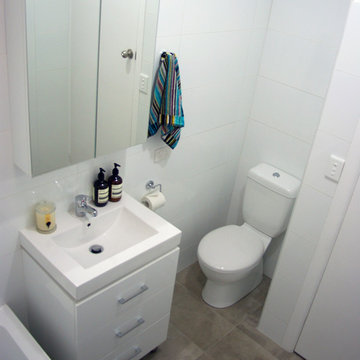
Photo of a small modern bathroom in Melbourne with a shower/bath combination, white tiles, ceramic tiles, white walls, ceramic flooring, an integrated sink, white cabinets, a built-in bath and a one-piece toilet.
Photo of a small modern bathroom in Melbourne with a shower/bath combination, white tiles, ceramic tiles, white walls, ceramic flooring, an integrated sink, white cabinets, a built-in bath and a one-piece toilet.
 Melinda Clarke Interiors
Photo: Francoise Baudet
Inspiration for a small contemporary enclosed living room in Sydney with a reading nook, white walls, a standard fireplace, a stone fireplace surround and a wall mounted tv.
Inspiration for a small contemporary enclosed living room in Sydney with a reading nook, white walls, a standard fireplace, a stone fireplace surround and a wall mounted tv.

25