
Search results for "Https:" in Home Design Ideas

 BKA Architecture Pty Ltd

Photo of a small modern wood u-shaped metal railing staircase in Sydney with wood risers.

 Sarah Mailer Design

Design ideas for a small bohemian dining room in London with grey walls and grey floors.
 Space Craft Joinery
Josie Withers
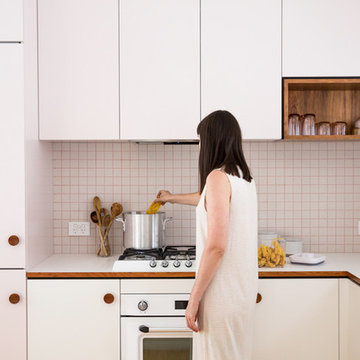
Inspiration for a small retro u-shaped open plan kitchen in Adelaide with flat-panel cabinets, laminate countertops, white splashback, ceramic splashback, white appliances and light hardwood flooring.
Inspiration for a small retro u-shaped open plan kitchen in Adelaide with flat-panel cabinets, laminate countertops, white splashback, ceramic splashback, white appliances and light hardwood flooring.
 Alexandra Buchanan Architecture
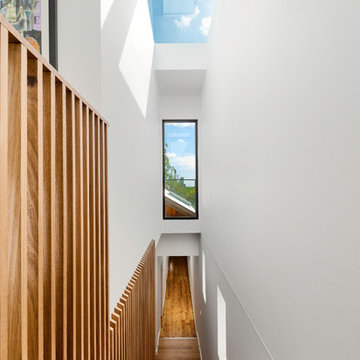
The extension to this 1890’s single-fronted, weatherboard cottage in Hawthorne, Melbourne is an exercise in clever, compact planning that seamlessly weaves together traditional and contemporary architecture.
The extension preserves the scale, materiality and character of the traditional Victorian frontage whilst introducing an elegant two-storey extension to the rear.
A delicate screen of vertical timbers tempers light, view and privacy to create the characteristic ‘veil’ that encloses the upper level bedroom suite.
The rhythmic timber screen becomes a unifying design element that extends into the interior in the form of a staircase balustrade. The balustrade screen visually animates an otherwise muted interior sensitively set within the historic shell.
Light wells distributed across the roof plan sun-wash walls and flood the open planned interior with natural light. Double height spaces, established above the staircase and dining room table, create volumetric interest. Improved visual connections to the back garden evoke a sense of spatial generosity that far exceeds the modest dimensions of the home’s interior footprint.
Jonathan Ng, Itsuka Studio
 Mia Mortensen Photography
Mia Mortensen @houzz 2017
© 2017 Houzz

Small vintage front door in Aarhus with white walls, a single front door and a white front door.
Small vintage front door in Aarhus with white walls, a single front door and a white front door.
 Sally Gardner Interiors
Samantha Macabulos Photography

Inspiration for a small beach style foyer in Sydney with white walls and light hardwood flooring.
Inspiration for a small beach style foyer in Sydney with white walls and light hardwood flooring.

 AGENCE MARN DÉCO
This is an example of a small modern single-wall kitchen/diner in Paris with a single-bowl sink, beaded cabinets, light wood cabinets, laminate countertops, white splashback, mosaic tiled splashback, white appliances, cement flooring, red floors and white worktops.
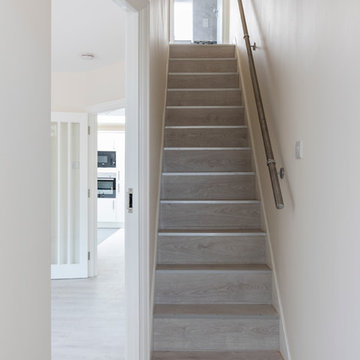
 User
UserFull house refurbishment with rear extension for rental purposes, boasting new kitchen with build-in appliances, entirely renovated bathrooms, fully refurbished bedrooms and communal areas including rear patio and front drive way. Entire property is bright and clean and has been let during the works!
Chris Snook

 Mon Concept Habitation
STEPHANE VASCO
Photo of a small contemporary boot room in Paris with white walls, light hardwood flooring, a single front door, a white front door and beige floors.
Photo of a small contemporary boot room in Paris with white walls, light hardwood flooring, a single front door, a white front door and beige floors.
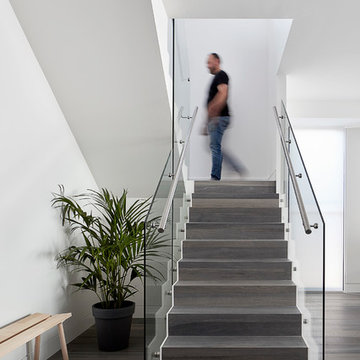
 Glow Design Group
Photographer Jack Lovel-Stylist Beckie Littler
This is an example of a small contemporary wood u-shaped glass railing staircase in Melbourne with wood risers.
This is an example of a small contemporary wood u-shaped glass railing staircase in Melbourne with wood risers.
 ANA Building Group
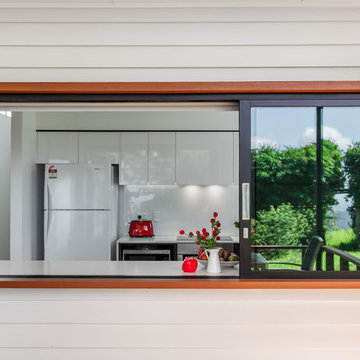
Window from outside deck looking into the Kitchen at our Tamborine Project
Small contemporary u-shaped kitchen/diner in Brisbane with white cabinets, white splashback, stainless steel appliances and no island.
Small contemporary u-shaped kitchen/diner in Brisbane with white cabinets, white splashback, stainless steel appliances and no island.
 Atelier Sagitta
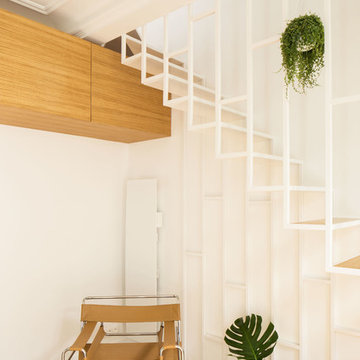
Escalier suspendu en métal blanc. Les marches sont en chêne massif pour améliorer le confort au toucher. Les montants verticaux et horizontaux permettent de sécuriser l'escalier pour les enfants et d'accrocher des éléments déco. Sa forme et sa couleur et l'épaisseur des éléments ne dépassant pas 25 mm lui permettent littéralement de se fondre dans la pièce.
En savoir plus : https://www.houzz.fr/discussions/4321766/comment-creer-une-tremie-d-escalier
 Owl Design

Inspiration for a small contemporary family bathroom in London with open cabinets, white cabinets, a built-in bath, a built-in shower, a two-piece toilet, black and white tiles, metro tiles, white walls, ceramic flooring and a pedestal sink.
 NOXU Home

A playful design for the little explorers of the world, your child’s choice is the final part of this minimalist wardrobe.
The StammPlatz kid’s wardrobe is charmingly creative storage design by the German Design Award winning studio Fnurst. StammPlatz is based on a child’s fundamental eagerness to explore, a desire to bring the natural world into our own little worlds and homes. With the StammPlatz your child can enjoy and learn from the natural world around them. A minimalist shoe-rack and shelf-unit forms the base of the StammPlatz; you and your child is then invited to go out and collect the sticks or branches of appropriate sizes to form the hangers of the wardrobe.
Nature becomes your child’s coat hook. As your child grows so their storage must too, but there is no need to purchase something new with the StammPlatz, instead your child can simply explore and collect new larger branches and sticks for their wardrobe. Coated in a special melamin-coating, the StammPlatz is constructed of high-quality birch-plywood, and is designed to resist west garments and muddy souls.
Product Features:
Your child’s hand-picked branches complete the design
Durable and long-lasting material design
Easy to assemble, a small Allen key and self-adhesive felt gliders
Height: 79 cm
Width: 49 cm
Depth: 26.5 cm
 EJ Interior

Small scandi shower room bathroom in Stockholm with flat-panel cabinets, white cabinets, a corner shower, a one-piece toilet, white tiles, porcelain tiles, white walls, porcelain flooring, a wall-mounted sink, black floors and a hinged door.
 Feioi
FeioiPhotographer: Richard Etteridge
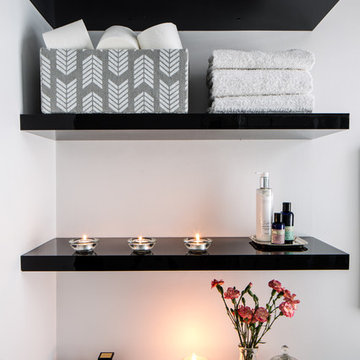
Small contemporary home in London with a wall-mounted sink, a corner shower, a one-piece toilet, white tiles, ceramic tiles, white walls and vinyl flooring.
Small contemporary home in London with a wall-mounted sink, a corner shower, a one-piece toilet, white tiles, ceramic tiles, white walls and vinyl flooring.
 GRAY&Co Design
Designer: Graham Simmonds
Photographer: Pablo Veiga
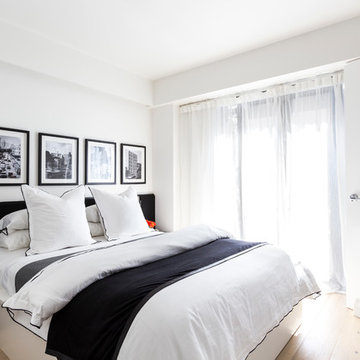
Inspiration for a small contemporary master bedroom in Sydney with white walls and light hardwood flooring.
Inspiration for a small contemporary master bedroom in Sydney with white walls and light hardwood flooring.
 Emmerson & Fifteenth
Lizzie Ravn
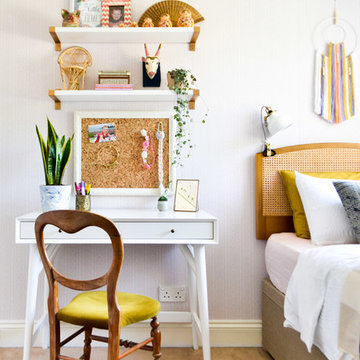
Inspiration for a small eclectic children’s room for children and girls in London with beige walls, carpet and beige floors.
Inspiration for a small eclectic children’s room for children and girls in London with beige walls, carpet and beige floors.
31