
Search results for "Https:" in Home Design Ideas
 Clare Elise Interiors

Clare Elise Interiors - Whole House Renovation to take the house out of the brown and beige 90s decor. We added personality with colour, texture and pattern. Photo Chris Snook
 MOC, Maisons Objets & Chantiers
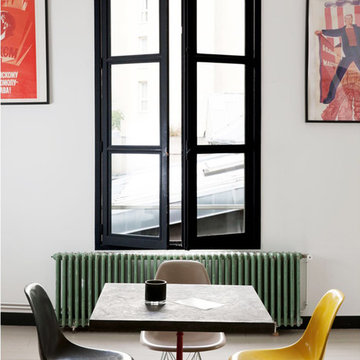
Medium sized bohemian open plan dining room in Paris with white walls, light hardwood flooring and no fireplace.
 Barclay Interiors Ltd
Robert Sanderson, www.talbotphotography.co.uk
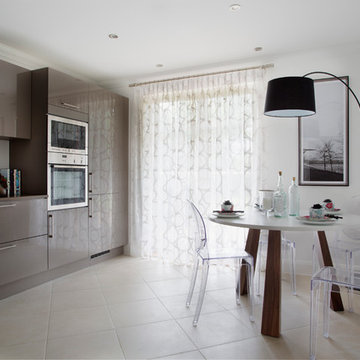
Inspiration for a medium sized modern l-shaped enclosed kitchen in Berkshire with flat-panel cabinets, brown cabinets, composite countertops, black appliances, ceramic flooring and no island.
Inspiration for a medium sized modern l-shaped enclosed kitchen in Berkshire with flat-panel cabinets, brown cabinets, composite countertops, black appliances, ceramic flooring and no island.
 VORBILD Architecture
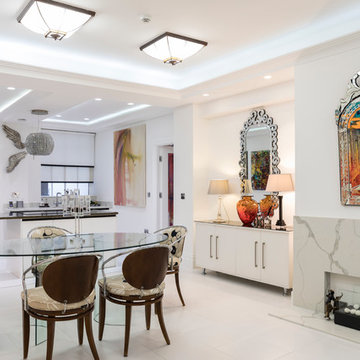
Open plan kitchen and dining room.
Flueless gel fireplace and bespoke surround with Callacatta Bella marble.
Locker and Riley cornices. Original Art Deco lamps from the building, which have been restored.
Open plan kitchen with high gloss cabinet and an island unit. Callacatta Bella marble splashback and Luna Brazil marble island worktop.
White ceramic tiled floor.
Photo by Chris Snook
 Mon Concept Habitation
STEPHANE VASCO

Design ideas for a medium sized scandinavian l-shaped enclosed kitchen in Paris with brown splashback, cement flooring, grey floors, brown worktops, a built-in sink, flat-panel cabinets, white cabinets, laminate countertops, cement tile splashback, black appliances and a breakfast bar.
Design ideas for a medium sized scandinavian l-shaped enclosed kitchen in Paris with brown splashback, cement flooring, grey floors, brown worktops, a built-in sink, flat-panel cabinets, white cabinets, laminate countertops, cement tile splashback, black appliances and a breakfast bar.
 TITANTT
TITANTT
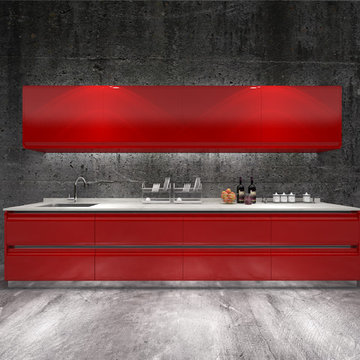
Inspiration for a medium sized contemporary galley home in Singapore with a submerged sink, flat-panel cabinets, red cabinets, quartz worktops, grey splashback, cement tile splashback, stainless steel appliances, ceramic flooring and no island.
Inspiration for a medium sized contemporary galley home in Singapore with a submerged sink, flat-panel cabinets, red cabinets, quartz worktops, grey splashback, cement tile splashback, stainless steel appliances, ceramic flooring and no island.
 Francesco Pierazzi Architects
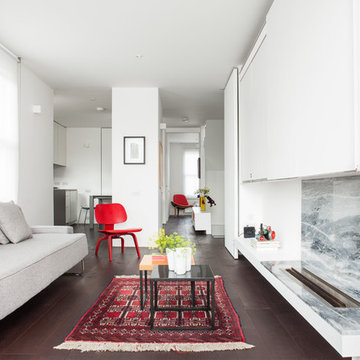
To dwell and establish connections with a place is a basic human necessity often combined, amongst other things, with light and is performed in association with the elements that generate it, be they natural or artificial. And in the renovation of this purpose-built first floor flat in a quiet residential street in Kennington, the use of light in its varied forms is adopted to modulate the space and create a brand new dwelling, adapted to modern living standards.
From the intentionally darkened entrance lobby at the lower ground floor – as seen in Mackintosh’s Hill House – one is led to a brighter upper level where the insertion of wide pivot doors creates a flexible open plan centred around an unfinished plaster box-like pod. Kitchen and living room are connected and use a stair balustrade that doubles as a bench seat; this allows the landing to become an extension of the kitchen/dining area - rather than being merely circulation space – with a new external view towards the landscaped terrace at the rear.
The attic space is converted: a modernist black box, clad in natural slate tiles and with a wide sliding window, is inserted in the rear roof slope to accommodate a bedroom and a bathroom.
A new relationship can eventually be established with all new and existing exterior openings, now visible from the former landing space: traditional timber sash windows are re-introduced to replace unsightly UPVC frames, and skylights are put in to direct one’s view outwards and upwards.
photo: Gianluca Maver
 Stephen Graver
Our clients had inherited a dated, dark and cluttered kitchen that was in need of modernisation. With an open mind and a blank canvas, we were able to achieve this Scandinavian inspired masterpiece.
A light cobalt blue features on the island unit and tall doors, whilst the white walls and ceiling give an exceptionally airy feel without being too clinical, in part thanks to the exposed timber lintels and roof trusses.
Having been instructed to renovate the dining area and living room too, we've been able to create a place of rest and relaxation, turning old country clutter into new Scandinavian simplicity.
 ANNA ALBERTINE BARONIUS

Medium sized scandi study in Berlin with white walls, light hardwood flooring, no fireplace, a freestanding desk and brown floors.
 JYS design

Petite cuisine parisienne mais avec le confort d'une grande.
Elle a été créée en 2 blocs parallèles car le passage nous permet d'avoir une fluidité entre la salle à manger et la cuisine.
Nous avons également eu le souci de tout intégrer dans la cuisine (four, plaque 3 feux, frigo) sauf un lave vaisselle car les clients ne souhaitaient pas en avoir et le lave linge se trouvait déjà dans la salle de bains.
 User
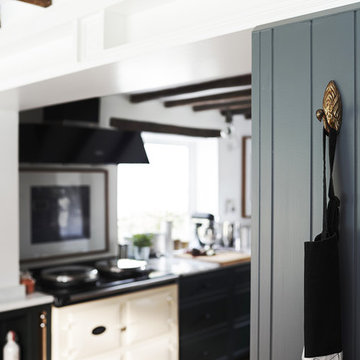
UserOur first project for this thatched cottage (approx age: 250 years old) was a challenging one. Although the property is old, the owners wanted a environment full of all modern conveniences, including an electric Aga. It was a full renovation of the kitchen, including space planning to create an easy-to-use family kitchen with lots of storage, overseeing the removal of the old kitchen and the installation of the handmade shaker kitchen, sourcing all the ironmongery, lighting and appliances and having the polished marble work surface installed.
Ph: Paul Stubberfield
 a-sh
a-shcredit photo - Stephane Durieu
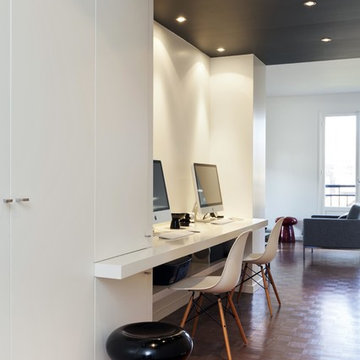
Inspiration for a medium sized contemporary study in Paris with white walls, medium hardwood flooring, no fireplace and a freestanding desk.
Inspiration for a medium sized contemporary study in Paris with white walls, medium hardwood flooring, no fireplace and a freestanding desk.
 myhome
Henrik Nero
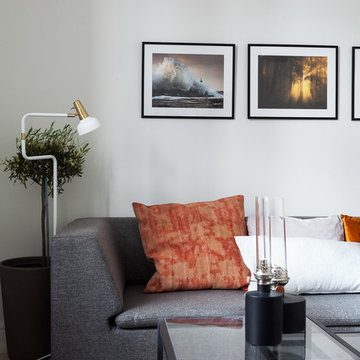
Photo of a medium sized modern formal enclosed living room in Stockholm with white walls, carpet, no fireplace and no tv.
Photo of a medium sized modern formal enclosed living room in Stockholm with white walls, carpet, no fireplace and no tv.
 JYS design

Petite cuisine parisienne mais avec le confort d'une grande.
Elle a été créée en 2 blocs parallèles car le passage nous permet d'avoir une fluidité entre la salle à manger et la cuisine.
Le mur de gauche a été doublé afin de dissimuler toute la tuyauterie anciennement apparente et des placards encastrés dissimulent les équipements techniques.
Nous avons également eu le souci de tout intégrer dans la cuisine (four, plaque 3 feux, frigo, grand évier, robinet avec douchette) sauf un lave vaisselle car les clients ne souhaitaient pas en avoir et le lave linge se trouvait déjà dans la salle de bains.
 The Panel Company
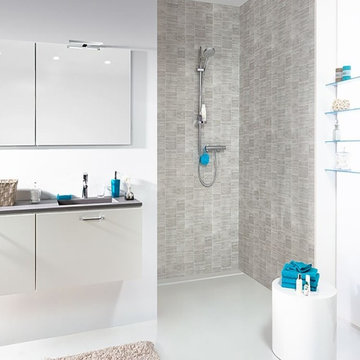
Dumapan Stone Tile Grigio Piccolo
Attractive and durable range of PVC wall cladding from Dumaplast. This stunning range of PVC tile effect internal cladding bring any room to which you apply it totally to life. This stone effect PVC wall panelling is a fantastic alternative to traditional tiling - it helps to insulate your room, and is easily maintained with a simple rub down with soap and water to help keep that clean, fresh look. Available in three different size types (this is the 'Piccolo' small size displayed on this page), you can mix and match the different types if so desired to create a very interesting effect. The simple tongue and groove makes the panels easy to install, even with the most basic range of DIY tools - these panels are also 100% waterproof, making them an ideal choice for kitchens and bathrooms.
 Jannis Wiebusch Fotodesign
Fotografie:
www.janniswiebusch.de
///
Planung & Umsetzung:
ONE!CONTACT Planungsbüro /
www.one-contact.de

Medium sized contemporary study in Dortmund with white walls, light hardwood flooring and a built-in desk.
Medium sized contemporary study in Dortmund with white walls, light hardwood flooring and a built-in desk.

 EXTRATAPETE
Reif für die Insel? Santa Maria bringt ihren Beobachter über die Weiten des Meeres an einen Punkt der Entspannung. Rückflugticket im Lieferumfang nicht enthalten.
Tapetendesign: Matthias Gerber

 Drummonds Bathrooms
Photo Credit: Richard Gadsby
Designer: Thomson Carpenter
Featured in the April 2016 issue of Kitchens, Bedrooms & Bathrooms, this chic two-bedroom pied-à-terre in the heart of London took a full year to complete, but the final result was well worth the wait! "The aim was to create a feeling of comfort and to have a boutique hotel-like finish, and both bedrooms have access to their own shower room"
When this townhouse was bought by Roy & Florence Barker, it took a team of specialist builders almost a year to turn it into the property of their dreams. Designer Thomson Carpenter was enlisted to tranform the property into the ultimate London bolthole. The owners vision was to create a chic Parisian-style pied-à-terre but they were also happy to incorporate some contemporary elements. The property features lots of antiques as well as contemporary and custom made products such as reclaimed French marble from Bourgogne Stone and cabinetry by Plain English.
Drummonds Double Crake Vanity Basin with Arabescato marble and Carron Shower sit perfectly with the marble walls and floors of the master en suite. Thomson chose to use marble for the wall coverings and floor in order to create an opulent finish in the ensuite shower room. Detailed panelling can be found throughout the property which was inspired by the owners favourite hotel Le Bristol in Paris. The custom made Single Calder with Black Marquina oozes a character and Parisian appeal in the ensuite shower room.

 Siller Treppen
Ganzglastreppe mit schwarzen Glasstufen für ein privates Bauvorhaben. Tragendes Glasgeländer in einem Stück
Photo of a medium sized contemporary glass straight glass railing staircase in Munich with open risers.
Photo of a medium sized contemporary glass straight glass railing staircase in Munich with open risers.
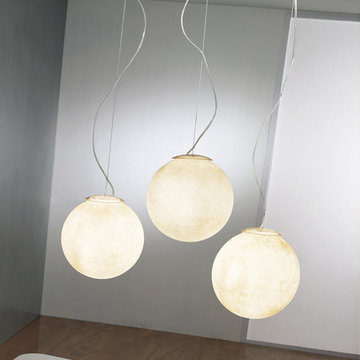
 NOXU Home
Tre Lune from In-es.artdesign is a beautiful trio of lunar lamps, both minimalist and modern these lamps are the perfect accompaniment to any stylish space.
Tre Lune is a stunning addition to In-es.artdesign’s acclaimed LUNA collection. Elegantly suspended below their steel base, the trio of luminescent globes are a beautiful addition to any environment, not only providing a warm and atmospheric light but being a visually appealing sculptural piece even when the lights are out.
Each of Tre Lune’s globes are hand-crafted from Nebulite, a mixture of resin and fiber specially created for the purpose of replicating the moon’s softly uneven surface, while also providing the perfect warm light glow to create an aesthetically pleasing sense of minimalist calm.
Product Features:
3 25cm diameter light globes
Hand-crafted in Rome, Italy
130cm power cord
Bulbs (not included) 3 x E14 (max 3 x 11w CFL) sugg. LED 3x5w
Ceiling base:
Length: 50 cm
Width: 50 cm
Height 2 cm
Globe diameter: 25 cm
31