
Search results for "Https:" in Home Design Ideas
 BLU DESIGN - Luca Nardi Interior Designer
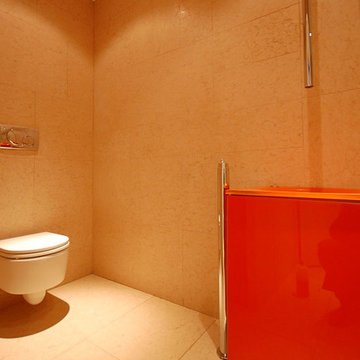
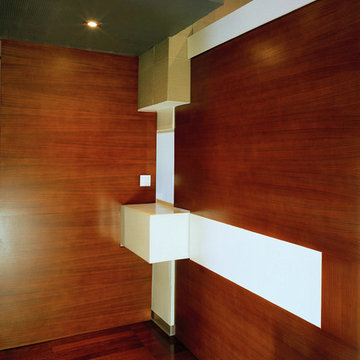
Lo studio Blu design firma un altro progetto di ristrutturazione riguardante una villa monofamiliare a Fucecchio. L’edificio in questione era rimasto letteralmente inalterato nelle sue volumetrie e negli arredi sin dalla sua realizzazione negli anni 60. Alla committenza è stato presentato un progetto che ha completamente ribaltato l’immagine ormai desueta dell’abitazione per riproporla con un concept contemporaneo e con un uso minimo di materiali. Infatti il progetto si sviluppa essenzialmente su 2 materiali: legno, nelle sue due declinazioni acero (rivestimenti parietali ed arredi curvi) e wengè (rivestimenti parietali ed arredi squadrati) che si propagano in tutte le pareti verticali della casa, dalla zona giorno alla zona notte. Pietra di Lessinia rosa, in formato 50x100 levigata e spazzolata posata in tutta la casa con giunti sfalsati. Una parete curvilinea in acero sbiancato che si sviluppa dall’entrata fino allo spazio pranzo, divide la zona giorno dalla zona notte. La parete ingloba in successione il guardaroba, una libreria, la porta di accesso alla zona notte, un ripostiglio, il bagno della zona giorno, e un piccolo deposito. A contrasto di questa sinusoide chiara si erge una serie di pareti attrezzate con linee squadrate in legno wengè che partono dal soggiorno, proseguono con una zona Home Theatre e finiscono con la cucina attrezzata. Gli spazi pranzo e cucina sono compartimentali da due setti vetrati scorrevoli che all’occorrenza rendono appartate questi due spazi. La zona notte è composta da tre camere con un bagno comune ed un bagno esclusivo realizzato tutto in pietra.
 Point 2 Design
A dramatic living room with a touch of glamour.
Photo of a medium sized bohemian living room in Sydney with white walls, dark hardwood flooring, a standard fireplace and a plastered fireplace surround.
Photo of a medium sized bohemian living room in Sydney with white walls, dark hardwood flooring, a standard fireplace and a plastered fireplace surround.
 Breathe Interiors
Breathe Interiors
Inspiration for a medium sized contemporary home for boys in Dublin.
Inspiration for a medium sized contemporary home for boys in Dublin.
 Franconi Architects
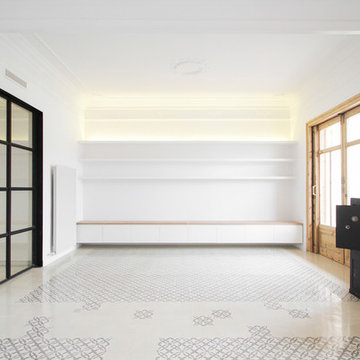
Photo of a medium sized mediterranean formal enclosed living room in Barcelona with white walls and no tv.
 Officinaleonardo
Luigi Filetici
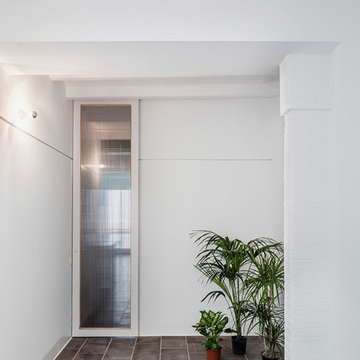
Inspiration for a medium sized modern foyer in Rome with white walls, medium hardwood flooring, a medium wood front door and brown floors.
Inspiration for a medium sized modern foyer in Rome with white walls, medium hardwood flooring, a medium wood front door and brown floors.
 CRÜ studio
Adrià Goula
Photo of a medium sized contemporary master bedroom in Barcelona with white walls, ceramic flooring and no fireplace.
Photo of a medium sized contemporary master bedroom in Barcelona with white walls, ceramic flooring and no fireplace.
 Bespoke Frameless Glass ltd
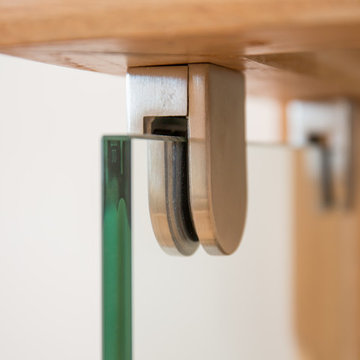
Glass balustrade to timber staircase installed using stainless steel clamps - up close image of clamp fixing
Photo of a medium sized wood wood railing staircase with wood risers.
Photo of a medium sized wood wood railing staircase with wood risers.

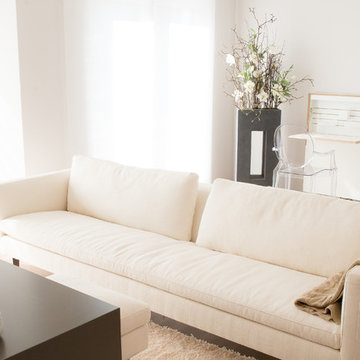
 SCHULTHEISS Wohnbau AG
Musterhaus Saßnitzer Straße Nürnberg, Bildquelle: SCHULTHEISS Wohnbau AT & SIMOArts
Inspiration for a medium sized contemporary enclosed games room in Nuremberg with white walls, light hardwood flooring, no fireplace, no tv and beige floors.
Inspiration for a medium sized contemporary enclosed games room in Nuremberg with white walls, light hardwood flooring, no fireplace, no tv and beige floors.

 Homewings
The second bedroom acts as both a creative space for the owner and a guest bedroom when required. The white walls and black floors are consistent with the rest of the flat. The room is filled with artistic touches such as personal photographs above the bed, a large screen for painting and paint on the bedside table incase inspiration hits! An effortlessly cool space, while still retaining the modern and minimalist elements of the apartment.

 SARL ESPACE AMENAGEMENT DECORATION
Damien LETORNEY
This is an example of a medium sized contemporary ensuite bathroom in Paris with beaded cabinets, blue cabinets, a built-in shower, white tiles, cement tiles, white walls, light hardwood flooring, a submerged sink, stainless steel worktops, beige floors and a hinged door.
This is an example of a medium sized contemporary ensuite bathroom in Paris with beaded cabinets, blue cabinets, a built-in shower, white tiles, cement tiles, white walls, light hardwood flooring, a submerged sink, stainless steel worktops, beige floors and a hinged door.
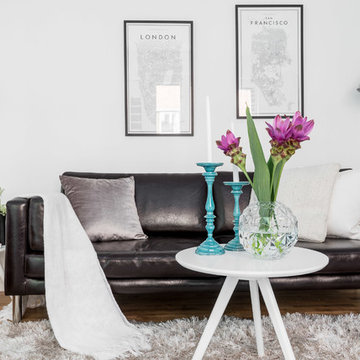
 Anna Bülow Homestaging & Inredning AB
Stylist Anna Bülow
Foto: Christian Johansson
www.annabulow.se
@annabulowdesign
Photo of a medium sized modern enclosed living room in Gothenburg with white walls, dark hardwood flooring, no fireplace, no tv and brown floors.
Photo of a medium sized modern enclosed living room in Gothenburg with white walls, dark hardwood flooring, no fireplace, no tv and brown floors.
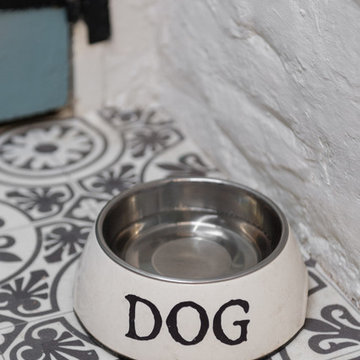
 Roots Kitchens Bedrooms Bathrooms
Whiteroom Photography
Medium sized rustic galley enclosed kitchen in Kent with a belfast sink, shaker cabinets, blue cabinets, wood worktops, metallic splashback and vinyl flooring.
Medium sized rustic galley enclosed kitchen in Kent with a belfast sink, shaker cabinets, blue cabinets, wood worktops, metallic splashback and vinyl flooring.

 it's about RoMi
This pendant light is inspired by the Norwegian city of Oslo. With it's cool, industrial vibe the look of this lamp can be customised to suit your tastes by experimenting with different Edison bulbs. Its shape can also be further customised as it comes with six metres of textile wire and a cable holder. Founded in an attic in 1993, RoMi creates innovative homeware and lighting solutions inspired by nature and city life.
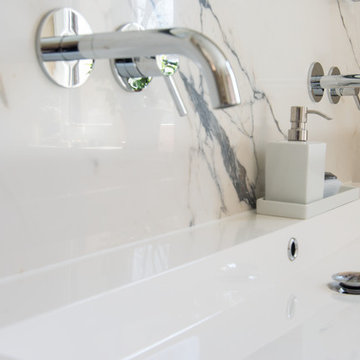
 WATERROOM - Bäder | Wohnen | Wellness
www.waterroom.de
Photo of a medium sized contemporary home in Leipzig with flat-panel cabinets, white cabinets, a freestanding bath, a built-in shower, a wall mounted toilet, black tiles, porcelain tiles, beige walls, porcelain flooring, an integrated sink and solid surface worktops.
Photo of a medium sized contemporary home in Leipzig with flat-panel cabinets, white cabinets, a freestanding bath, a built-in shower, a wall mounted toilet, black tiles, porcelain tiles, beige walls, porcelain flooring, an integrated sink and solid surface worktops.
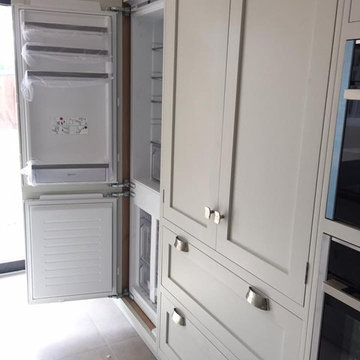
 Tulipwood Bespoke Ltd
Bespoke Designer Kitchen with Wine Rack, Pantry & Granite Bench-top.
Working with designers Sparrow & Blythe, we created this lovely kitchen in a town house conversion in Bradford on Avon.
 HAPPYNEST
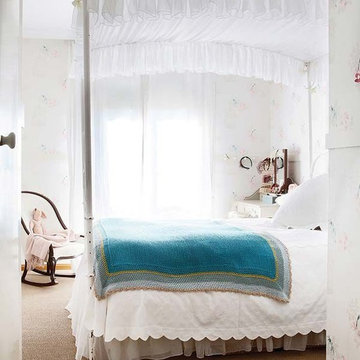
Medium sized classic master bedroom in Madrid with multi-coloured walls, carpet and beige floors.
 Grupo Inventia
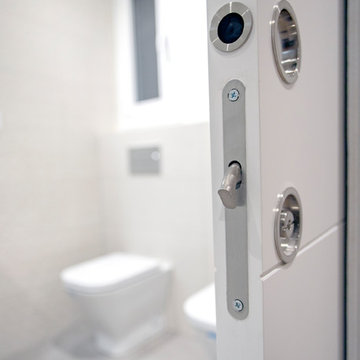
A los cuartos de baño se accede a través de una puerta corredera, un elemento que permite aprovechar al máximo el espacio. Grupo Inventia.
Photo of a medium sized contemporary ensuite bathroom in Barcelona with light wood cabinets, a built-in shower, a two-piece toilet, beige tiles, white walls, grey floors, a sliding door and white worktops.
Photo of a medium sized contemporary ensuite bathroom in Barcelona with light wood cabinets, a built-in shower, a two-piece toilet, beige tiles, white walls, grey floors, a sliding door and white worktops.

 Inma Guijarro Diseño de Interiores
Proyecto realizado junto a Trini García.
Construye: Construcciones Manumars 2012 S.L.
Fotos: fotomarketing360
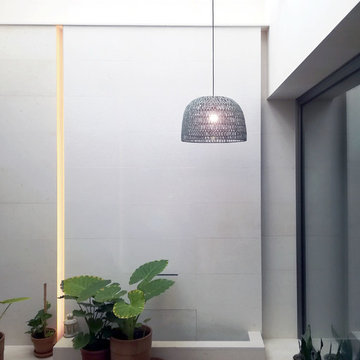
Photo of a medium sized classic courtyard patio with a water feature and tiled flooring.
Photo of a medium sized classic courtyard patio with a water feature and tiled flooring.
4