
Search results for "Https:" in Home Design Ideas

 Architect Your Home
Small contemporary bathroom in London with a vessel sink, a one-piece toilet, red tiles, ceramic tiles, flat-panel cabinets, white cabinets, red walls, ceramic flooring, brown floors and white worktops.


 piqu
piquThis recently completed provenance by piqu kitchen design makes the most of the limited space available and whilst not the biggest project, everything has been included that you would need. Designed and handcrafted in our workshop in Orpington, the end result is very clean and uncluttered and we absolutely love the cool and calming colours from Farrow & Ball – Treron and School House White coupled with the brass fittings, lighting and Quorn stone floor chosen by our clients.

Small contemporary single-wall open plan kitchen in Hamburg with stainless steel worktops, a double-bowl sink, flat-panel cabinets, dark wood cabinets, white splashback, stone tiled splashback, painted wood flooring, no island and beige floors.
 AnneLiWest|Berlin
©Anne-Catherine Scoffoni

This is an example of a small contemporary kitchen/dining room in Berlin with green walls and light hardwood flooring.
This is an example of a small contemporary kitchen/dining room in Berlin with green walls and light hardwood flooring.

 Nouvelle Kitchens & Bathrooms
HL Photography
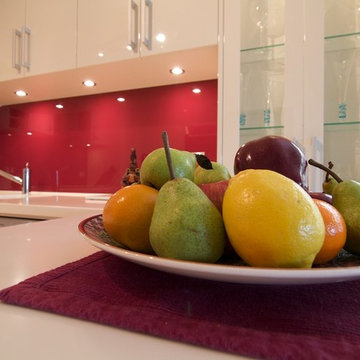
Inspiration for a small modern u-shaped enclosed kitchen in Sydney with an integrated sink, flat-panel cabinets, white cabinets, composite countertops, red splashback, glass sheet splashback, stainless steel appliances, light hardwood flooring and no island.
Inspiration for a small modern u-shaped enclosed kitchen in Sydney with an integrated sink, flat-panel cabinets, white cabinets, composite countertops, red splashback, glass sheet splashback, stainless steel appliances, light hardwood flooring and no island.
 Claudia Urvois Interior Design

Small contemporary nursery for girls in London with beige walls, light hardwood flooring and beige floors.
 ARTURASS
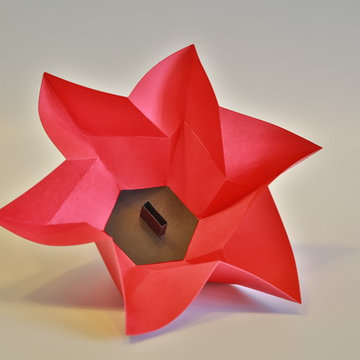
Offert avec nos bagues, barrettes et pendentifs HEXTILLE, cet Origami est aussi vendu en lot de 4 pour tous vos petits cadeaux ou surprises.
Il est fabriqué en papier plié 120g rouge ou noir, mais d'autres couleurs ou d'autres matières sont possibles sur commande (voir le nuancier HEXTILLE)
Diamètre 13,5 cm. Hauteur 4 cm.
Conception et production 100% françaises.
Sur Commande 7 jours, nous consulter pour les conditions de livraison.
© Photo Jean-Daniel Fabre
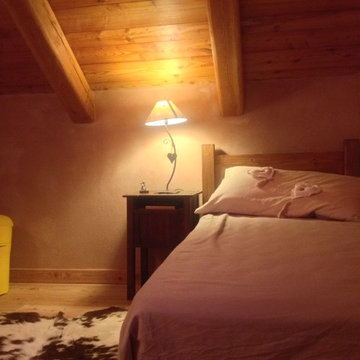
 Design Alpino
Camera degli ospiti, con struttura del letto in legno, pavimento in larice chiaro decorato da un classico tappeto di pelle di mucca e travi a vista sul soffitto.

 Justin Loe Architects
Compact Kitchen in a apartment, minimal design, with clean lines.
This is an example of a small modern u-shaped kitchen in Sydney with white cabinets, marble worktops, no island, integrated appliances, white splashback and dark hardwood flooring.
This is an example of a small modern u-shaped kitchen in Sydney with white cabinets, marble worktops, no island, integrated appliances, white splashback and dark hardwood flooring.
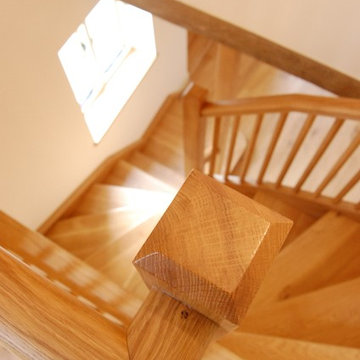
 Rock and Wood
Round ceramic sink in the bathroom with Travertine mosaic splash backs.
Inspiration for a small rural ensuite staircase in Gloucestershire with freestanding cabinets, medium wood cabinets, a submerged bath, a wall mounted toilet, beige tiles, stone tiles, white walls, travertine flooring and a submerged sink.
Inspiration for a small rural ensuite staircase in Gloucestershire with freestanding cabinets, medium wood cabinets, a submerged bath, a wall mounted toilet, beige tiles, stone tiles, white walls, travertine flooring and a submerged sink.
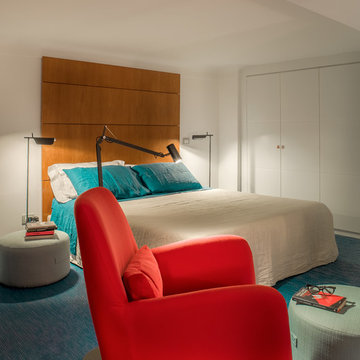
 b5 art Arch Studio
Letto con testiera in legno, poltrona rossa, pouff cilindrici, tatami Liuni
Palette colori: rosso aragosta, blu oltremare, verde acquamarina, acero dorato, bianco gesso
photo by Pier Andrea Orazi
 Julie D'CO
Jus P'tit Monde

This is an example of a small scandinavian children’s room for children and girls in Clermont-Ferrand with light hardwood flooring and white floors.
This is an example of a small scandinavian children’s room for children and girls in Clermont-Ferrand with light hardwood flooring and white floors.
 Francesca Ciotti

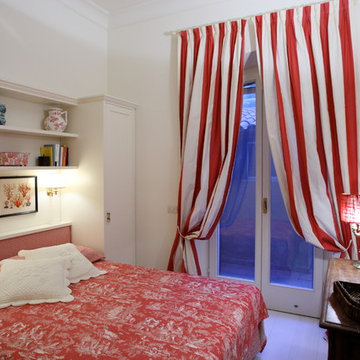
Camera ospiti, letto in nicchia tra gli armadi
Photo of a small eclectic guest bedroom with white walls, painted wood flooring and white floors.
Photo of a small eclectic guest bedroom with white walls, painted wood flooring and white floors.
 Seasonal Soul Home

The make-up bar was designed for both purpose and to add interest into the area.
This whole area is made from oak, to contrast the grey wardrobe that leads up to it. The same carved framing detail applies to the woodwork, and we added in both pigeon holes and drawers for storage in the design.
The table-top is positioned to work with a bar stool height, where essentially our Client perches to put her make-up on. The table-top is curved to allow for enough depth, but also body shape as the chair can tuck in further if preferred.
The hanging mirror is also stabilised from behind to support its weight and the wall lights can angle to direct light in alternate or complementary directions.
 Mosaic Design
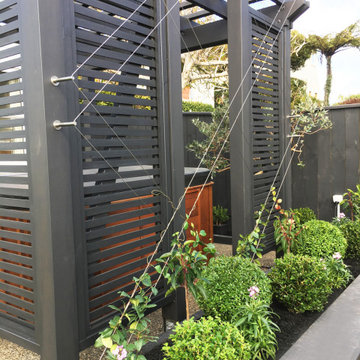
View of raised planter box and wirework on pergola
Design ideas for a small traditional home in Wellington.
Design ideas for a small traditional home in Wellington.
 Luca Riperto Architetto
Luca Riperto
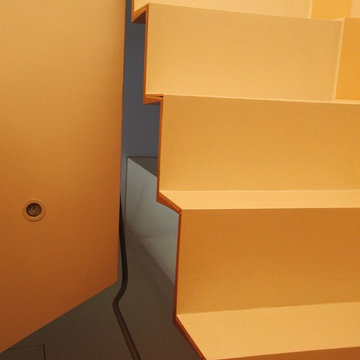
Inspiration for a small modern wood u-shaped metal railing staircase in Turin with wood risers.
Inspiration for a small modern wood u-shaped metal railing staircase in Turin with wood risers.
 User
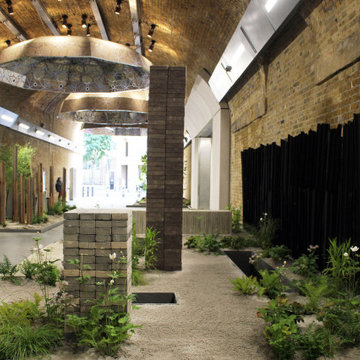
UserA collaborative project between Cityscapes and Team London Bridge, Alexandra was invited to design one of four garden installations using materials recycled from RHS Hampton Court Palace Garden Festival 2019. The project aims to promote creative recycling, sustainability and greening in the urban environment.
Arches and tunnels are a defining feature of the London Bridge area with masonry construction characterising the Stainer Street walkway where the project is located. Within the station itself, one is surrounded by stimulus. This proposal is a restrained and ordered response to this environment.
The design seeks to view materials through an alternate lens. Minimalist forms heighten and celebrate the status of recycled materials, allowing them to become sculptural points of focus.
Each singular unit, whether brick, paver or bitumen panel has preconceived notions attached. In this design, these elements are laid at different angles than one would usually anticipate and when combined as solid forms their previously functional identity is relinquished.
These orthogonal sculptures emerge through the relaxed planting which is intended as a contrast. This relationship serves to remind of the necessity of integrating nature within built areas for the health of the planet and those who occupy it. The voids in the space are the same size as the sculptural masses above and symbolise the importance of reuse and recycling our resources
1