
Search results for "Https:" in Home Design Ideas
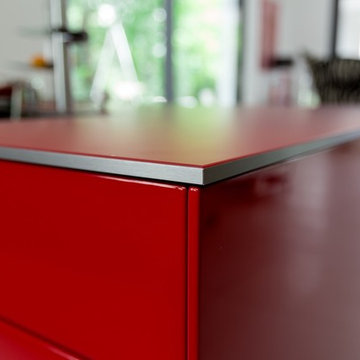
 ideen_kueche
Fotos: Volkan Kaçmaz www.kacmaz.photography
Inspiration for an expansive contemporary kitchen/diner in Stuttgart with an island.
Inspiration for an expansive contemporary kitchen/diner in Stuttgart with an island.
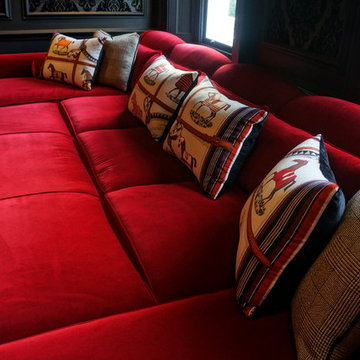
 User
UserAli Sayed
This is an example of an expansive traditional enclosed home in London with grey walls, carpet and a built-in media unit.
This is an example of an expansive traditional enclosed home in London with grey walls, carpet and a built-in media unit.
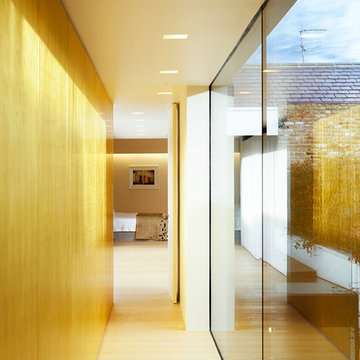
 Nathalie Priem Photography
Nathalie Priem Photography
This is an example of an expansive contemporary home in London.
This is an example of an expansive contemporary home in London.

 LAB - Luigi Bottalico Architetto
foto arch. Luigi Bottalico
Design ideas for an expansive contemporary painted wood spiral metal railing staircase with open risers.
Design ideas for an expansive contemporary painted wood spiral metal railing staircase with open risers.
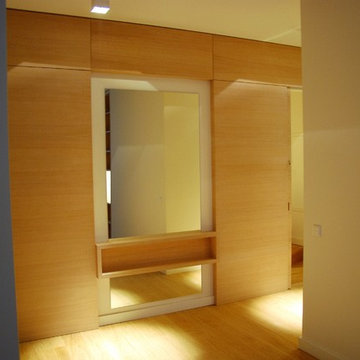
 Werkstatt für Möbel Andreas Abeling
Schiebetüranlage im Entree Eiche furniert
This is an example of an expansive contemporary home in Berlin.
This is an example of an expansive contemporary home in Berlin.
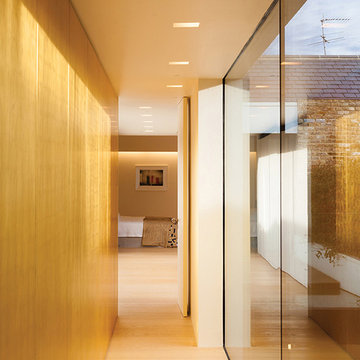 Nathalie Priem Photography
Nathalie Priem Photography
Design ideas for an expansive contemporary home in London.
Design ideas for an expansive contemporary home in London.
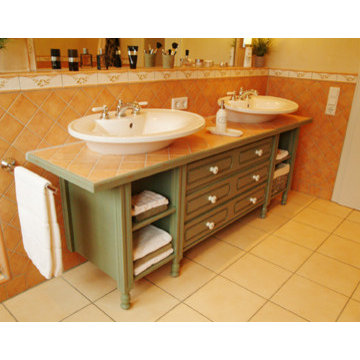
 Bäder Minderjahn
Ein Bad im Flair der Provence
Expansive mediterranean home in Cologne with freestanding cabinets, green cabinets, a hot tub, a built-in shower, a wall mounted toilet, orange tiles, ceramic tiles, beige walls, ceramic flooring, a vessel sink and wooden worktops.
Expansive mediterranean home in Cologne with freestanding cabinets, green cabinets, a hot tub, a built-in shower, a wall mounted toilet, orange tiles, ceramic tiles, beige walls, ceramic flooring, a vessel sink and wooden worktops.
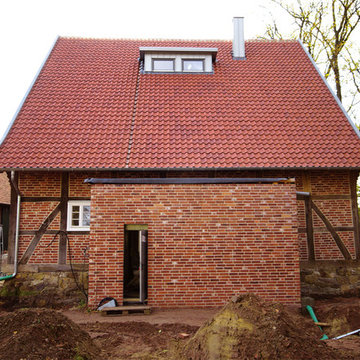
 Spooren Architekten
Der Schafstall auf der historischen Hofstelle wurde lt. Inschrift ca. 1751 erbaut. Der Sockel besteht aus Natursteinen. Das Fachwerk aus Eiche.
Die vorgefundene Raumstruktur (4-Ständerhaus, Schafstall) erfordert ein neues Raumkonzept für eine brauchbare Wohnnutzung. Die Eingriffe in die Tragkonstruktion werden aber möglichst gering gehalten.
Moderne Zutaten, wie der neue Eingangsbereich (Wandscheibe) und die Dachgauben setzen sich bewusst von den alten Elementen ab.
Im Erdgeschoss werden die Außenwände von innen gedämmt, die Fachwerkmittelwände bleiben sichtbar. Großzügige Verglasungen hinter den ehemaligen Toren versorgen die Räume mit Tageslicht. Dreh- und Angelpunkt im EG ist der größzügige Wohn-Essbereich mit offener Küche. Im Obergeschoss befinden sich die Schlafräume sowie dazugehörige Bäder.
Das benachbarte Haupthaus ist abgängig und wurde bei einem Brand in Teilbereichen zerstört. Die Überreste werden abgebrochen.
Zwei Lärmschutzwälle schotten das Wohnhaus von der angrenzenden Landesstraße ab. Ein Teich wird in die Landschaft eingebunden.

 Séverine solutions d'intérieur
Le défi était de transformer cet ancien garage et espace de jeu pour les enfants en séjour moderne de type industriel.
Premier gros travail: retirer les plaques de polystyrène au plafond et le relisser afin de donner un vrai plafond à la nouvelle pièce.
Deuxième gros travail: changer le sol, qui a été recouvert par un pvc imitation parquet vieilli en chêne blanchi.
Troisième partie: création maison d'une verrière pour créer une véritable entrée. La verrière a été fabriquée grâce à des tasseaux de bois peints en noirs et du plexiglass . (Cette solution est peu coûteuse et très pratique quand les murs ne sont pas droits).
Quatrième partie: la pose du papier peint. Pour casser la longueur du mur, on a joué sur le visuel c'est à dire qu'on est venu mettre le même papier peint imitation brique dans 2 teintes. Le plus clair a été mis au fond sur environ les 2/3 du mur et le rouge placé à l'avant de la pièce.
Il ne restait plus qu'à mettre des meubles en adéquation avec le projet et pour créer du lien entre les 2 espaces (un espace jeu à l'avant et un espace repas au fond) on a positionné le buffet un peu de chaque côté.
La table et les chaises viennent de chez "Gautier", le buffet de chez "monsieur Meuble", l'horloge de chez 4 murs, le papier peint uni de chez "leroy merlin" et le papier peint brique de chez "AS Création".
Séverine Luizard

 Rieth & Klettner GmbH
Expansive contemporary galley open plan kitchen in Stuttgart with a built-in sink, flat-panel cabinets, white cabinets, composite countertops, red splashback, glass sheet splashback, black appliances, dark hardwood flooring, an island and brown floors.
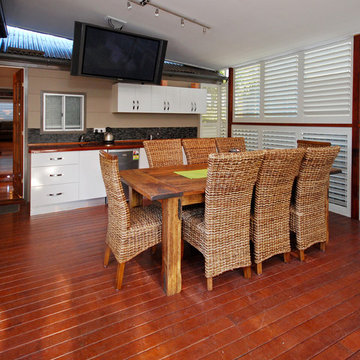 User
UserAll Shutters and Blinds
This is an example of an expansive single-wall open plan kitchen in Perth with a double-bowl sink, flat-panel cabinets, white cabinets, multi-coloured splashback, stainless steel appliances and medium hardwood flooring.
This is an example of an expansive single-wall open plan kitchen in Perth with a double-bowl sink, flat-panel cabinets, white cabinets, multi-coloured splashback, stainless steel appliances and medium hardwood flooring.



 KÜCHEN BECK Profi Center GmbH
Expansive contemporary galley enclosed kitchen in Leipzig with a built-in sink, flat-panel cabinets, white cabinets, wood worktops, white splashback, ceramic splashback, stainless steel appliances, lino flooring, no island, red floors and black worktops.

 Silvia Varsi Architetti
Inspiration for an expansive contemporary open plan games room with white walls, lino flooring and grey floors.

 RiMa Photo di Rinaldi Matteo
Fornitura e progettazione: www.sisthemawood.com
Fotografo: Matteo Rinaldi
This is an example of an expansive modern open plan living room with multi-coloured walls, medium hardwood flooring, no fireplace, a wall mounted tv and brown floors.
This is an example of an expansive modern open plan living room with multi-coloured walls, medium hardwood flooring, no fireplace, a wall mounted tv and brown floors.

 Haldane UK
American Cherry Handrail sitting on stainless steel balustrades
Photo of an expansive contemporary concrete curved staircase in London with concrete risers.
Photo of an expansive contemporary concrete curved staircase in London with concrete risers.
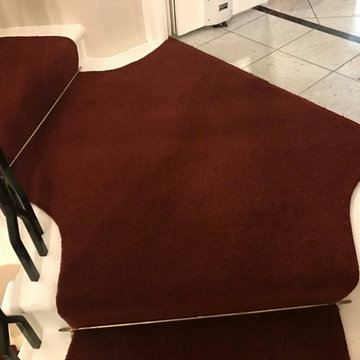
 Cavendish deVere
A red carpet runner with stair rods suppied and fitted by Cavendish deVere
Inspiration for an expansive classic home in London.
Inspiration for an expansive classic home in London.
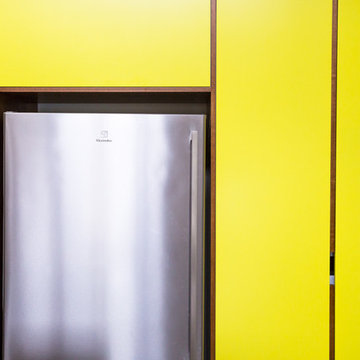
 Space Craft Joinery
Josie Withers
Design ideas for an expansive retro l-shaped home in Adelaide with an integrated sink, flat-panel cabinets, yellow cabinets, composite countertops, white splashback, porcelain splashback, stainless steel appliances, concrete flooring and an island.
Design ideas for an expansive retro l-shaped home in Adelaide with an integrated sink, flat-panel cabinets, yellow cabinets, composite countertops, white splashback, porcelain splashback, stainless steel appliances, concrete flooring and an island.
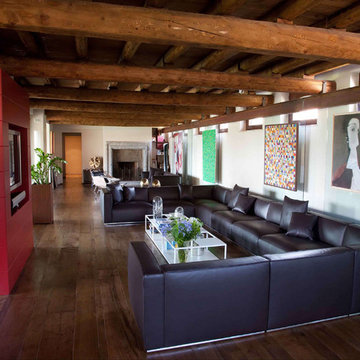
 Erna Corbetta Architetto
Expansive modern mezzanine living room in Milan with white walls, dark hardwood flooring and a concealed tv.
3